Castillo de las Arguijuelas de Arriba: A Sixteenth-Century Palatial Castle in Spain


Site at a Glance
- Rating
- 4.4
- Popularity
- Low
- Country
- Spain
- Primary era
- Early Modern
- External website
- Open
- Eras represented
- Early Modern, Modern
- Civilizations
- Crown of Castile, Spanish
- Site type
- Military
- Remains
- Castle
On this page10 sections
History
Castillo de las Arguijuelas de Arriba is a privately owned sixteenth-century palatial castle in Spain, built between 1513 and 1550 on a strategic elevation south of Cáceres. Its construction followed the recent transfer of the land from Diego de Cáceres to his son, Diego de Ovando de Cáceres. Pedro de Larrea, a master builder of the Order of Alcántara, a medieval Spanish military-religious order with land and authority in Extremadura, carried out the commission.
Construction and Noble Ownership
The building cost 1,000 gold ducats, with part of the expense paid from the dowry of Diego de Ovando’s first wife, Teresa Rol de la Cerda. The arms of both spouses were placed above the main entrance, linking the castle’s principal public face to the family alliance that helped finance its construction. The property later passed through the hands of several noble families.
The castle occupies the highest point of a 300-hectare Extremaduran dehesa, a managed Mediterranean landscape combining pasture, trees, and agricultural or livestock use. It stands only a few metres from the Vía de la Plata, the ancient north-south route across western Iberia that later formed part of pilgrimage routes including the Camino de Santiago de la Plata. The nearby Castillo de las Arguijuelas de Abajo lies about 500 metres away, while the upper castle occupies the slightly higher position and is larger.
Military Use during the Spanish Civil War
Between 8 and 10 October 1936, during the Spanish Civil War, the first Panzer I tanks reached the castle after arriving by ship at Seville. Francisco Franco had requested military assistance from Adolf Hitler, then dictator of Nazi Germany. For several months, the castle housed an academy for training armored-vehicle drivers under the direction of the German Army colonel Wilhelm von Thoma. The academy later moved to Toledo, and the military equipment based at the castle was used in fighting near the Madrid fronts.
Protection and Later Use
Castillo de las Arguijuelas de Arriba is protected under the general declaration established by the Decree of 22 April 1949 and under Law 16/1985 on Spanish Historical Heritage. The castle is described as being in good condition. Five rooms have been adapted as rural accommodation, while events take place in adjacent former livestock buildings. The estate also lies within one of Cáceres’s eight Special Protection Areas for birds, a legally designated conservation area for important bird habitats and populations.
Remains
Fortified Enclosure and Courtyard
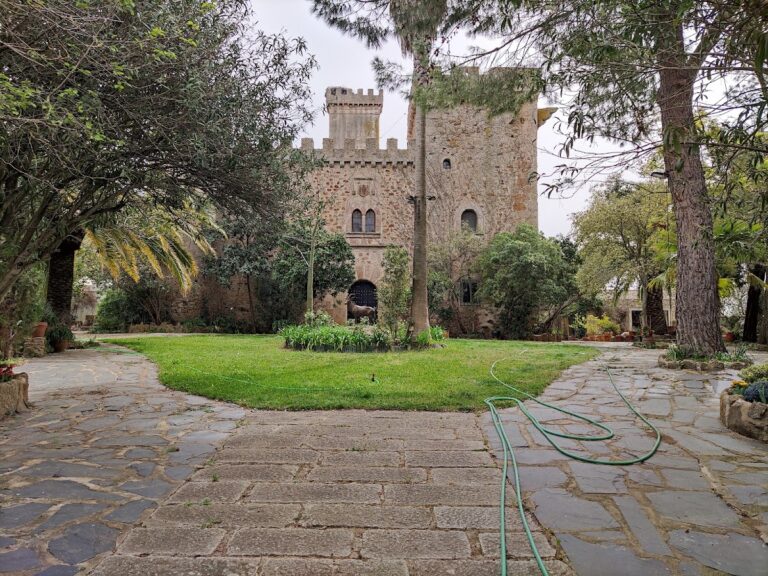
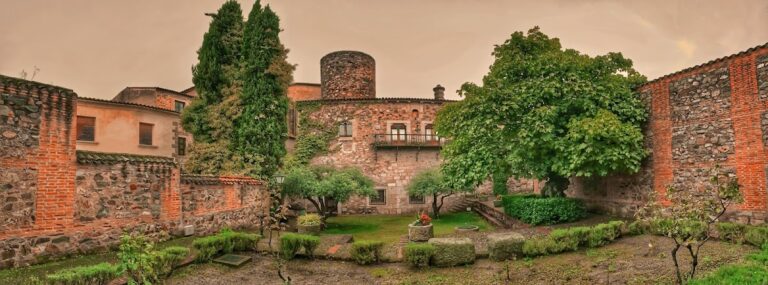
The castle consists of a spacious square enclosure whose principal body runs along the sides of a large central courtyard. Rubble masonry, made with roughly shaped stones, is combined with ashlar masonry formed from regularly cut blocks. Crenellated walls surround the complex, and the defensive arrangement includes loopholes, a watchtower, and multiple towers. Its corner defenses include three circular towers and a square keep, the principal fortified tower. The complex is also described as having five round towers and one square tower.
The interior contains approximately 1,000 square metres of built space arranged over several levels. The surviving accommodation includes 35 rooms, six bathrooms, reception rooms, a formal dining room, a wood-fired kitchen, former kitchens, a former coach house, a cistern, a cool pantry, dungeons, private viewpoints, and a porticoed gallery around the courtyard. Earlier remains appear to survive within the building, which seems to have been constructed gradually. An unusual feature of the gallery supports this interpretation. The main entrance retains the stone family coat of arms above the doorway.
Chapel and Olive Grove
A chapel stands within the same enclosure beyond the olive grove. Diego de Cáceres ordered its construction after the death of his second wife. The modest building has a raised portico supported by columns with carved capitals. It has been restored and retains its original elements. Its altarpiece sculpture identifies the dedication to the Holy Family, meaning Jesus, Mary, and Joseph.
The estate contains several olive groves, including the grove behind the castle that surrounds the chapel. The principal grove covers more than 7,000 square metres and contains centuries-old olive trees. This cultivated landscape forms part of the castle’s surviving grounds and extends the physical complex beyond its fortified enclosure.
French-Style Garden
A symmetrical French-style garden covers more than 3,000 square metres. Ordered flower beds are bordered by paths and avenues, with small ponds incorporated into the layout. One pond contains calla lilies, while the pond near the garden entrance also belongs to a traditional overflow irrigation system.
Garden Portico and Summerhouses
A covered portico or viewpoint stands at the garden entrance overlooking the pond. A wisteria vine covers the structure and has provided shade for decades. The garden also contains nineteenth-century summerhouses with decorated cast-iron columns. They were restored in 2015 after remaining collapsed for decades.
Greenhouse and Dollhouse
At the rear of the garden is a nineteenth-century greenhouse measuring 54 square metres and fitted with hand-painted glass. The grounds also contain an unrestored nineteenth-century dollhouse. Its furniture, doors, windows, and other objects were made on a reduced scale for the castle’s children.