Castillo de Doña Mencía: A Medieval Castilian Frontier Fortress


Site at a Glance
- Rating
- 4.3
- Popularity
- Low
- Country
- Spain
- Primary era
- Medieval
- External website
- Open
- Eras represented
- Medieval, Early Modern
- Civilizations
- Almohad, Crown of Castile, Spanish
- Site type
- Military
- Remains
- Castle
On this page8 sections
History
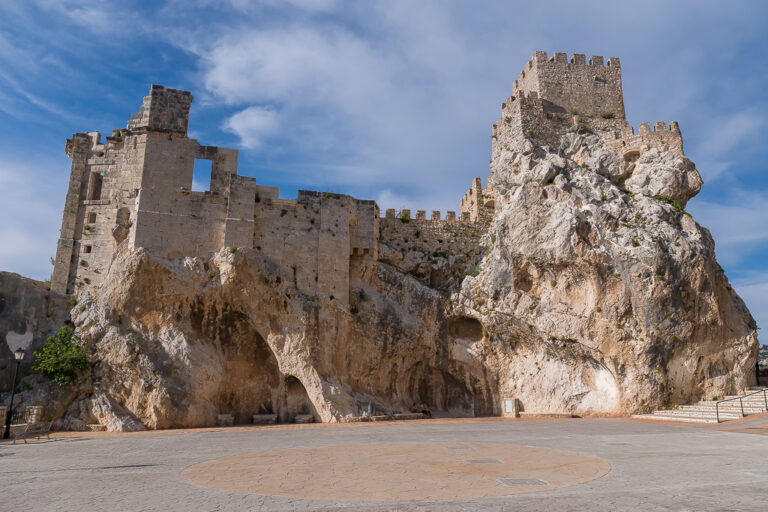
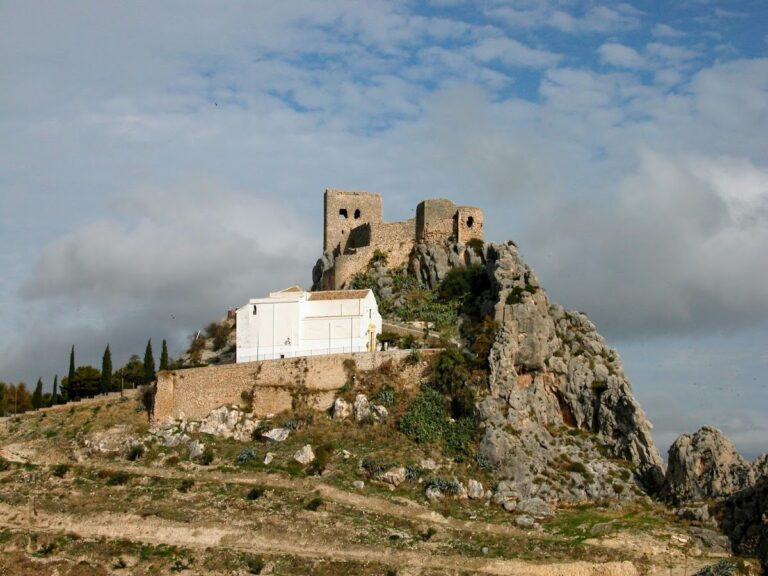
Castillo de Doña Mencía is a medieval Castilian fortress in Spain, located in the town of Doña Mencía in Córdoba, Andalusia. Built in 1415, it guarded a frontier zone beside the Nasrid Kingdom of Granada, the last major Muslim-ruled polity in the Iberian Peninsula, which was marked by recurring conflict with Castile.
Origins and frontier foundation
A tradition recorded by Ramírez de las Casas-Deza links the town’s name with the Christian conquest of the area under Fernando III of Castile. This thirteenth-century monarch was associated with the conquest and consolidation of large parts of southern Iberia during Christian expansion into territories ruled by Muslim states. According to the tradition, Fernando III granted the lands to Álvaro Pérez de Castro, whose second wife was the Biscayan noblewoman Doña Mencía López de Haro. Álvaro Pérez de Castro died in 1240 without taking possession of them.
The fortress itself was established in 1415, when the Subbética comarca stood beside the frontier of the Nasrid Kingdom of Granada and faced repeated Muslim attacks. Diego Fernández de Córdoba, lord of Baena and Marshal of Castile, sought permission from King Juan II to construct it. Approval came from Fernando de Antequera, the regent who exercised royal authority during Juan II’s minority.
Settlement and later civilian use
In 1420, Juan II exempted twenty residents from the alcabala, a tax on commercial transactions, and from other taxes in order to encourage settlement around the fortress. By 1481, the population had grown to 150 residents.
The castle ceased to serve a military purpose in 1618. A municipal grain store, or pósito, was then built against its southern curtain wall. The complex later served as a warehouse, granary, and group of mills until almost the nineteenth century. Damp problems led to the remodeling of the pósito in 1710, followed by construction of a new building in 1759.
In 1920, two of the new building’s five arcades were demolished to make room for the Cámara Agraria, an agricultural administrative building. During the complex’s final period of institutional use, it passed into the hands of a school run by nuns of Christ the King. A medical clinic constructed on Juan Valera Street in 1982 and a pensioners’ centre built there in 1992 encroached on the fortress and destroyed part of it.
Conservation and heritage status
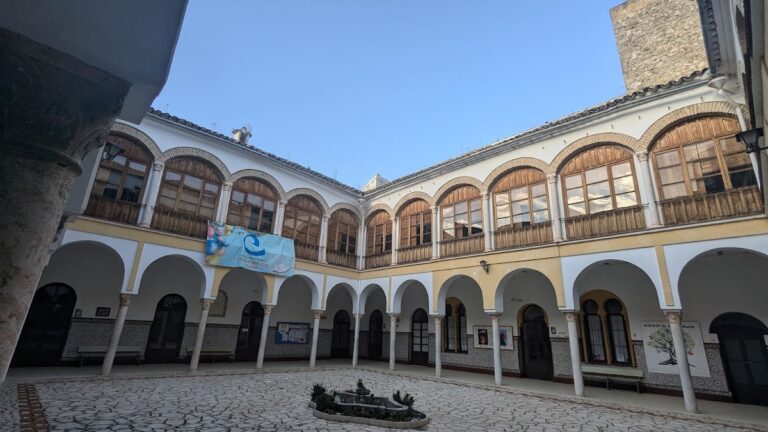
The Cámara Agraria was demolished in 2009 to create access to the castle, and the former pósito was adapted as an interpretation centre for the fortress. Castillo de Doña Mencía is designated a Bien de Interés Cultural, Spain’s formal cultural-heritage protection category, and is owned by the municipal government of Doña Mencía.
Remains
Fortified enclosure
The castle occupies a trapezoidal enclosure formed by curtain walls, with circular towers at the northeast and southeast corners. The walls were bordered by an adarve, a wall-walk used for movement and defense, with a circulation path approximately one metre wide and no parapet. The eastern curtain contained a water-evacuation system and the original entrance gate. Measuring 2.80 metres high and 2.40 metres wide, the gate can be observed from inside the fortress because it was later blocked or filled in by the keep.
Towers and principal facade
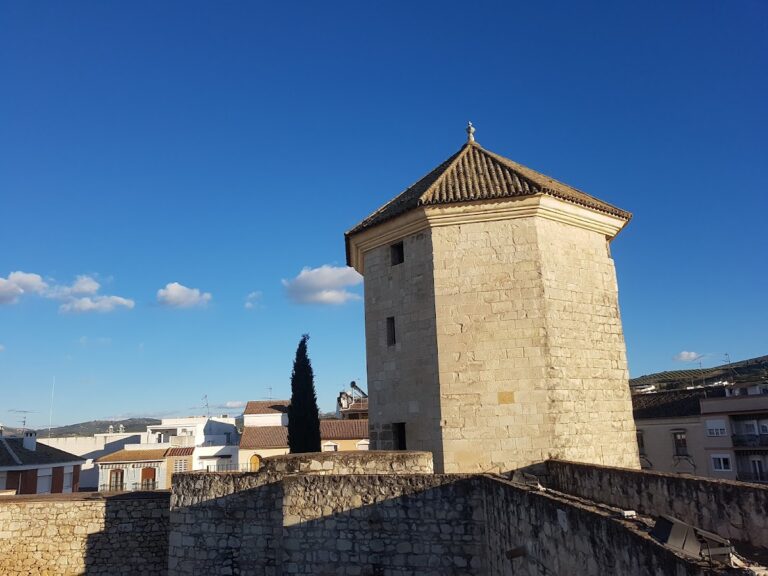
The eastern side formed the castle’s principal facade and opened directly toward Llana Street. Both circular corner towers are preserved. A quadrangular tower on the western side has been considered possibly earlier than the main castle. Its date and attribution remain uncertain, since it may have been built under the Almohad Empire or by Christians before 1415. The keep that blocked or filled in the eastern entrance was constructed in 1430.
Southern grain store
The municipal grain store was physically attached to the southern curtain wall. Its replacement building, constructed in 1759 after an earlier remodeling in 1710, was later adapted as the fortress interpretation centre in 2009.