Aarburg Castle: Medieval Stronghold and Early-Modern Fortress in Switzerland


Site at a Glance
- Rating
- 4.4
- Popularity
- Low
- Country
- Switzerland
- Primary era
- Early Modern
- External website
- Open
- Eras represented
- Medieval, Early Modern, Modern
- Civilizations
- Swiss
- Site type
- Military
- Remains
- Fort
On this page16 sections
History
Aarburg Castle is a medieval stronghold and early-modern fortress above Aarburg in Switzerland, built on a steep rocky spur overlooking a narrow point of the Aare River. A castle probably stood here from the early twelfth century, although archaeological evidence for a fortress of that date has not been found. The site is indirectly associated with Count Adalbero I of Frohburg in 1123 and is directly documented in 1255. Its oldest surviving core, the main tower and palas, was built around the period shortly before 1200.
Frohburg and Habsburg rule
Around the middle of the twelfth century, the castle passed from the Frohburg family to the Lords of Büron, who later took the name Lords of Aarburg. Shortly before 1200, the Frohburgs regained control and installed ministeriales, medieval officials who served a ruler or noble lord in administrative or military roles. The main tower and palas belong to this phase of renewed Frohburg authority.
The castle controlled the north-south route and the important Aare river port at Aarewaage. It was the seat of the Aarburg bailiff, an official who administered territory for a superior authority, and the center of a bailiwick covering the western part of the present District of Zofingen, apart from the city of Zofingen. The jurisdiction included high-court and blood-court authority, meaning that serious criminal cases and capital sentences were handled there.
In 1299, the Frohburgs sold the castle and the entire bailiwick to the Habsburgs. From about 1330, the von Kriech family, a lower-ranking noble family serving the Habsburgs, held the castle and bailiwick as a pledge.
Bernese administration and expansion
Bern conquered parts of present-day Aargau in 1415. Johannes Kriech continued to resist Bernese control after the town of Aarburg had been taken, but he transferred the castle to Bern in 1416. The new Bernese bailiwick of Aarburg was then administered by Bernese bailiffs, who resided at the castle from 1419. When the complex later became a fortress, the bailiff also served as its commander.
At first, the bailiffs administered the whole of the Bernese Aargau. Further bailiwicks were incorporated at Lenzburg in 1442, Schenkenberg in 1460, Biberstein in 1499, Zofingen and Königsfelden in 1528, and Kasteln in 1732. Their usual term of office was six years.
Major alterations in 1470, 1534 to 1535, and 1621 to 1627 reshaped the palas, improved its residential and representative functions, and enlarged the complex toward the south. These works transformed the medieval residence before the much larger military expansion of the seventeenth century.
The artillery fortress
In 1654, Hans Rudolf Willading was commissioned to assess possible extensions. After the First Villmerger War, a seventeenth-century conflict between Protestant and Catholic Swiss cantons, the Zurich fortress engineer Johann Georg Wertmüller designed a more extensive plan, especially for strengthening the eastern ridge. Bern rejected his proposal because it was too costly, but the council approved the full conversion into an artillery fortress in 1661.
The fortress foundations were completed by 1663, followed by roughly ten years of construction. The main building campaign is dated to 1659 to 1673. Aarburg protected the connection between the Protestant cities of Bern and Zurich at the narrowest point of Bernese territory and was intended to hinder attacks by Catholic neighboring powers. From 1666, a garrison occupied the fortress continuously, while part of the complex served as a prison, particularly for political prisoners.
Jacques-Barthélemy Micheli du Crest, a Genevan military engineer, scientist, and cartographer, was imprisoned at Aarburg from 1749 to 1766. A memorial plaque at the powder laboratory commemorates him.
From French surrender to the youth institution
On 10 March 1798, the Bernese surrendered the fortress to the French without a fight. During the Helvetic Republic, it continued to house a garrison and state prisoners, including Alois von Reding, Ludwig Auf der Maur, Jost Anton Müller, and Jakob Zellweger.
The newly created Canton of Aargau took over the fortress in 1804. It served as an arsenal and barracks until 1826, then as a prison from 1826 to 1864. It later stood vacant or was rented to people without means, while limited maintenance contributed to increasing deterioration. Bernhard Matter, a notorious burglar and prison escapee, was among its best-known nineteenth-century prisoners.
In 1891, the Grand Council of Aargau decided to establish an institution for juvenile offenders at the fortress. It opened in 1893 as Switzerland’s first institution of this type. Its early system emphasized discipline, order, and punishment. After Adolf Scheurmann became director in 1905, the inmates received re-education, schooling, and vocational training. From the 1930s, education and rehabilitation became increasingly important.
The institution was extended in 1917. Rebuilding between 1946 and 1959 affected the main tower, palas, and barracks wings, and another major renewal took place during the 1980s. Further renovations followed in 1993 and from 2005 to 2007. Its name changed from “Reform Institution” to “Education Home” in 1972 and to “Youth Home” in 1989. Since 1893, the fortress has housed the cantonal youth institution, now the Kantonale Jugendheim, which carries out protective measures under juvenile criminal law and accommodates and rehabilitates juvenile offenders. Aarburg Castle is classified as a Swiss heritage site of national significance and is described as the only surviving early-modern fortress complex in Switzerland.
Remains
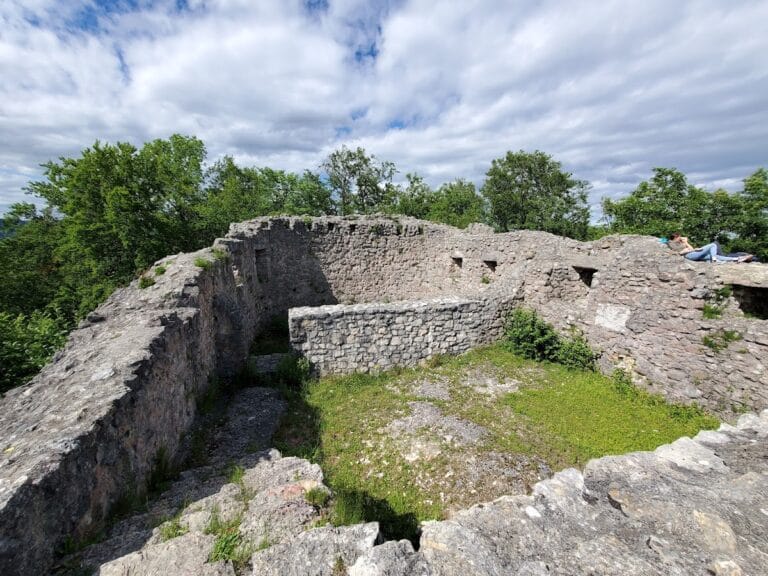
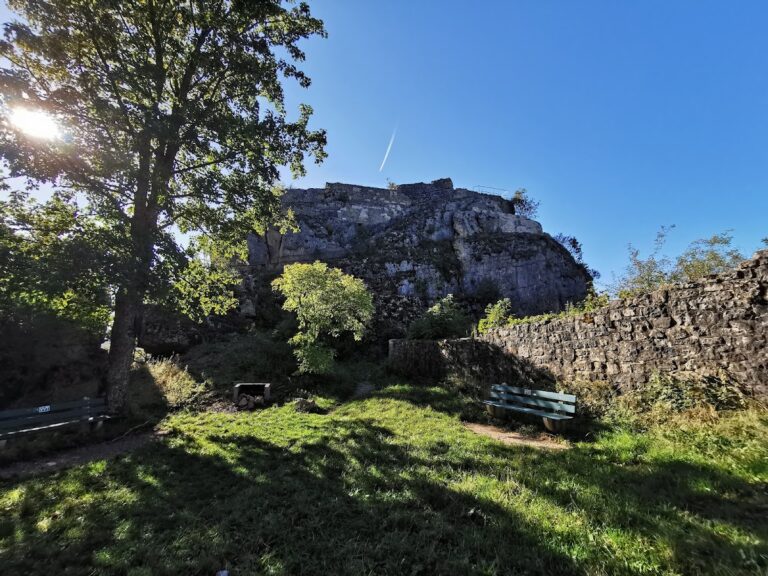
Aarburg Castle occupies a narrow, elongated limestone ridge approximately 405 metres above sea level. The more than 400-metre-long fortress is organized around the medieval main tower and palas, which form its historic core, and the later fortified works that extend along the ridge. Limestone construction links the medieval buildings with the later fortress fabric, although repeated alterations and changes of use have substantially changed the appearance and structure of the older buildings.
Medieval castle core
Palas
The palas, the principal residential and representative building of a medieval castle, measures approximately 21 by 9 metres. Its limestone walls are about 2 metres thick up to the ceiling of the first upper floor and become progressively thinner above. Two round-arched windows made of tuff stone survive on the southwest side of the roof structure and belong to the oldest fabric.
In 1470, the building received a new internal division and an additional storey. Its uppermost storey was raised in 1534 to 1535 and fitted with the present roof structure, while the third upper storey was arranged as a representative hall. A hexagonal stair tower was added at the southwest corner between 1621 and 1627. An additional southern building, the Vorderbau, was constructed beside it.
Main tower
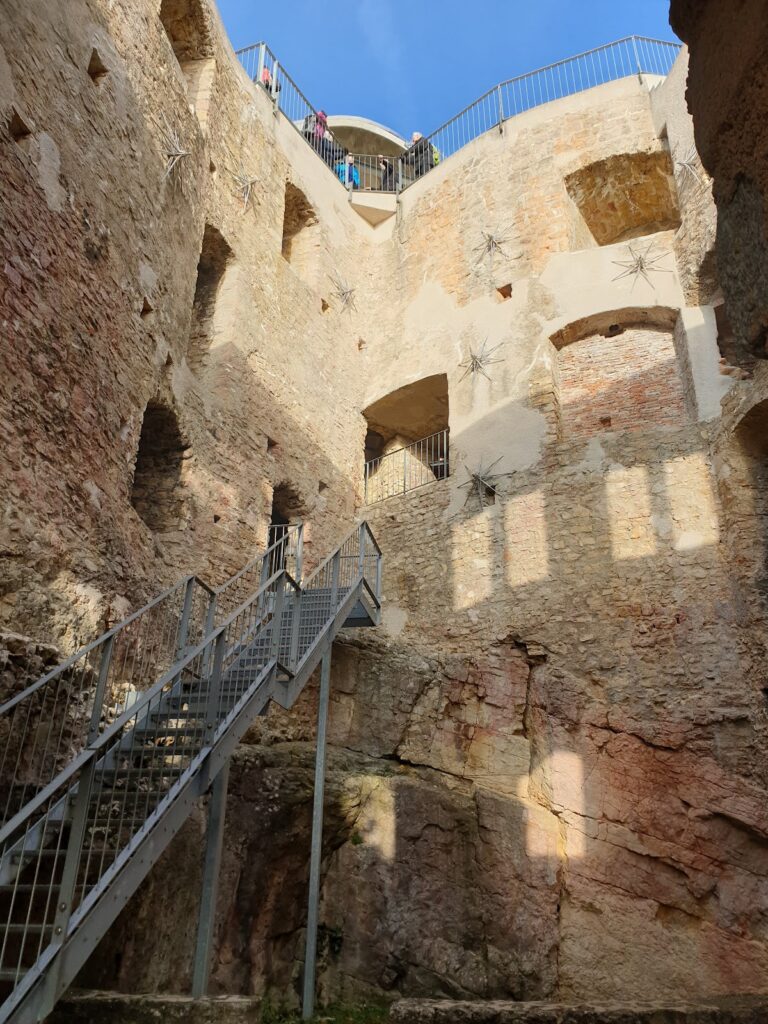
The main tower stands slightly set back beside the south side of the palas. Its walls reach approximately 3.5 metres in thickness, and its lowest floor is cut directly into the rock. The uppermost medieval storey was removed and replaced by a barrel vault with a parapet. A tent-like roof was added in 1557, giving the tower its later form.
Fortress entrance and internal defenses
Entrance works
The fortress entrance lies on the south side. A staircase leads to a ravelin, a detached outer fortification protecting an entrance or wall. From there, a staircase cut into the rock and covered by vaults passes through three additional drop gates and a powerful portal into the neck ditch, also known as the castle courtyard. This space marks the transition between the medieval castle and the early-modern fortress.
Well and casemate
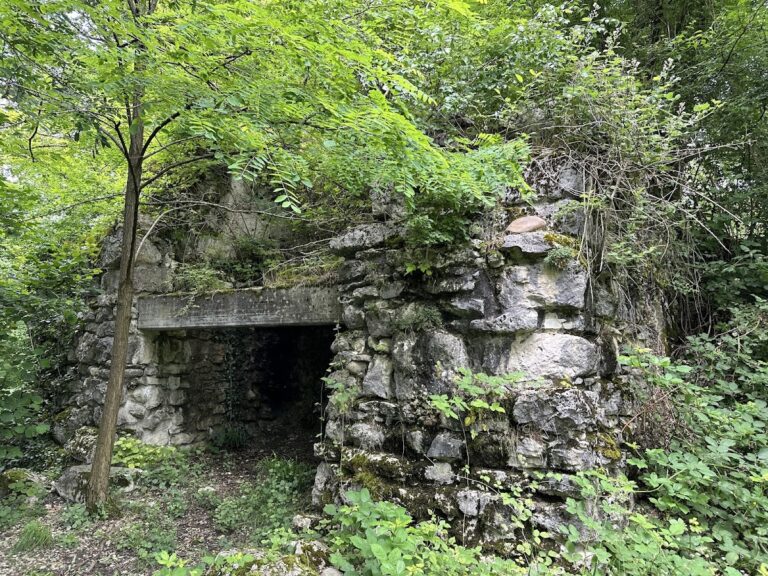
From the castle courtyard, a lower casemate, a vaulted fortified chamber used for defense or storage, leads to a well housed in a large vaulted room. The shaft is more than 2 metres wide and 45 metres deep. Its lower section expands into a cavern-like space.
Chapel
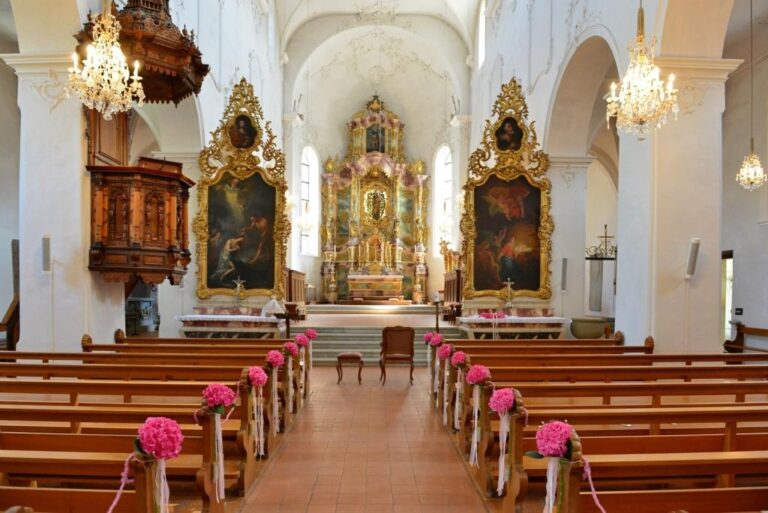
The chapel stands north of the neck ditch and remained largely unchanged during the fortress construction. Its simple Baroque interior reflects Reformed religious conventions. The pulpit dates from 1668, and the choir stalls were made a few years later.
Fortified wings and judicial area
Fortress buildings
Large heavily fortified buildings occupy the northeast and west sides of the complex. On the south side, the former cell block was replaced in 1954 to 1955 by a residence for educational staff. The new building was designed to harmonize with the historic structures.
Execution ground
The eastern part of the fortress contains an execution ground between the tenaille, a projecting defensive work placed before a fortress wall, and the hornwork, an outer fortification with projecting arms that strengthened a particular approach. During Bernese rule, the area was used for court proceedings and executions. The Canton of Aargau also carried out executions there, most recently in 1863.
Nearby sites