Burg Kipfenberg: A Medieval Hilltop Castle in Germany


Site at a Glance
- Rating
- 4.3
- Popularity
- Low
- Country
- Germany
- Primary era
- Medieval
- Eras represented
- Medieval, Modern
- Civilizations
- Holy Roman Empire
- Site type
- Military
- Remains
- Castle
On this page13 sections
History
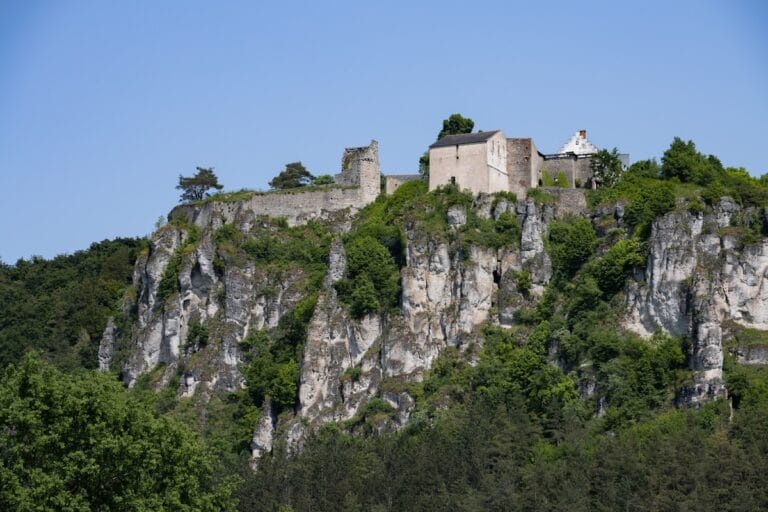
Burg Kipfenberg is a medieval hilltop castle in Germany, above the town of Kipfenberg in Bavaria. Its first fortifications were built in the twelfth century in the Romanesque style, and the castle was enlarged and strengthened during the decades that followed. Built on a rocky spur, it occupied a naturally defensible position and later became one of the residences of the bishops of Eichstätt.
The Kropf Family and Eichstätt
In 1277, Burg Kipfenberg belonged to the Kropf knightly family. The family had served as ministerials, members of the medieval service nobility who held administrative or military positions for higher-ranking lords, under the Counts of Hirschberg. From this period onward, its members used the name Kropf von Kipfenberg.
On 11 September 1301, the knight Konrad, known by the nickname Struma, sold the castrum et oppidum Kipfenberg, meaning the castle and settlement of Kipfenberg, together with all its possessions to the Hochstift Eichstätt. A Hochstift was an ecclesiastical territory ruled by a bishop who possessed both religious authority and territorial power. At the time, Eichstätt was governed by Bishop Konrad II von Pfeffenhausen. The castle then served for several centuries as one of the bishops’ residences.
Decline and Secularization
By the eighteenth century, Burg Kipfenberg had lost its military importance and had begun to deteriorate. The Hochstift Eichstätt was dissolved through secularization on 25 February 1803. Secularization transferred or abolished ecclesiastical territories as states reorganized the German lands. After this change, the castle became state property and was soon sold to private owners.
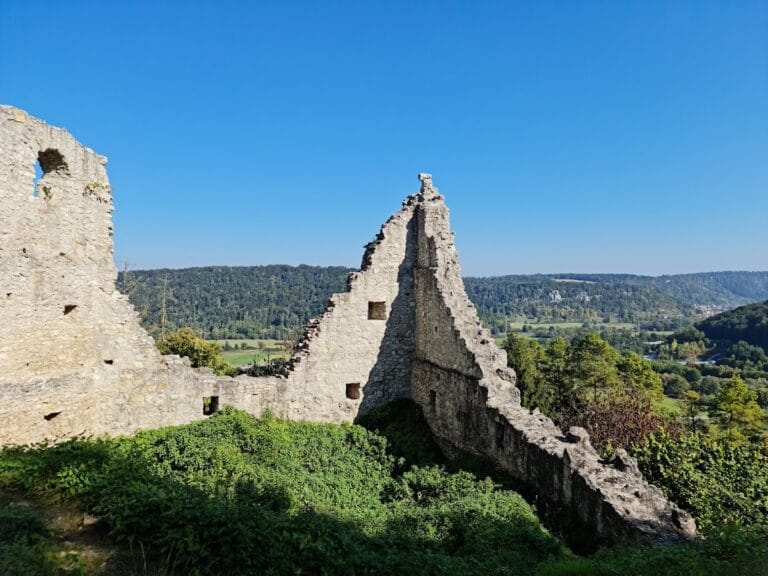
From 1839, the new owners demolished much of the complex and used the former fortress as a quarry. The ruins remained in the possession of the local postman Schiedermeier until 1895, when he sold them to the Munich entrepreneur Franz Häusler.
Reconstruction and Modern Ownership
In 1914, Burg Kipfenberg passed to the Taeschner family of Potsdam. The family moved part of its pharmaceutical production to Kipfenberg, and its company became known for the Pertussin cough lozenge. Between 1914 and 1925, Anna Taeschner commissioned a rebuilding and restoration designed by the architect Bodo Ebhardt. The work combined modern residential comfort with an exterior intended to resemble a medieval castle. It reconstructed the walls, towers, foreburg, bergfried, and other defensive elements around the previously freestanding main tower.
Franz Taeschner, one of Anna Taeschner’s three children, grew up at Kipfenberg. He became an Orientalist and Islamic-studies scholar and died at the castle in 1967. During the 1930s, the landscape painter Franz Siegele lived there intermittently, apparently at the invitation of the Taeschner family, and represented the castle in numerous paintings.
The castle was sold in 1985 to the Peter Schuck family, which comprehensively modernized it and established the Roman and Bavarian Museum in the foreburg. In 2013, ownership passed to the Bremen entrepreneur Thomas Armeding, chairman and major shareholder of the hydraulic-equipment company Hansa-Flex AG. Burg Kipfenberg is privately owned. The castle and its surrounding medieval and early-modern archaeological remains are protected as architectural and archaeological monuments.
Remains
Burg Kipfenberg occupies a steep-sided rocky outcrop at approximately 430 metres above sea level, east of and above Kipfenberg. The spur-castle layout uses the projecting ridge and its slopes as part of the defenses. A roughly trapezoidal Romanesque ring wall encloses the complex. This wall was formerly one of two concentric defensive walls, and the stone outer wall around the core castle averages 1.45 metres in thickness. A bridge across a deep moat leads to the main castle. In the Middle Ages, the bridge operated as a drawbridge.
Core Castle and Main Tower
Residential Building
The central complex contains a four-storey residential building adjoining the main and highest tower. Its present form belongs to the castle’s later rebuilding, which adapted the site for comfortable modern residence while preserving an external medieval appearance. Stone and brick are the documented construction materials of the complex.
Bergfried
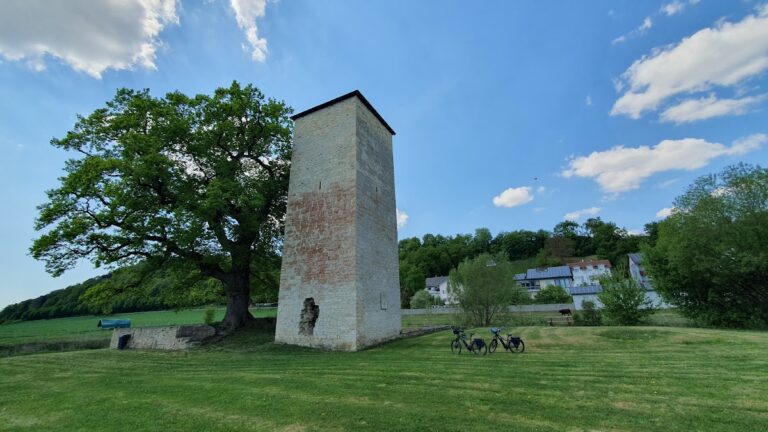
The bergfried, the principal defensive tower of a medieval German castle, rises approximately 30 metres above a powerful square foundation measuring 7 by 7 metres. Its facade ends in a stepped gable. Access was possible only through a high entrance about 10 metres above ground level, a defensive arrangement that separated the tower’s interior from ordinary ground-level approach. The tower was completely rebuilt during the twentieth-century restoration, which placed it within the reconstructed defensive setting.
Defensive and Religious Structures
Gothic Defensive Tower
A Gothic tower known as the Hexenturm forms part of the defensive system on the northeastern side of the complex. It has three storeys. Gothic architecture followed the Romanesque period and is associated with more vertical designs and pointed forms, while the original castle’s Romanesque construction is characterized by heavy masonry and rounded forms.
Chapel Extension
A chapel extension stands on a separate rocky projection in the western part of the castle, above the western ring wall. Its position makes it a distinct element of the complex’s western edge and links the religious building to the castle’s fortified enclosure.
Gate System and Rebuilt Enclosure
The gate system in the ring wall is among the principal surviving elements of the original castle fabric, together with the reconstructed bergfried. The other visible defensive and residential elements were largely reconstructed or altered during the twentieth-century rebuilding. The result combines surviving medieval components with walls, towers, the foreburg, and other features reshaped according to Romanesque traditions.
Foreburg and Museum
The foreburg, the outer part of a castle complex situated before the main fortified enclosure, contains the Roman and Bavarian Museum Burg Kipfenberg. Its exhibits address the history of the castle and the surrounding area, including the period of the Roman Empire. The museum gives the foreburg a continuing interpretive role within the privately owned castle complex.
Nearby sites