Castillo de Fregenal de la Sierra: A Templar Fortress and Civic Complex in Spain



Site at a Glance
- Rating
- 4.6
- Popularity
- Low
- Country
- Spain
- Primary era
- Medieval
- Eras represented
- Medieval, Early Modern, Modern
- Civilizations
- Crown of Castile, Crusader, Knights Templar, Spanish
- Site type
- Military
- Remains
- Castle
On this page13 sections
History
Castillo de Fregenal de la Sierra is a medieval fortress in Spain, located in the town of Fregenal de la Sierra. Its construction date and the origins of the settlement remain uncertain, although Fregenal was probably established after the Christian Reconquista. The castle first appears in the historical record in 1283, when Alfonso X of Castile, known as Alfonso the Wise, granted Fregenal to the Order of the Temple, a Christian military-religious order that controlled fortified territories and estates across the Iberian Peninsula.
Templar control and the frontier
Fregenal became part of the Templar commandery of Valencia del Ventoso and Jerez de los Caballeros. A commandery was an administrative and economic district governed for a military-religious order. Together with the commandery of Capilla, these possessions formed one of the most compact and extensive groups of Templar territories in the Iberian Peninsula.
With the exception of the years 1283 to 1312, the town and castle belonged to the Council and Territory of Seville. The fortress formed part of the Banda Gallega, a chain of strongholds that defended the northwestern frontier of the Kingdom of Seville, particularly against the neighboring Kingdom of Portugal. This position placed Fregenal within a wider defensive system rather than treating it as an isolated stronghold.
The Templars held the castle until 1308. In July of that year, when the king ordered them to surrender Fregenal, they refused. Seville responded by sending an army, which retook the town by force. In 1309, after Gonzalo Sánchez de Troncones had rendered services to the king during the siege of Algeciras, Fregenal was granted to him. He held the town until his death, after which it returned to the Council of Seville. A knight from Seville continued to serve as alcaide, or castle governor, as late as 1824.
Decline and civic adaptation
The castle began to lose its military importance during the sixteenth century, when greater political stability reduced the need for a frontier stronghold. Later conflicts nevertheless prompted renewed defensive work, and much of the surviving battlement masonry dates from the Peninsular War against French troops.
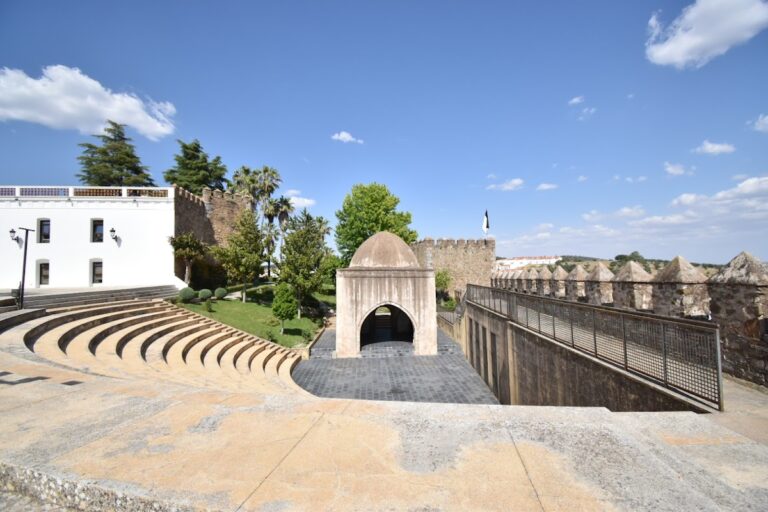
After the fortress ceased to serve primarily as a military installation, its enclosure acquired new civic and religious functions. Matías Sánchez Arjona, acting as steward of Fregenal’s patron, the Virgin of the Remedies, obtained authorization from the Council of Seville to construct a bullring inside the fortress. The project was intended to provide income for maintaining devotion to the town’s patron. Construction began in 1781, the bullring had been established in the former military enclosure by 1783, and its completion probably took place between 1794 and 1795.
The bullring was enlarged and improved in 1901, 1904, and especially 1916. Because municipal funds were insufficient, private contributors financed the boxes, the shaded stands, and part of the sunny stands in exchange for ownership of 19 boxes. Further boxes were granted as private property in 1922, bringing the total to 51.
A market hall was planned in 1913 and built in 1914 and 1915. Its construction required the demolition of one section of the castle wall, while most of the market occupied the former interior of the fortress. In the 1833 provincial reorganization associated with Javier de Burgos, Fregenal was placed in the Province of Badajoz. The town had long belonged to the Diocese of Badajoz.
Castillo de Fregenal de la Sierra is protected as a Spanish cultural-heritage asset within the Historic Complex of Fregenal de la Sierra, a designation made on 11 February 1992. More recent restoration repaired serious damage to the outer faces of the walls, added a metal railing along the wall-walk, and made the large interior room of the Tower of Homage accessible.
Remains
Plan, setting, and construction
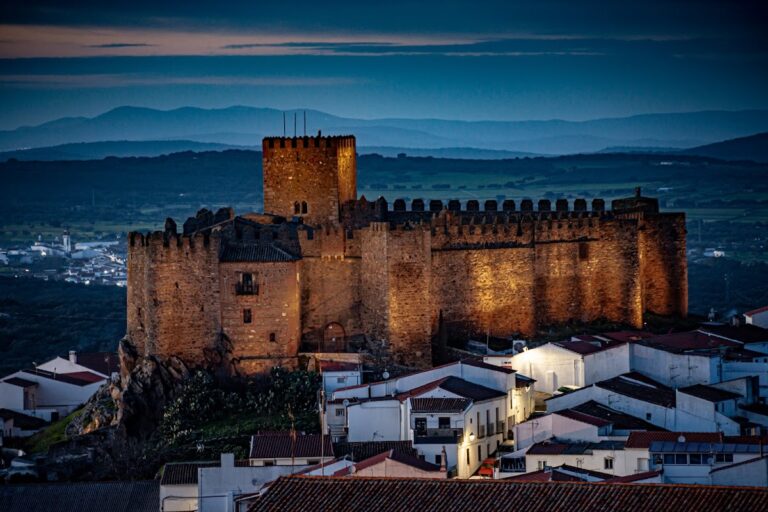
The fortress occupies the highest part of the valley of Fregenal de la Sierra, in what was formerly the town’s central nucleus and is now its northern area. The surrounding town encloses the castle, a lowland fortress built in relatively low terrain. Its position provides views across a broad area that includes Fuentes de León, Segura de León, and Cumbres Mayores.
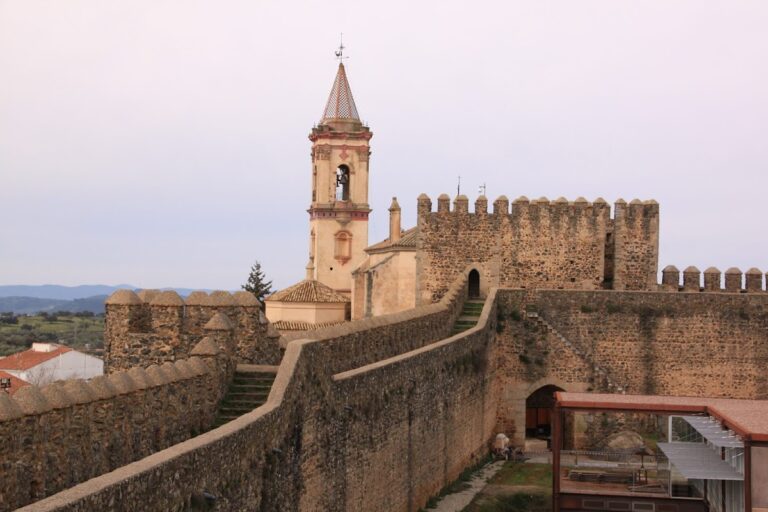
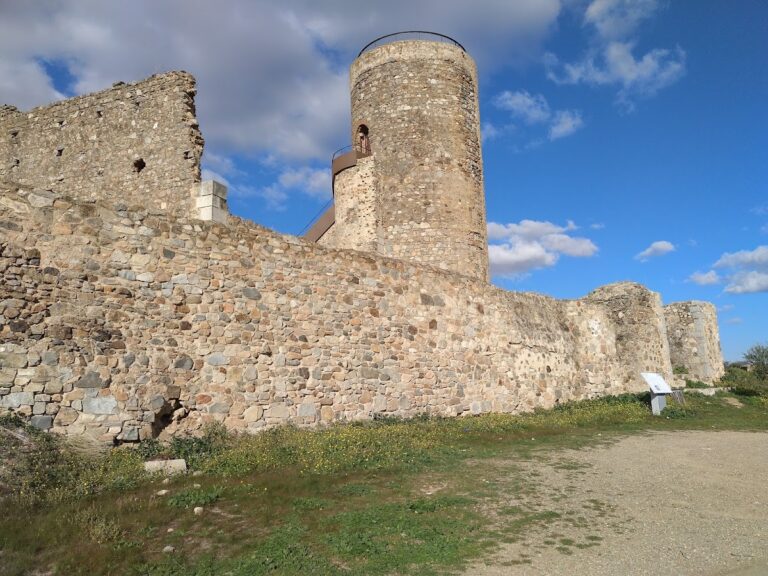
The castle has a polygonal plan with seven towers, six square and one pentagonal. The towers are crowned with battlements, and their walls contain narrow arrow slits, openings used to project missiles while limiting defenders’ exposure. A surrounding wall once separated the enclosure from the exterior, but that outer wall was destroyed in the eighteenth century. Part of the historic walling survives, while the rest of the enclosure is occupied by Santa María Church, the bullring, and the market hall.
Stone is the principal construction material. The walls use roughly worked rubble masonry, while the corners are formed from finely cut ashlar, or regularly finished stone blocks. The contrast between the two techniques remains visible across the fortress. Restoration work also uncovered Roman remains. Comparisons with excavations at the Roman city of Nertobriga suggest, as an inference, that the stone used throughout the castle came from that city.
Towers and entrance
Tower of Homage
The Tower of Homage is the dominant tower of the complex. Its surviving features include pointed arches, openings distributed along the walls, and a machicolation, a projecting defensive structure with openings through which defenders could attack people below. The upper storey contains distinctive details and a shield attributed to the Order of the Temple. An eighteenth-century bell tower with a clock was later built above it. The large room inside the tower has been recovered and made accessible.
Powder Magazine Tower
The Powder Magazine Tower is the second principal tower. A clock is set beneath the balconies of the bell tower associated with Santa María Church, adding a later civic and religious element to the fortified complex.
Gateway
The entrance consists of a pointed-arch gateway built in ashlar masonry. Above the opening are a shield attributed to the Templars and a machicolation, reinforcing the defensive character of the approach.
Religious and civic buildings
Santa María Church
Santa María Church is physically joined to the fortress through a tower shared by both buildings. A parish house is attached to the complex, extending the religious use of the former fortified enclosure.
Bullring
The bullring occupies the former military enclosure and was built on the castle’s parade ground. It has both municipal and private ownership, with the private holdings including separately owned boxes.
Market hall
The market hall occupies most of the former castle interior. Its construction replaced one section of the curtain wall, incorporating a substantial part of the old enclosure into a later civic building.
The castle is in a moderate state of conservation. Some ancient structures have disappeared, and the enclosure has been adapted to non-military uses. The restored wall-walk now has a metal railing, while the interior room of the Tower of Homage survives as an accessible part of the fortress.