Arnstein Castle: An Ancestral Seat and Hilltop Residence in Germany


Site at a Glance
- Rating
- 4.6
- Popularity
- Low
- Country
- Germany
- Primary era
- Early Modern
- External website
- Open
- Eras represented
- Medieval, Early Modern
- Civilizations
- Holy Roman Empire
- Site type
- Military
- Remains
- Castle
On this page11 sections
History
Arnstein Castle is a hilltop castle in Germany that became the ancestral seat of the Lords of Arnstein. Its earliest known phase was Romanesque, and the castle is first mentioned in 1156, when Walther II adopted the name “von Arnstein.” The complex later developed into a residence of the Arnstein and Mansfeld families and remains an architectural monument preserving several periods of medieval and early-modern construction.
The Lords of Arnstein
The Lords of Arnstein descended from the Swabian Lords of Steußlingen. By the middle of the twelfth century, the family was established at the castle, where a Romanesque fortification must already have stood. Marriage connections brought Walther III of Arnstein into the orbit of the Askanian and Wettin dynasties, two major aristocratic ruling houses in central Germany. These ties helped the Arnsteins enter the leading ranks of Saxon nobility and acquire extensive possessions in the Harz foreland.
A major change came around 1294, when Walther IX entered the Teutonic Order, a medieval Catholic military-religious order. He transferred his property to his brother-in-law, Otto von Falkenstein, and the castle was thereafter administered by bailiffs. When the Falkenstein family became extinct in 1334, the lordship passed to the Counts of Regenstein. They sold it to the Counts of Mansfeld in 1387.
Mansfeld rule and sixteenth-century rebuilding
The partition of the Mansfeld inheritance in 1420 assigned Arnstein Castle to the Mansfeld-Vorderort line, a branch of the House of Mansfeld. In 1442, the Counts of Mansfeld recognized the feudal sovereignty of the Saxon Elector, meaning the superior lord’s authority within the system of dependent landholding. In 1486, Duke Albrecht of Saxony formally granted or confirmed their possession of Arnstein Castle, half of Morungen Castle, and the lordship of Heldrungen.
The German Peasants’ War damaged the castle. Around 1530, Count Hoyer IV rebuilt parts of the complex, removing the northeastern tower of the ring wall and constructing the middle house. In 1563, Johann Albrecht, founder of the Mansfeld-Vorderort-Arnstein line, expanded the castle into a more comfortable residence. It was subsequently described as a palace. The principal residential building, or palas, was raised by two stories, while the castle church and kitchen house were completely rebuilt. The middle house and gatehouse were also altered.
Decline, ownership changes, and conservation
After the Arnstein line of the Mansfeld-Vorderort house became extinct in 1615, the palace continued to serve as a residence for the Mansfeld-Vorderort line until 1637. The buildings then entered a long period of decline. Inventories from the seventeenth and eighteenth centuries repeatedly noted the need for repairs, and a report to the Elector of Saxony in 1723 described the complex as being in a ruinous condition throughout. Tenants using the grounds for economic purposes carried out occasional emergency work, but much of the castle continued to deteriorate.
From 1678, the Counts of Mansfeld-Vorderort pledged the lordship of Arnstein, excluding the castle itself, to the noble Knigge family. The pledge included the estates of Pfersdorf in Arnstein, Endorf, and Harkerode. The last members of the Counts’ line died in 1780, after which the lordship passed to Electoral Saxony and, in 1815, to the Kingdom of Prussia. During the Kingdom of Westphalia under Jérôme Bonaparte, the Knigge family obtained definitive ownership of the lordship in 1812.
From the middle of the nineteenth century, Arnstein Castle received greater attention as an architectural monument. The Barons of Knigge undertook measures to secure the ruin and began developing it for tourism, while additional repair work continued until the 1930s. The Knigge family retained the ruin and the estates of Harkerode and Endorf until its expropriation in 1945. Since 1992, a local heritage association has worked to safeguard the remains.
Remains
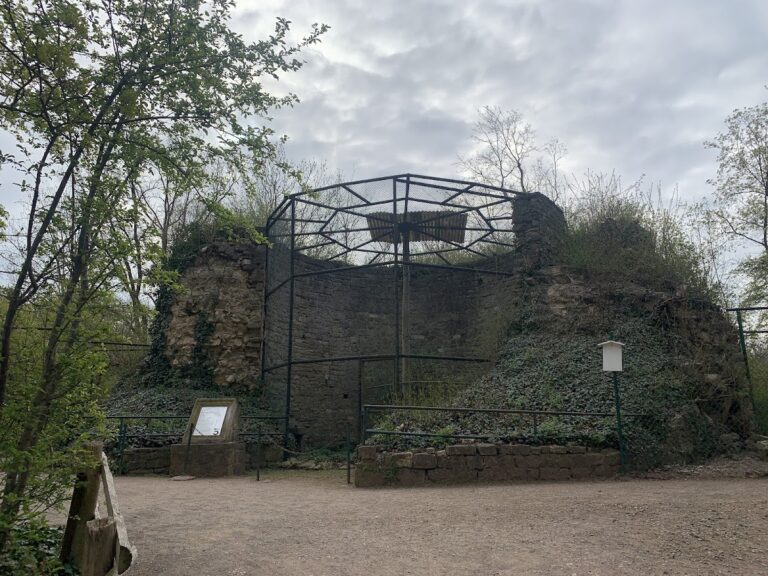
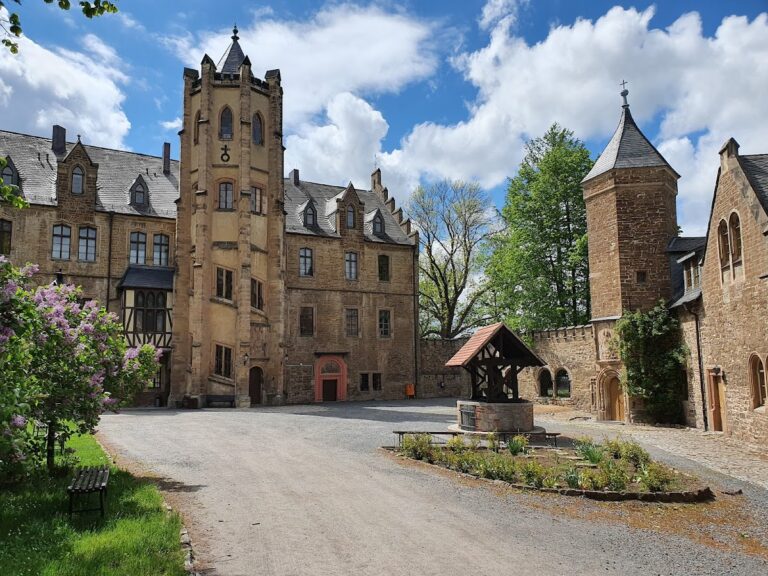
Arnstein Castle occupies a 210-metre-high elevation at the edge of the Harz, between Sylda and Harkerode, south of Aschersleben and northwest of Hettstedt. The surviving complex is a hilltop fortification formed through successive building and rebuilding phases. Its principal elements include the ring wall, eastern round towers, palas, bergfried, middle house, gatehouse, church, and kitchen house. The listed surviving remains include the palas and the bergfried, while parts of the spiral staircases also survive.
Romanesque and medieval fortifications
The earliest identified construction is Romanesque. It consists of two eastern round towers and the section of ring wall between them. These remains belong to the first recognized fortification phase, while later additions created a larger castle complex. The bergfried, the principal defensive tower of a medieval German castle and not necessarily a permanent residence, forms part of the surviving defensive architecture. A Gothic hall building with a tower-like form was added around 1400. In its original arrangement, this residential structure had four stories.
Residential and service buildings
The palas
The palas was the principal residential and representative building of the castle. Its tower-like form became one of the defining features of the complex, and the building was widely visible from the surrounding landscape. During the sixteenth-century expansion, it was raised by two stories, transforming the medieval residential structure as part of the conversion of the castle into a more comfortable palace.
The middle house and gatehouse
The middle house replaced the northeastern ring-wall tower during the rebuilding around 1530. It was later remodeled during the sixteenth-century expansion, together with the gatehouse. These alterations show how defensive components and access structures were adapted as the castle’s residential purpose gained greater importance.
The church and kitchen house
The castle church and kitchen house were completely rebuilt in the sixteenth century. They formed part of the residential complex alongside the palas, middle house, and gatehouse. The surviving sections of spiral staircases belong to the altered buildings and help preserve evidence of the circulation arrangements within the rebuilt castle.
Interpretation of the early castle
The Romanesque remains have also shaped interpretations of the castle’s original form. Hermann Wäscher and Helmut Wolf proposed that it had been a fortress with four corner towers. That reconstruction is now considered rather unlikely. The identified eastern towers and ring wall provide the clearest surviving evidence for the earliest phase, while the later palas, bergfried, and residential buildings reflect the complex’s gradual transformation into a noble residence.
Nearby sites