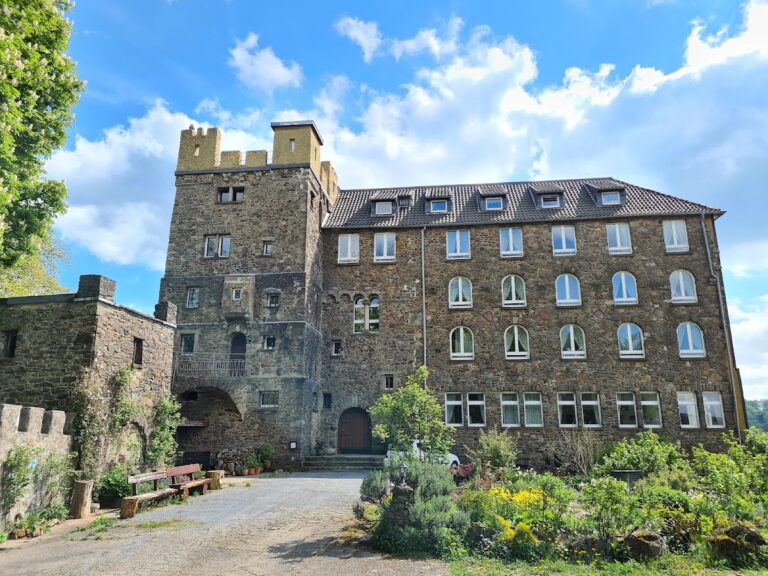
Haus Graven: A Moated Castle in Langenfeld, Germany


Site at a Glance
- Rating
- 4.4
- Popularity
- Low
- Country
- Germany
- Primary era
- Early Modern
- External website
- Open
- Eras represented
- Early Modern
- Civilizations
- Duchy of Berg, Holy Roman Empire
- Site type
- Military
- Remains
- Castle
On this page8 sections
History
Medieval origins
Haus Graven is a moated castle in Langenfeld, Germany, probably built around 1300 as the successor to Motte Schwanenmühle, a medieval fortification centred on a raised earth mound about 800 metres to the north. Located in the Wiescheid district, the castle formed a fortified residence and estate complex in the medieval period.
The name Graven first appears in a personal name in 1326, when the squire Adolf vam Graven witnessed a contract. In 1341, Adolf vamme Graven granted Walram of Jülich, Archbishop of Cologne, an annual rent from his mill at Graven in the parish of Richrath. The moated castle itself was not held as a fief, meaning it was not granted as a feudal possession by a superior lord.
Changes of ownership
Ownership during the fifteenth and sixteenth centuries remains unclear, although the Zedlis and Stael families appear to have possessed Haus Graven. From the middle of the sixteenth century, the estate belonged to the Lords of Overheid. They sold it in 1592 to Rutger von dem Bottlenberg, known as Kessel.
Rutger’s son and heir, Johann Friedrich, died childless in 1643. Haus Graven then passed to his nephew, Konrad Gumprecht von Aldenbrück, known as Velbrück. After four further generations, the male line of the Velbrück family ended. In 1769, a Velbrück daughter married Baron Gerhard Johann Wilhelm von Mirbach-Harff, who acquired Haus Graven in 1786.
The Counts von Mirbach-Harff retained ownership for almost two centuries. They had held their comital title since 1840, and their ownership ended in 1974, when Haus Graven was sold to the interior architect Ewald Kröner. He established an atelier and workshop there for his carpet manufactory.
Restoration and public use
A new owner completely restored the castle between 1994 and 1996 for residential use. After that owner’s death, the castle stood empty for several years. At the end of 2010, the City of Langenfeld rented Haus Graven for ten years as a museum and events venue. The arrangement was intended to make the complex, including its interior, accessible to the public for the first time. During the rental period, operation was transferred to the nonprofit Friends’ Association Wasserburg Haus Graven.
Following intensive negotiations with the owner, the City of Langenfeld purchased the moated castle in September 2020. The nonprofit Stiftung Wasserburg Haus Graven gGmbH was established to keep the historic complex permanently open to the public, support cultural events, operate an environmental- and climate-protection education centre, and care for monument preservation.
The Friends’ Association Wasserburg Haus Graven, founded in 2009, continues to use the castle for cultural events under an agreement with the city. It has also established a permanent exhibition on the history of Haus Graven in a tower room. Since 2021, the City of Langenfeld’s environmental education and climate-protection centre has been based at the castle, providing an outdoor, nature-oriented educational site with programmes for learning outside school.
Remains
Layout and construction
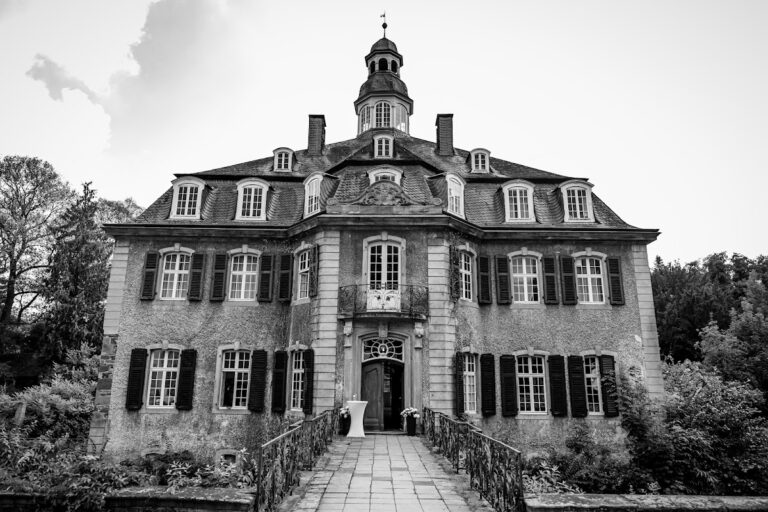
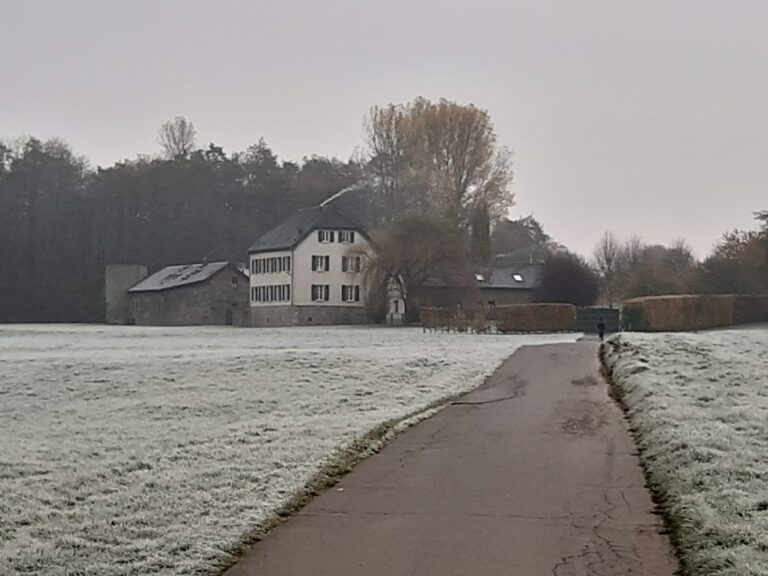
Haus Graven survives as a U-shaped complex built of rubble stone. Broad moats surround it on three sides, preserving the defining physical character of the moated castle. Substantial parts of the wider complex remain in place, although the principal manor house was later demolished.
The outer bailey
The surviving building is the outer bailey, the enclosure that accommodated buildings apart from the principal stronghold. It was newly built or rebuilt in the seventeenth century, possibly after damage during the Thirty Years’ War, the major European conflict fought mainly from 1618 to 1648 amid religious, dynastic, and territorial struggles. Square towers with pyramid roofs project from the corners of the rubble-stone building.
An alliance coat of arms above the portal, dated 1656, combines the arms of the von Velbrück and von den Reven families to represent their marriage alliance. Konrad Gumprecht von Aldenbrück, known as Velbrück, had married Maria Agnes von den Reven in 1647. The coat of arms therefore connects the surviving entrance with the ownership history of the castle during its seventeenth-century rebuilding.
The former manor house
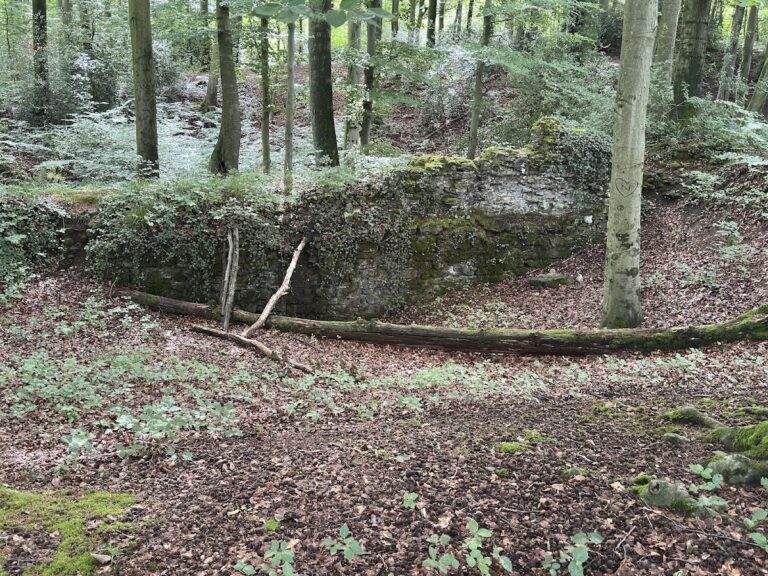
The main castle, or manor house, once stood to the southeast when viewed from the entrance gate. It was demolished in 1790, probably because the building had become structurally unsound. The preserved outer bailey and surrounding water features now form the principal surviving remains of the historic complex.