Ehrenfels Castle: A Medieval Customs Fortress on the Rhine


Site at a Glance
- Rating
- 4.4
- Popularity
- Low
- Country
- Germany
- Primary era
- Medieval
- External website
- Open
- Eras represented
- Medieval
- Civilizations
- Holy Roman Empire
- Site type
- Military
- Remains
- Castle
On this page7 sections
History
Foundation and Transfer to Mainz
Ehrenfels Castle is a medieval hill castle in Germany, west of Rüdesheim am Rhein in Hesse. It was built around 1210, possibly in 1211 and before 1222, during the conflict between Philipp of Swabia and Otto IV, rival claimants to the imperial throne. Philipp von Bolanden, a ministerial, or member of the medieval service nobility, probably began construction on the orders of Archbishop Siegfried II von Eppstein of Mainz. The castle responded to attacks on the Archbishopric of Mainz, a powerful ecclesiastical principality of the Holy Roman Empire whose archbishop also served as an elector.
Philipp von Bolanden financed the building himself, but the Archbishopric of Mainz claimed it after Beatrix, Siegfried II’s widow, married Dietrich von Heinsberg. A royal court judgment in Mainz transferred Ehrenfels to the archbishopric in 1222.
Customs Post and Military Stronghold
By the middle of the thirteenth century, Ehrenfels had a Mainz garrison and collected tolls on Rhine traffic. The associated customs station stood on an island in the river nearby and was linked with the Mouse Tower of Bingen.
During the Rhine Customs War of 1301, a conflict between King Albert I and Archbishop Gerhard II of Mainz, Ehrenfels served as a base for the Mainz side. After Albert’s victory, the castle was assigned to Gottfried von Brauneck for five years. Kuno II von Falkenstein received it as a pledge during the second Mainz ecclesiastical feud in 1353 and enlarged the complex. Archbishop Gerlach of Nassau disputed the arrangement and occupied Ehrenfels in 1356.
Residence, Destruction, and Later Ownership
After 1379, Ehrenfels belonged to the Mainz cathedral chapter. Mainz archbishops sometimes used it as a residence, and the chapter met there in 1419 to elect Conrad III of Dhaun, who later became archbishop of Mainz.
The castle changed hands during repeated sieges and occupations in the Thirty Years’ War, the major European conflict of 1618 to 1648. Swedish forces heavily damaged it in 1635. A tradition states that Archbishop Anselm Casimir Wambolt von Umstadt ordered the castle burned in 1636 so that enemies could not use it as a refuge. In 1689, during the War of the League of Augsburg, also called the Nine Years’ War, the army of the French marshal Nicolas Chalon du Blé, Marquis d’Huxelles, severely damaged the complex. Ehrenfels was never rebuilt.
Parts of the outer defenses were later demolished as additional vineyards were created. The Mainz cathedral chapter abandoned the ruins and offered the associated woodland for sale. The Niederwald had historically served as an economic forest connected with the castle, while a feudal estate occupied the site where the later Niederwald hunting lodge was built. The Niederwald and its estate belonged to the Counts of Stadion in 1693. Parts of the property passed that year, and the remainder in 1705, to Johann Franz Sebastian von Ostein. Neither new owner restored Ehrenfels. The castle passed to Prussia in 1866 and is now owned by the state of Hesse. Since 2002, it has formed part of the UNESCO World Heritage property Upper Middle Rhine Valley.
Remains
Hilltop Enclosure
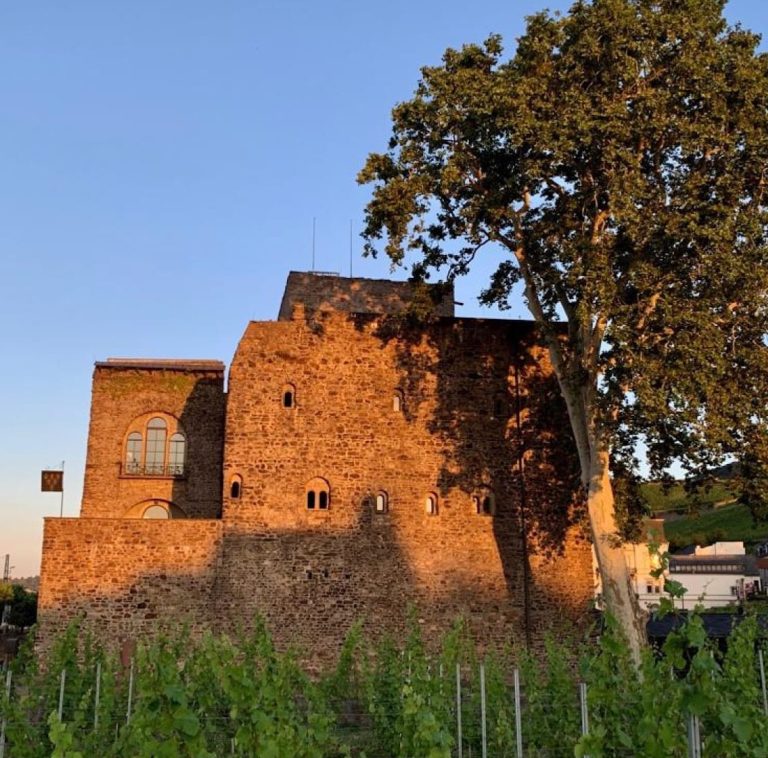
Ehrenfels occupies a steep slope above the Rhine, west of Rüdesheim am Rhein and approximately halfway toward Assmannshausen. The former customs castle covered slightly less than 600 square meters and stood among the vineyards of the Rüdesheimer Berg. Its main enclosure was formed by a massive shield wall on the north, a surviving wall fragment on the west, the Rhine-facing palas on the south, and a ring wall on the east. A palas was the principal residential building of a medieval castle. Within the enclosed inner courtyard is a cistern, a built reservoir for collecting and storing water.
The shield wall protected the side most exposed to attack. It is approximately 20 meters high and 4.6 meters thick, and two round corner towers flank it, one on the west and one on the east. Each tower rises to approximately 33 meters. The three-story palas formed the residential part of the enclosure, while a defensive space called a zwinger lay below it between the principal wall and an outer enclosure.
Gate and Outer Defenses
Approach to the castle formerly came from the east through an outer bailey, the area outside the main defended enclosure used for access and ancillary buildings. A gate structure controlled this entrance, while only the foundations of the outer-bailey buildings survive.
The castle remains a ruin, with sections of its outer walls, the two corner towers, residential remains, and the gate area still standing. Gates enclose the inner courtyard, so an interior circuit is not possible. Peregrine falcons breed within the ruin, and this results in further restrictions on the site.