Burg Windecken: A Medieval Hanau Castle in Germany

Site at a Glance
- Rating
- 4.6
- Popularity
- Low
- Country
- Germany
- Primary era
- Medieval
- External website
- Open
- Eras represented
- Medieval, Early Modern
- Civilizations
- Holy Roman Empire
- Site type
- Domestic
- Remains
- Palace
On this page9 sections
History
Burg Windecken is a medieval hilltop castle in Germany, built by the lords and later counts of Hanau during the thirteenth century. It stood above Windecken, now a district of Nidderau in Hesse, on land held from the Bishopric of Bamberg. The castle became a residence and administrative center for the Hanau family, and later served as a secondary residence and widow’s residence.
Origins and Hanau Expansion
The settlement was first mentioned around 850 under the name Tezelenheim, in a donation to Fulda Abbey. By 1239, the Bishopric of Bamberg held revenues and property in Tezelenheim and neighboring Ostheim. These possessions may have originated in earlier holdings of the Hagen-Münzenberg family.
In 1260, Bishop Berthold of Bamberg pledged the ecclesiastical estates to Reinhard I of Hanau. Two years later, he granted them to Reinhard as a fief, meaning land or revenue given by a superior lord in return for allegiance and service. Gutzold of Ilbenstadt, the first recorded castle man at Windecken, was named in the same year. A castle therefore probably arose between 1260 and 1262 with the agreement of Bamberg. An earlier fortified installation may have stood on the site, but its existence cannot be confirmed.
The 1262 document is also the first recorded use of Windecken, or Wonnecke, as the place-name. Medieval forms included Burg Wonnecke, Burg Wunnekke, and Wynecke. The suggested derivation from a “pleasant corner” remains disputed. The castle’s name eventually passed to the settlement.
The Hanau family encouraged the growth of both castle and town. In 1288, Ulrich I of Hanau received town and market rights for Windecken from King Rudolf I. Numerous castle men, resident military or administrative retainers responsible for service at a medieval castle, are recorded after this period.
Residence and Administrative Center
Burg Windecken became one of the residences of the Hanau family. By the later Middle Ages, the Hanau town palace had become the family’s principal residence, while Windecken served as a secondary residence, a widow’s residence, and an administrative seat. The castle was associated with the Hanau offices of Windecken, Nauheim, Münzenberg, and Ortenberg.
In 1379, half of the castle and town was assigned by contract to Elisabeth of Ziegenhain as her widow’s provision, or Wittum, property or income granted to a noble widow for her support after her husband’s death. In 1399, Henne of Bellersheim declared a feud against Ulrich V of Hanau and warned Frankfurt that fighting might take place around the Hanau castles of Hanau, Windecken, Dorfelden, Assenheim, Rodheim, and Münzenberg. The consequences of the conflict at Windecken are unknown.
The castle also provided protection for documents belonging to the nearby Naumburg monastery during wartime. Hanau exercised protective authority over the monastery. Counts Philip the Elder and Philip the Younger were born at Windecken and baptized in the castle chapel. Philip the Elder founded the Hanau-Lichtenberg line in 1417, while Philip the Younger founded the Hanau-Münzenberg line in 1449.
Sixteenth- and Seventeenth-Century Changes
Erasmus Alberus described Windecken in 1552 as having a fine and attractive castle. Charlotte Louise, the eldest daughter of Count Philip Ludwig II, was born there in 1597. After the count’s death in 1612, the castle was assigned to his widow, Katharina Belgica, as her widow’s residence. She also acted as regent for her underage son, Philip Moritz.
This change of use may have led to major alterations. Such work had certainly begun by 1629, even though the Thirty Years’ War, the European conflict of 1618 to 1648 that brought widespread military destruction and economic decline to central Europe, was under way. Plans by the architect Joachim Rumpf, preserved in the Hessian State Archive in Marburg, show the intended rebuilding.
On 15 May 1634, Croatian troops plundered and destroyed the castle. In 1646, troops of the Swedish regiment commanded by Schmidtberger attacked Windecken again, and part of the castle burned. The surrounding town was also severely devastated during the war.
Decline and Later Reuse
After the Thirty Years’ War, the deteriorating castle buildings were no longer used as a Hanau residence. Their stone was reused for other construction, and Windecken lost both its status as a secondary residence and some of the small-town functions it had held before the war.
From the eighteenth century, parts of the remains and older foundations were incorporated into a district court building and another ancillary building. The courthouse function ended in the twentieth century, after which the property passed into private ownership. Burg Windecken is now protected as a historic monument.
Remains
The surviving castle stands on a hilltop spur about 130 metres above sea level, falling steeply toward the Nidder to the north. The riverbank formed part of the castle’s setting. Windecken’s old town, with its numerous half-timbered houses, surrounds the castle on the other three sides. The settlement formerly had its own town wall, which connected with the castle walls, and the castle and town occupied a position beside a river crossing and at the meeting of two roads.
Core Castle
Parts of the medieval core castle’s ring wall survive. A ring wall is a continuous defensive wall enclosing a fortified site. The core castle had an approximately rectangular plan, with residential buildings along its eastern, southern, and western sides. The western wing contained the principal entrance and was flanked by a round tower.
The inner gate dates from the sixteenth century and has small oriel turrets, projecting enclosed upper structures. A cartouche, a framed ornamental panel displaying an emblem or coat of arms, is mounted above the entrance and bears the arms of the counts of Hanau. The gate is the most prominent surviving part of the complex.
Excavation in the castle cellars produced part of a stove plate depicting a castle complex. The image shows a bergfried, the principal defensive tower of a medieval German castle, together with a larger residential building and a gate resembling the surviving Windecken gate. The identification of the image as Burg Windecken remains uncertain, and the object is privately owned.
Ernst Julius Zimmermann later attempted to reconstruct the core castle from Joachim Rumpf’s rebuilding plans of 1627. That reconstruction is largely hypothetical, while the rectangular arrangement and the position of the residential wings are more securely understood from the surviving evidence.
Outer Bailey and Chapel
The outer bailey, the subsidiary enclosure outside the core castle that commonly contained service buildings, was largely rebuilt in the fifteenth century. Sections of its ring wall remain, along with the structure known as the Hexentürmchen. This tower has a later half-timbered upper structure. The outer bailey probably contained mainly service and economic buildings.
The outer gate, also called the East Gate, dates from 1592. Together with the inner gate and surviving wall sections, it preserves part of the approach and enclosure of the later castle complex.
A castle chapel dedicated to Saint Peter is recorded from 1491 onward. Its exact position is uncertain, and it may have stood either within the core castle or in the outer bailey.
Eighteenth-Century Buildings
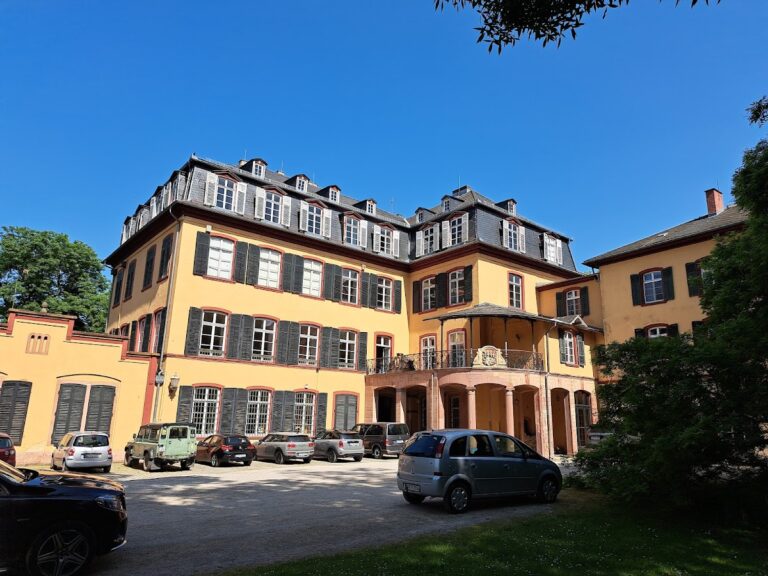
From 1736, much of the earlier complex was replaced by newer construction. A substantial residential building with a mansard roof was erected in the castle courtyard. A mansard roof has two slopes on each side, with the lower slope steeper than the upper one. The building housed the district court until 1970 and was later adapted for residential use. Its cellar now contains a restaurant.
A smaller eighteenth-century building stands to the left of the inner gate and served as a prison for part of its history. The surviving complex also includes an eighteenth-century administrative building and wine-cellar building, together with the two sixteenth-century gates and sections of the medieval ring wall.