Burg Dorfelden: A Medieval Water Castle Ruin in Germany



Site at a Glance
- Rating
- 4.1
- Popularity
- Very Low
- Country
- Germany
- Primary era
- Medieval
- Eras represented
- Medieval
- Civilizations
- Holy Roman Empire
- Site type
- Military
- Remains
- Castle
On this page9 sections
History
Burg Dorfelden is a medieval water castle ruin in Niederdorfelden, Germany, built around 1200–1234 as a lowland stronghold. A water castle is a fortified residence or stronghold protected partly or wholly by a water-filled moat. The settlement of Dorfelden was already known as Turinfelde in 767, while the castle first appears in written evidence in 1234, during an inheritance division between Reinhard III of Dorfelden and his brother Heinrich.
The Dorfelden and Hanau families
The family associated with Dorfelden had been recorded since 1166 and probably followed the Lords of Buchen, who had previously held authority in the area and may have owned nearby Wachenbuchen Castle. Reinhard III’s successors adopted the name Hanau. This change began with Reinhard I of Hanau, who became the ancestor of the Lords and later Counts of Hanau.
Ownership of Burg Dorfelden subsequently shifted through pledges and transfers involving the Falkenstein, Weinsberg, and Rieneck families. In 1266, the Falkensteins transferred their half of the castle to Fulda Abbey as a fief. A fief was property or a right granted by a superior lord in return for service or loyalty. Fulda Abbey was both a major medieval ecclesiastical institution and a territorial lord. In 1288, Ulrich I of Hanau bought the castle back.
A strategic feudal holding
In 1333, Ulrich II of Hanau granted Burg Dorfelden as a fief to Duke Rudolf of Saxony. Saxony valued the holding because the castle offered a fortified stopping place on the route to Frankfurt am Main. The city lay about a day’s journey from the location where the election, and later the coronation, of the Roman-German kings took place. In the Holy Roman Empire, the medieval and early-modern political framework covering much of central Europe, the Roman-German king was the elected ruler who might later seek coronation as emperor. Burg Dorfelden belonged to the Kaichen Free Court.
Decline and stabilization
Over the following centuries, the castle gradually lost its importance. Its functions passed to the neighboring Junkerhof, and Burg Dorfelden was eventually mentioned only as an appurtenance of that estate. The abandoned complex was used as a source of building stone, while the remaining structure deteriorated. Toward the end of the twentieth century, stabilization work was carried out to prevent the surviving walls from collapsing.
Remains
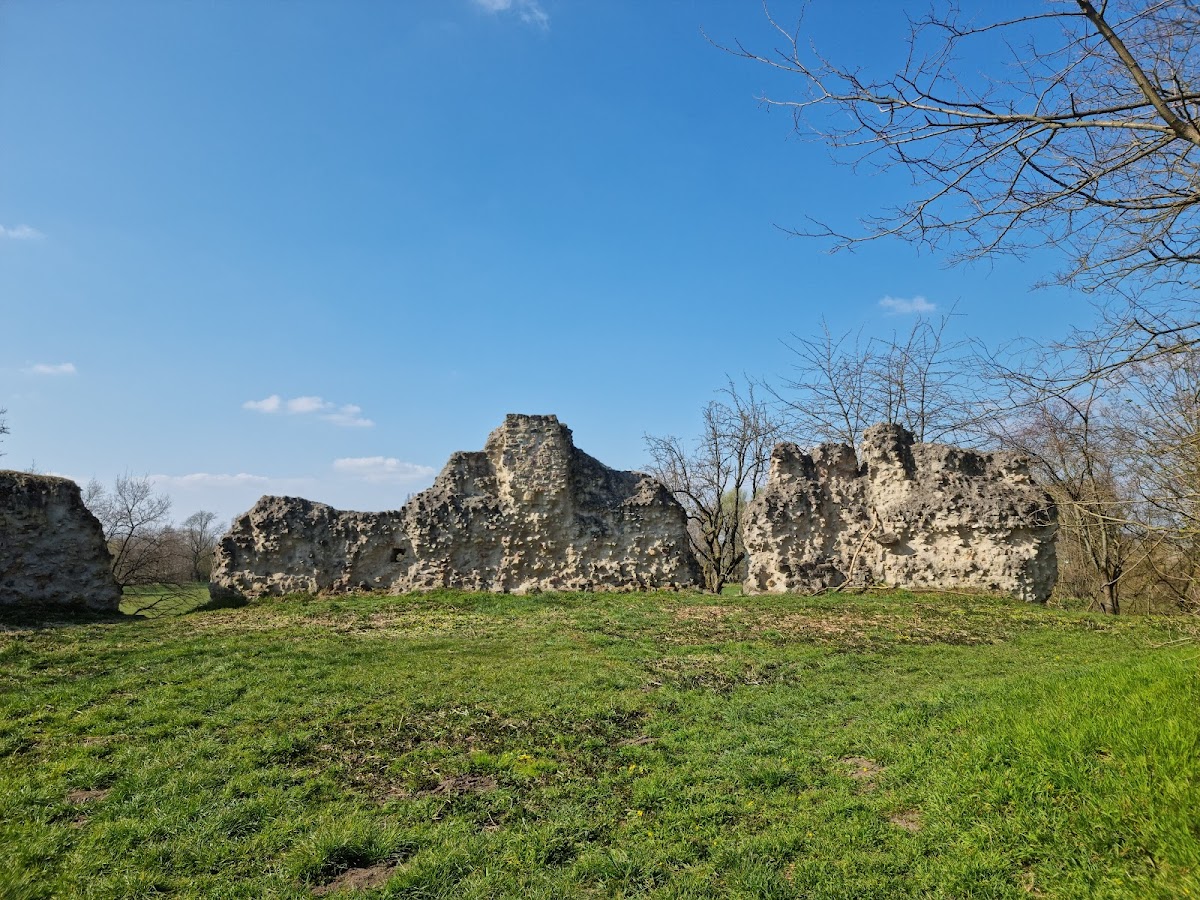
The surviving ruin occupies an artificially raised mound directly north of Niederdorfelden’s historic center. The Nidder River surrounds the mound and supplies the circular, water-filled moat, which encloses the castle completely. The complex stands at approximately 110 metres above sea level and represents a lowland castle built on relatively level terrain rather than on a natural hill or mountain. Rubble stone forms the principal building material.
Walls and inner buildings
The curtain wall, a continuous defensive wall enclosing the castle, survives in sections along the northern and northwestern sides of the mound. On the inner side of the northern wall, the remains of former buildings can still be seen. Together, these fragments show the relationship between the enclosing defenses and the structures that occupied the interior of the raised island.
Round towers
Surviving tower
One round tower remains standing in part. Its lower section contains bossed ashlar, regularly shaped stone blocks with projecting outer faces that create a pronounced masonry texture. These blocks probably date from the second half of the twelfth century, earlier than the main construction period assigned to the castle.
Collapsed tower
The remains of a second round tower have collapsed and lie at the foot of the castle mound. Its fallen masonry forms part of the surviving physical evidence for the castle’s former defensive arrangement.