Hazlewood Castle: A Medieval Fortified House in North Yorkshire


Site at a Glance
- Rating
- 4.3
- Popularity
- Medium
- Country
- United Kingdom
- Primary era
- Medieval
- External website
- Open
- Eras represented
- Medieval, Early Modern
- Civilizations
- British, English
- Site type
- Domestic
- Remains
- Castle
On this page15 sections
History
Hazlewood Castle is a medieval fortified country residence in England, located between Aberford and Tadcaster in North Yorkshire. The estate is recorded in the Domesday Book of 1086, and its chapel was rebuilt in the thirteenth century before the house was fortified and crenellated in 1290. It became one of Yorkshire’s oldest surviving fortified houses and later developed into a mansion, religious retreat, and hotel.
The Vavasour Estate
The Domesday Book, a major survey of English landholding and resources commissioned after the Norman Conquest, records Hazlewood as being owned and occupied by Sir Mauger the Vavasour. A vavasour was a feudal landholder who held property from a superior lord. The Vavasour family and its descendants retained the estate for more than 900 years.
The family held important public offices during the medieval and Tudor periods. In 1217, Robert Vavasour served as Sheriff of York and supplied stone from his quarry at Tadcaster for the maintenance of York Minster. A statue of him was placed above one of the cathedral’s doors in recognition of the gift. Sir William Vavasour later served as High Sheriff of Yorkshire in 1548 and 1563, and as Member of Parliament for Yorkshire in 1553.
Medieval Fortification
Hazlewood was affected by the Second Barons’ War, the civil conflict fought in England from 1264 to 1267 between rebellious barons and the forces of King Henry III. A rival branch of the Vavasour family burned the chapel during the conflict. Sir William Vavasour rebuilt it in 1283, and the house was fortified and given crenellations in 1290.
The estate’s position also connected it with later national conflict. Hazlewood overlooked the battlefield of Towton, where a major battle of the Wars of the Roses was fought in 1461.
Tudor and Stuart Associations
John Vavasour hosted Mary, Queen of Scots, on the night of 27 January 1569. She was travelling through Wetherby between Bolton Castle and Tutbury Castle at the time. The family also maintained a Catholic connection during the religious persecutions associated with the reign of Henry VIII. Hazlewood provided refuge for Catholic priests.
These religious affiliations brought penalties in the seventeenth century. John Vavasour was convicted as a Catholic recusant in 1610. A recusant was someone who refused to conform to the established Church of England, particularly by declining to attend its services. John’s nephew and heir, William Vavasour, was imprisoned in Newgate Prison in London for five years for the same reason. William’s son Thomas was required to pay an annual fine, even after he became a baronet in 1628. A baronet held a hereditary title below a baron but outside the peerage.
The second Baronet supported the Royalist cause during the English Civil War, the conflict between supporters of the monarchy and Parliament in the 1640s. He fled to France and did not return until the restoration of the monarchy in 1660.
Transformation into a Country Residence
The house was substantially modernised under the sixth Baronet. When the unmarried seventh Baronet died in 1826, the baronetcy became extinct and the estate passed to his relative Edward Stourton. In 1828, Stourton adopted the name Vavasour and became the first Baronet Vavasour of the second creation.
The Vavasour family sold Hazlewood in 1908 and acquired a sheep farm and land in the Awatere Valley of New Zealand. The estate then passed through several owners. It was first held by a solicitor named Simpson, whose family occupied the house until 1953, followed briefly by the Fawcett family. Donald Hart purchased it in 1958.
During the Second World War and until 1953, Hazlewood served as a maternity hospital. Under Donald Hart’s ownership, it became a retreat for the Carmelite Friars from 1971 to 1996. The Carmelites are a Catholic religious order that developed from a community of hermits on Mount Carmel into a mendicant order.
Restoration and Later Use
Hazlewood was listed as a building of exceptional historic and architectural interest while it was in the Carmelite Order’s possession. The main house and St Leonard’s Chapel are separately listed at Grade I, while the Groom’s House, former stable, adjoining walls, and folly are listed at Grade II.
Following restoration, the house reopened in 1997 as the Hazlewood Castle Hotel-Restaurant-Café and Cookery School under Richard Carr, John Benson-Smith, and Alison Benson-Smith. It later received Hotel of the Year, Restaurant of the Year, and Chef of the Year awards. John Benson-Smith also served as a judge on BBC MasterChef. The Ashdale Hotels group purchased Hazlewood in 2008, after which the property continued to operate as a hotel and wedding venue.
Remains
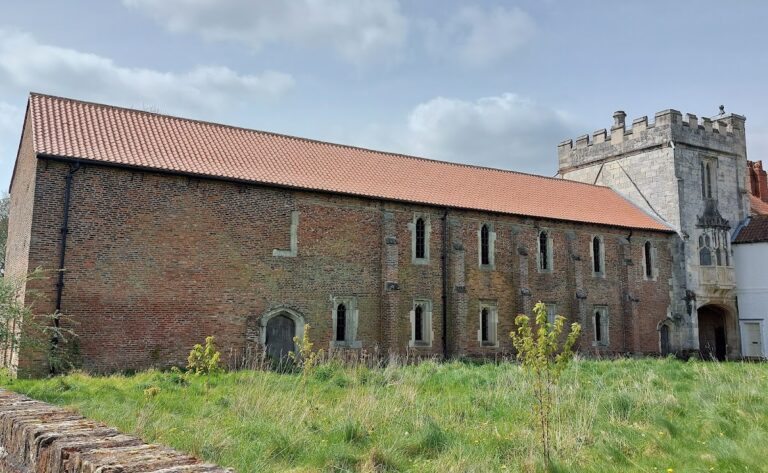
The surviving complex combines a medieval fortified house and chapel with eighteenth-century domestic and service buildings. The main house is arranged on an approximately H-shaped plan and is built chiefly of magnesian limestone, with some concrete, Welsh-slate and lead roofs, and two storeys above a basement. St Leonard’s Chapel stands as a separate medieval building, while the Groom’s House, former stable, adjoining wall, and late-eighteenth-century folly complete the principal surviving group.
The Main House
Exterior and Plan
The south front has thirteen bays, arranged as a central five-bay range with two projecting bays and two recessed bays. A chamfered plinth runs along the base, while the top is finished with an embattled parapet, a parapet with regularly spaced raised sections. A flight of steps with a decorative iron balustrade leads to the central entrance.
The doorway has Roman Doric columns, a patterned fanlight, a fluted frieze, and a dentilled pediment. Roman Doric design uses the relatively plain columns and capitals of the classical Doric order. The windows are twentieth-century casements. At the rear, a tower stands beside an arcade of blind round arches.
Medieval Fabric and Interiors
The great hall contains a window probably dating from the thirteenth century, and the staircase at the rear of the hall is probably fourteenth-century. These elements preserve parts of the house’s medieval fabric within the later residence.
The great hall, drawing room, dining room, staircase hall, and several upper-floor rooms have neo-classical interiors. The kitchen retains the remains of an early fireplace within a seventeenth-century opening, while the rear kitchen contains another fireplace of seventeenth-century date.
Several interiors were brought into Hazlewood during the 1960s. The Flemish Panelled Room has decoration created in the 1670s for the Carmelite Church in Ghent. The house also contains a fireplace and overmantel from Eaton Old Hall, together with probable sixteenth-century bookcases in the library.
St Leonard’s Chapel
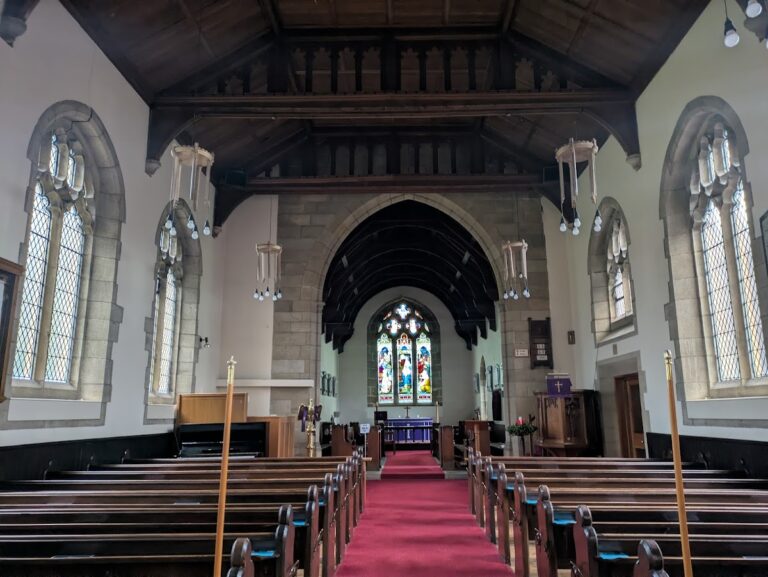
St Leonard’s Chapel is believed to have been built between 1283 and 1285, after the earlier chapel was burned during the Second Barons’ War. It is constructed of magnesian limestone with a grey-slate roof. The building consists of a continuous nave and chancel, a south porch, and a south vestry.
The west gable carries a twin bellcote added in 1680. A bellcote is a small structure or opening designed to hold bells. The porch has a chamfered pointed arch with a hood mould and a statue of Saint Leonard above it. John Carr refurbished the chapel’s interior in the mid-eighteenth century.
Inside are a west gallery and two early-fourteenth-century effigies of knights. The chapel also contains a fifteenth-century stone alms box with iron doors, a piscina and stoup with trefoil heads, and a niche for a bell. A piscina is a shallow basin used in connection with washing sacred vessels, while a stoup holds holy water. Trefoil heads have a three-lobed outline.
Eighteenth-Century Service Buildings
Groom’s House and Adjoining Wall
The Groom’s House and adjoining wall were built in the mid- or late eighteenth century. The Groom’s House is a two-storey, five-bay limestone building with a grey-slate roof. Its elevations include a plinth, impost band, sill band, and eaves band, and the roof is hipped.
The ground floor has an arcade with a central doorway and round-headed windows. Flat-headed sash windows occupy the upper floor. The adjoining wall contains a Tudor-arched carriage entrance on its south side.
Former Stable
The former stable, later converted into a guest house, was also built in the mid- or late eighteenth century. It is constructed of magnesian limestone on a plinth, with projecting eaves bands and a hipped Welsh-slate roof. The building has two storeys and eight bays.
Its central four bays project beneath a pediment containing a circular sundial. The second and seventh bays have flat-headed doorways with patterned fanlights. The windows are sash windows, with round-arched heads in the central ground-floor bays and flat heads elsewhere. A western wall contains a round-arched opening set within a larger arch with imposts and a cornice.
The Late-Eighteenth-Century Folly
The folly is an octagonal limestone structure built in the late eighteenth century. It stands on a plinth and has a continuous sill band, cornice, and embattled parapet.
Two doorways open onto the structure. One is blocked and trefoil-headed, while the other is a later straight-headed opening. Blocked trefoil-headed windows lie between the doorways, with blind circular openings above them.