Burgruine Lichtenegg: A Medieval Noble Castle Ruin in Bavaria


Site at a Glance
- Rating
- 4.6
- Popularity
- Low
- Country
- Germany
- Primary era
- Medieval
- External website
- Open
- Eras represented
- Stone Age, Medieval, Early Modern
- Civilizations
- Holy Roman Empire
- Site type
- Military
- Remains
- Castle
On this page11 sections
History
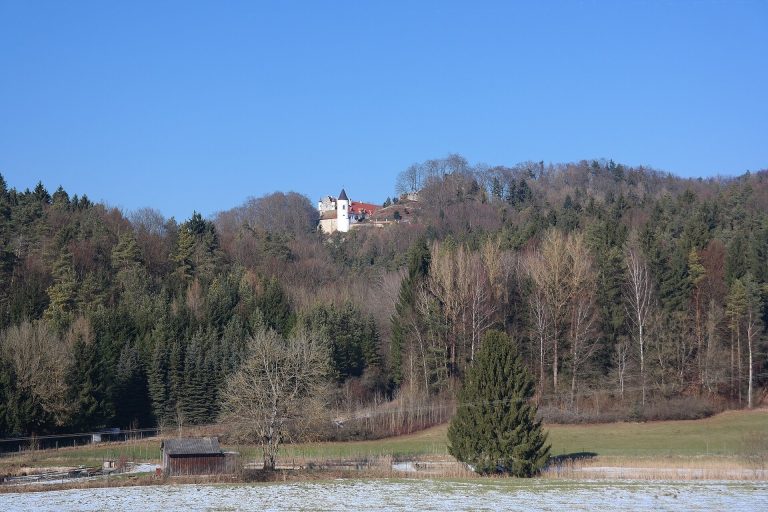
Burgruine Lichtenegg is the surviving remnant of a probably high-medieval noble castle in Germany, above the village of Lichtenegg in Birgland, Bavaria. Its construction is generally placed after 1188, although archaeological evidence points to earlier activity and some interpretations connect its origin with the expansion of the Staufen, or Hohenstaufen, dynasty, a medieval ruling house whose territorial growth influenced southern Germany.
Early settlement and imperial connections
The hill and its surroundings formed part of a settled landscape long before the medieval castle. Corded Ware finds, identified through pottery decorated with impressions from cord or twisted fibres, date settlement in the area to approximately 5,000 to 5,500 years ago. These finds came from a prehistoric stone wall. A later settlement-history hypothesis links Lichtenegg with Högen, Fürnried, Wurmrausch, Weigendorf, and Haunritz. In 1043, Heinrich III, the German king and Holy Roman Emperor of the Salian dynasty, donated these places to his servant Bardo. Settlement later expanded toward Lichtenegg and Högen from Kastl, and toward Haunritz from Weigendorf.
Lichtenegg first appears in the Nuremberg Imperial Register, compiled around 1300. It was formerly imperial property within the Nuremberg Imperial Bailiwick, an imperial administrative jurisdiction. The Truchsess of Sulzbach, a high-ranking medieval household and administrative official, already held the castle as a fief, meaning property granted by a lord in return for obligations. Friedrich Steinlinger was the first known feudal holder, recorded from 1334, followed by Hans Steinlinger from 1349.
Fourteenth-century administration
In 1353, Lichtenegg was pledged to Charles IV, King of Bohemia and Holy Roman Emperor, who established an administrative office at the castle. From 1366, that office belonged to New Bohemia, the territories acquired and administered by Charles IV during the later fourteenth century. Lichtenegg returned to the Bavarian dukes in 1373, and they created their own administrative office there. Heinrich III of Thann served as administrator from 1374 to 1381.
The Bavarian dukes repeatedly used Lichtenegg as security for financial arrangements. After a pledge to Count Palatine Ruprecht III of the Wittelsbach dynasty, the castle became a Palatine fief. The administrative office was dissolved in 1390, and the Sulzbach district judge Heinrich Kemnater received Lichtenegg as a fief. Altmann Kemnater followed in 1411, Friedrich Kemnater in 1419, and Linhart von Hag became administrator in 1424.
Destruction and changing ownership
Friedrich and Jörg Kemnater accumulated substantial debts, including obligations to the Nuremberg merchant Heinrich Nöttelein. In 1428, the Sulzbach district court confirmed Lichtenegg as security for Nöttelein’s claims. Nöttelein transferred the ruined fortress to the mining industrialist Ulrich Hegener in 1432. Count Palatine Johann granted Hegener the fief, and granted it to him again in 1451.
No later enfeoffment is recorded after 1452, while Lichtenegg had already disappeared from written records before 1443. Its destruction in 1427 by the Hussites is therefore considered probable. The Hussites were followers of the reformer Jan Hus who formed a powerful religious and political movement in Bohemia and campaigned in neighbouring regions during the fifteenth century. The castle later passed into the hands of the farming family Süß of Guntersrieth.
Sixteenth-century rebuilding
The hammer master Hans Teuerl, an owner or operator of an ironworking hammer mill, acquired Lichtenegg in 1491 and sold it around 1500 to the hammer master Bertold Pfinzing. In 1508, the guardians of Bertold’s minor son Jörg received the fief from the Neuburg count palatine. Jörg was enfeoffed in his own right in 1512, after reaching maturity, and the fief passed to his son Bertold after Jörg’s death in 1539.
Bertold Pfinzing was heavily indebted by 1546 and pledged Haunritz, Högen, and Lichtenegg to his creditors Ott Rau and Hanns Bernkloe. In 1552, he transferred Lichtenegg to them. After Rau and Bernkloe both died in 1559, Count Palatine Wolfgang reclaimed half of the fief and granted the other half to Bernkloe’s successor in interest. Wolfgang gave Rau’s half to the government clerk Sebastian Sedlmayer in 1560, and Sedlmayer bought the remaining half from Bernkloe’s heirs in 1562.
Sedlmayer built a new residence on the castle site in 1562. A fire around 1574 or 1575 was followed by no more than makeshift repairs. In 1576, Sedlmayer sold Lichtenegg to the Nuremberg merchant Hans von Furtenbach, who was required to improve the buildings and develop the castle into a border fortress. Furtenbach sold Lichtenegg, Haunritz, and Högen without the feudal lord’s consent to Sigmund von Preysing in 1580. Hans Sigmund von Preysing refused to develop Lichtenegg as a border fortress and paid 200 talers in 1581 for failing to meet the building obligation. He lived with his family at Haunritz and Sulzbach until his death in 1584.
Preysing ownership and later administration
In 1589, Sigmund von Preysing’s widow transferred the castle to their eldest son, Hans Adolf von Preysing. After his death in 1603, his brother Hans Erasmus inherited it. When Hans Erasmus died in 1625, Lichtenegg was separated from Haunritz and Högen in 1626. Hans Philipp Jakob von Preysing then took possession and established a manorial residence there. He was the first member of the family to be seated at Lichtenegg. After his death in 1658, his son inherited the castle.
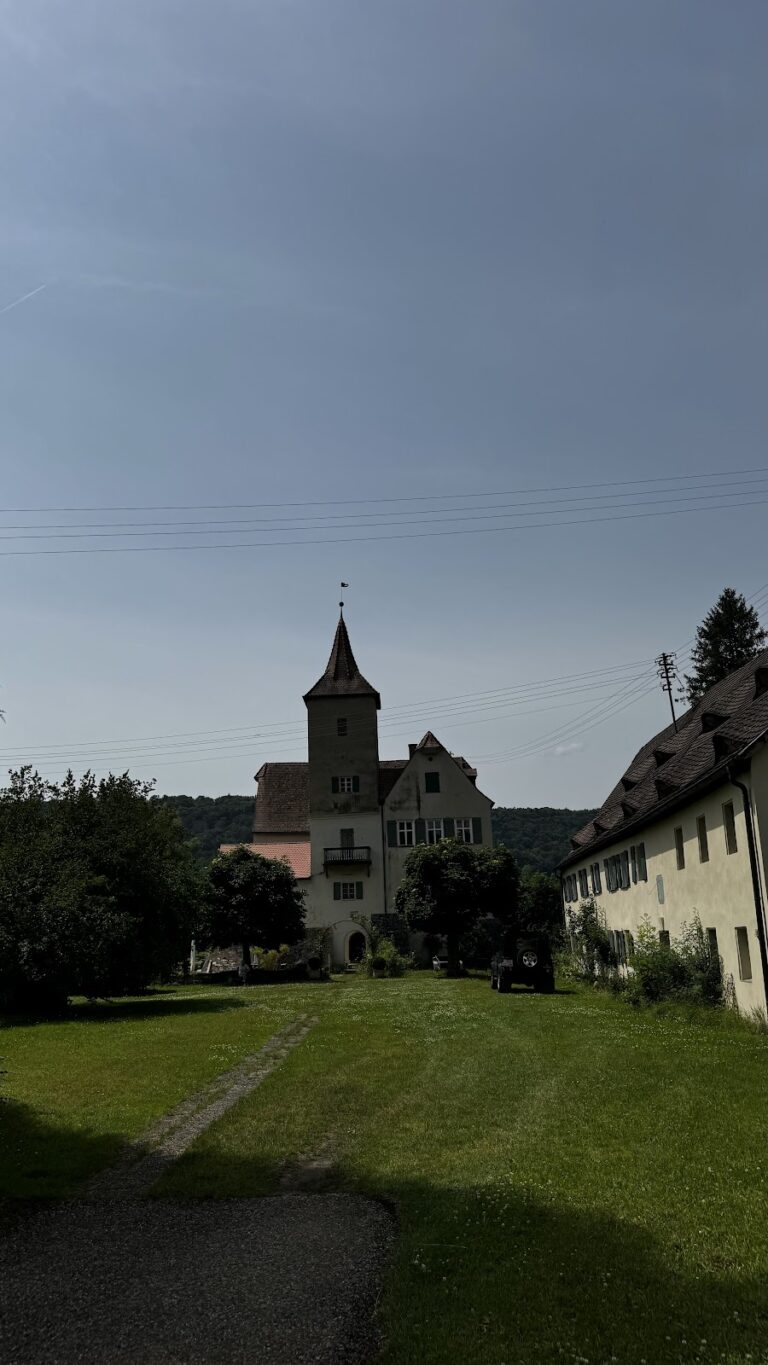
Hans Konrad Adam von Preysing sold the castle hill and ruin to Count Palatine Christian August in 1662. In the 1720s, Johann Philipp Jakob von Preysing built a manor house and five houses for his subjects below the castle, helping establish the present village of Lichtenegg. The last Preysing of Lichtenegg, Johann Georg, had sold Lichtenegg to Duke Theodor, the territorial ruler in Sulzbach, in 1715. Baron Johann Friedrich von Wurmrauscher acquired it in 1730, and the Prince of Sulzbach took it over in 1755. Administration later passed to officials in Sulzbach and Amberg, and subsequently to Regensburg.
The manor buildings in the village, known as the castle courtyard, later came into the possession of the farmers Scharrer and Mörtel. The castle hill and ruin passed to the local municipality and ultimately to Birgland. The municipality has owned the ruin since 1998, and municipal and private funding supported its restoration. Burgruine Lichtenegg is protected as an architectural monument and forms part of a protected archaeological monument that includes an End Neolithic hill settlement and archaeological remains associated with the medieval ruin.
Remains
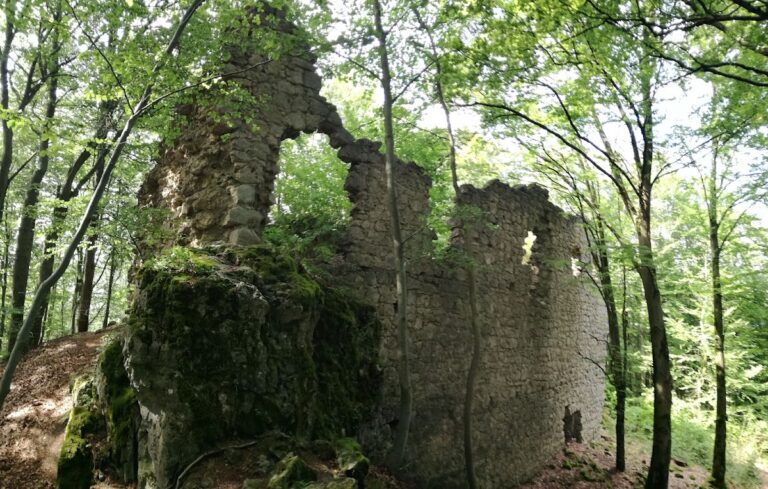
Restored rubble-stone masonry occupies the summit of the 585-metre-high, conical Lichtenegg Castle Hill directly above the village. The slopes descend moderately steeply on all sides, with the northern side leading toward the Högenbach valley. The castle was arranged in two principal levels: an upper castle on a rocky outcrop and a crescent-shaped lower castle on a terrace around it. A second crescent-shaped level area was protected toward the hillside by a rampart.
Lower castle
The lower castle extended from west to east across a rock step approximately one metre above the levelled area. Its enclosing wall, about one metre thick, still rises roughly one to two metres above the lower-castle ground at the rock step. The present entrance cuts through the middle of this wall, while the original entrance stood on the western side. Part of the eastern gate cheek survives. A cross-wall was excavated in the southern part, and a cistern, a built reservoir for storing water, was located there before being filled in.
Residential building
The eastern side of the lower castle is occupied by the palas, the principal residential and representative building of a medieval castle. Three storeys remain visible. The lowest was probably a cellar. Beam holes and recesses show a second, relatively low and unlit storey above it, followed by a better-lit level. A view of the castle from 1603 suggests that the building may also have had another storey.
That 1603 view depicts a projecting pouring bay on the southwest side of the palas at fourth-storey level. Such a projection had openings used to pour or drop materials against attackers. Rock-cut steps survive beneath the modern steel staircase west of the palas ground floor. They either led toward the upper castle or provided access from above to the cellar.
Upper castle
Keep and rocky outcrop
The upper castle stood approximately four to five metres above the lower castle on the rocky outcrop. Its triangular plan and sheer drops on every side gave this level a strongly defensible position. The visible remains consist of the restored stump of the keep, the castle’s main fortified tower. This surviving masonry forms the principal remnant of the upper castle above the lower enclosure.