Staraya Ladoga Fortress: A Historic Defensive Stronghold of Rus


Site at a Glance
- Rating
- 4.7
- Popularity
- Medium
- Country
- Russia
- Primary era
- Early Modern
- External website
- Open
- Eras represented
- Medieval, Early Modern
- Civilizations
- Kievan Rus, Novgorod Republic, Russian
- Site type
- Military
- Remains
- Fort
On this page13 sections
History
Staraya Ladoga Fortress stands in Russia at the meeting point of the Ladozhka and Volkhov rivers. Built and rebuilt by Scandinavian, Slavic, and Rus communities, it guarded the waterway linking the Baltic Sea with the medieval East Slavic polity known as Rus, including the route later called “from the Varangians to the Greeks.” The fortress developed from an early wooden stronghold into a major stone and artillery complex.
Settlement and the first fortress
Staraya Ladoga was founded around 753 by Scandinavian settlers, traditionally identified as migrants from Gotland. The settlement lay about 2 kilometres upstream along the Volkhov from the earlier Lyubsha Fortress. Groups associated with early Slavic cultures from areas south and southwest of the region destroyed and rebuilt it during the 760s. This second settlement continued into the 830s, when Scandinavian Varangians again took control.
Chronicle tradition connects the construction of a wooden fortress at the river confluence with Prince Rurik in 862. Rurik, a ninth-century ruler traditionally regarded as the founder of the dynasty that later ruled in Kiev and Moscow, is said to have occupied the stronghold with his retinue before moving south to Rurikovo Gorodishche near Veliky Novgorod. Archaeological evidence places the first wooden fortification broadly in the 860s or later, although a date around 870 has also been proposed.
The earliest defensive enclosure protected only a small part of the settlement and was intended mainly for the prince and his retinue. Around the turn of the ninth and tenth centuries, during the period associated with Oleg the Wise, an early ruler linked with the formation and expansion of Rus, stone defenses replaced the wooden structures. In 997, after a long siege, the Norwegian jarl Eirik Hakonsson captured and destroyed the fortress. A jarl was a high-ranking Scandinavian noble or military leader. The stronghold was rebuilt in wood at the beginning of the eleventh century.
Novgorodian stone fortress
When Ladoga came under the authority of Novgorod, a major rebuilding phase began in 1116. The city’s posadnik Pavel founded a new stone fortress. A posadnik was a senior civic official who governed a city or territory in the political system of medieval Novgorod. The fortress resisted a Swedish attack involving 55 ships in 1164, although Swedish forces captured and burned it in 1313. A further Swedish assault in 1338 failed.
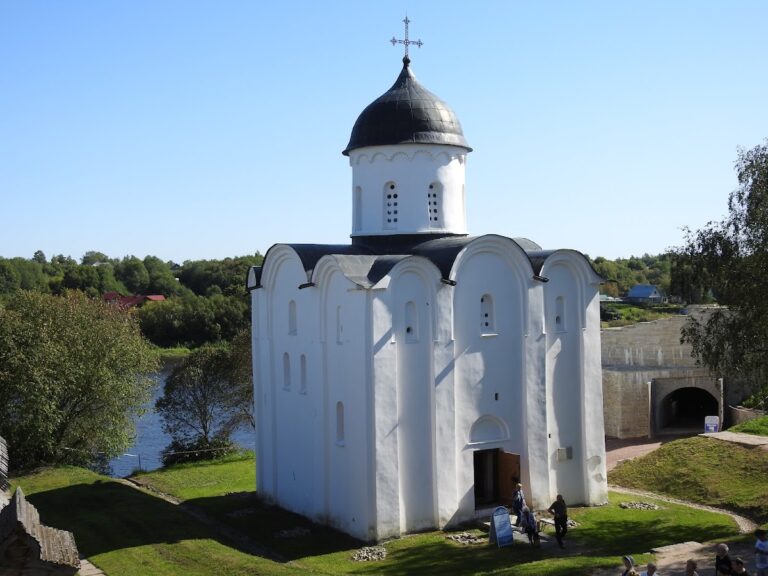
St. George’s Church was built inside the fortress in 1165–1166. From the fifteenth to the eighteenth century, the stronghold also contained a male monastery dedicated to St. George. Founded in 1445, the monastery provided monks who also served as the fortress garrison. It was abolished in 1761.
Firearms and the loss of military importance
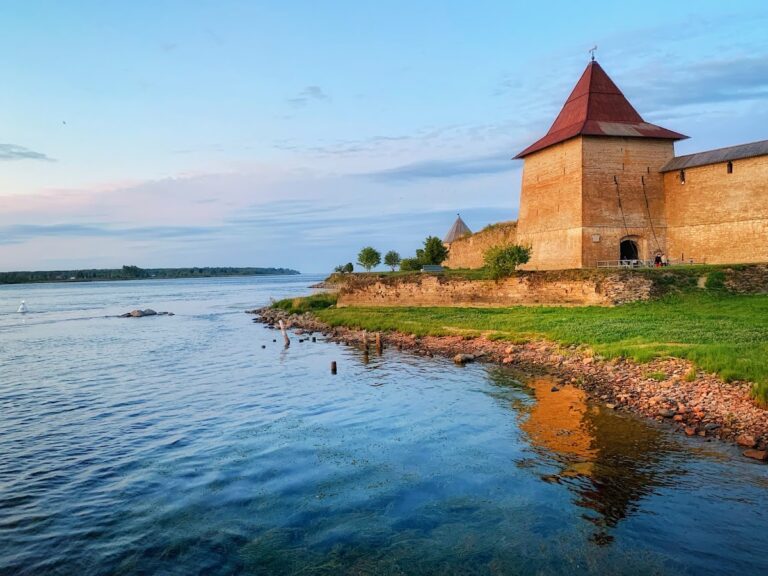
In the late fifteenth or sixteenth century, the fortress was substantially rebuilt to meet the spread of firearms. The walls were strengthened, and five three-tiered artillery towers became the main defensive units around the perimeter. The complex included the Clement, Gate, Raskatnaya, Arrow, and Secret towers.
A separate wood-and-earth bastion fortification was added along the southern side in 1585–1586, during the reign of Tsar Feodor I Ivanovich. A bastion fortification projects defensive positions outward from the main enclosure, allowing defenders to fire along the walls and approaches. The new work enclosed 2.89 hectares and included three projecting defensive points, a deep ditch, and a concealed passage leading toward the Volkhov.
In 1610, a detachment of French mercenaries serving Sweden and led by Pierre Delaville captured the fortress. Delaville held it for five months before surrendering during a Russian siege in February 1611. Sweden launched its final attack in 1701. After the Great Northern War, the fortress no longer held military importance.
Excavation, reconstruction, and museum history
N. E. Brandenburg excavated and studied the ruins in 1884–1885, followed by exploratory work in 1909–1910. N. I. Repnikov directed systematic excavations in the Earthwork Town from 1911 to 1913. Archaeological research at the fortress itself began systematically in 1931 under V. A. Bogusevich and later continued under P. A. Rappoport.
Reconstruction directed by the architect and restorer A. E. Eck took place from 1960 to 1976. The work used a synthetic reconstruction method that drew partly on comparisons with other fortresses. Because the lost upper parts of the walls and towers had to be interpreted, some reconstructed elements were highly hypothetical. The 1647 inventory, which could have helped establish their original forms, was not available to the designers.
The first museum exhibitions opened in the fortress on 15 July 1971 as the Staraya Ladoga Local History Museum. In 1972, the Staraya Ladoga Archaeological Expedition of the Institute for the History of Material Culture began excavations under A. N. Kirpichnikov. In 1984, the institution became a federal historical, architectural, and archaeological museum-reserve, a protected cultural institution combining museum work with the preservation and interpretation of historic sites.
Staraya Ladoga Fortress is a federal cultural-heritage property of the Russian Federation and forms part of the Staraya Ladoga museum-reserve. Reconstruction and conservation continue. Work on the Arrow Tower and the wall joining it to the Gate Tower began in 2008. Ownership passed to Leningrad Oblast in 2013, followed by repair and restoration in 2014–2015. An archaeological exhibition opened inside the reconstructed Arrow Tower in 2020, and further investigation took place along the northeastern wall in 2024.
The fortress has been described as the oldest surviving stone defensive structure of Rus. During the 1,250th anniversary celebrations of Staraya Ladoga in 2003, it received the official designation “first capital of Northern Rus.”
Remains
The fortress occupies a promontory at the mouth of the Ladozhka River, where it joins the Volkhov. Its defenses developed in successive layers around the edge of this elevated ground. The surviving complex combines early wooden and earthwork evidence with medieval stone masonry, later artillery towers, reconstructed sections, and ruined stretches that preserve the changing character of the stronghold.
Early defenses and archaeological evidence
The earliest wooden fortification had a river-side entrance near the later Raskatnaya Tower. A burned layer beneath the courtyard-facing wall contained a massive wooden plank structure laid diagonally along the slope and secured with forged iron nails, whose heads survived facing upward. Radiocarbon analysis of the burned timber produced a date of 668–886. Coins from a thin humus layer beneath a natural-clay leveling layer included quarter and edge-cut dirham fragments. These silver Islamic coins belonged to Sasanian, Umayyad, early or middle Abbasid, Tabaristan, and Samanid groups dated from the seventh century to the first half of the tenth century.
The early stone defense was built without lime mortar in a manner influenced by western European construction. Excavations revealed parts of the southern and western walls and the remains of a quadrangular tower, although the interpretation and publication of these remains have been questioned. During the first half of the tenth century, a limestone wall with vertical wooden supports followed the edge of the promontory. The early eleventh-century wooden fortress had a southern wall along the crest of a high rampart, with a deep ditch extending from the Ladozhka to the Volkhov.
Twelfth-century stone fortress
The fortress founded in 1116 was built from rough stone slabs set in lime mortar. Its walls rose as high as 8 metres and stood on an earth rampart reaching 3.6 metres in height and 20 metres in width at the base. A wall-walk, approximately 2 metres wide, ran along the top. On the eastern wall, about 7 metres above its base, a trade hatch allowed goods arriving along the Volkhov to be loaded and unloaded. A river-side entrance also formed part of the twelfth-century arrangement.
St. George’s Church
St. George’s Church was constructed inside the fortress in 1165–1166. Its presence formed part of the medieval stone complex and was followed by the establishment of the male St. George Monastery within the defensive enclosure in 1445.
Later walls and artillery towers
The late fifteenth- or sixteenth-century rebuilding reinforced the walls with boulders and faced them with stone slabs. The resulting walls reached approximately 7.2–12 metres in height and up to 7 metres in width at the base. Five three-tiered artillery towers were arranged around the perimeter as the principal defensive units.
Clement and Gate towers
The Clement Tower, the Gate Tower, and the wall connecting them survive in reconstructed form on ancient foundations. These portions were rebuilt during the twentieth century according to designs prepared by A. A. Dragi, G. G. Noskov, and A. E. Eck between 1960 and 1976. Some details, including loopholes in the southwestern wall, were modeled on features at Koporye Fortress.
Raskatnaya, Arrow, and Secret towers
The Raskatnaya, Arrow, and Secret towers survive as ruins, as do the northwestern and eastern wall sections. The Arrow Tower was rebuilt almost entirely anew from its foundations to protect surviving masonry in the firing niches of the first level and the loopholes of the second. Part of the sixteenth-century masonry remains authentic and was conserved within the archaeological exhibition opened in 2020.
Southern bastion fortification
The southern wood-and-earth defenses added in 1585–1586 were arranged in bastion form. Two blind towers and one passage tower stood on two of the three projecting points and on the rampart. Each hexagonal, three-tiered tower measured approximately 8–9 metres in diameter and height. Their outward projection advanced the defenders’ positions and made an assault more difficult.
A ditch 4 metres deep and 12 metres wide followed the southern and western sides of the fortification. A concealed passage connected the fortress with the direction of the Volkhov, adding a protected means of movement beyond the main defensive enclosure.