Scaligero Castle: A Medieval Water Fortress at Sirmione
Site at a Glance
- Rating
- 4.6
- Popularity
- Very High
- Country
- Italy
- Primary era
- Medieval
- External website
- Open
- Eras represented
- Medieval, Early Modern, Modern
- Civilizations
- Habsburg
- Site type
- Military
- Remains
- Castle
On this page10 sections
History
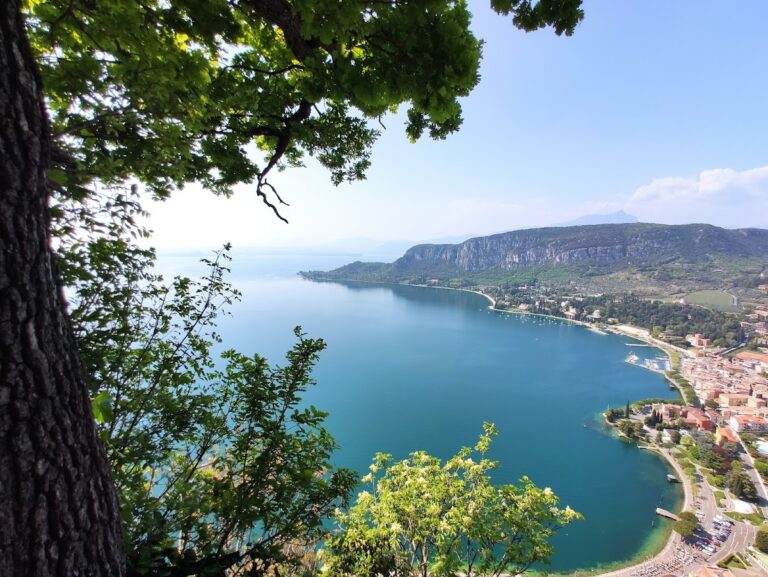
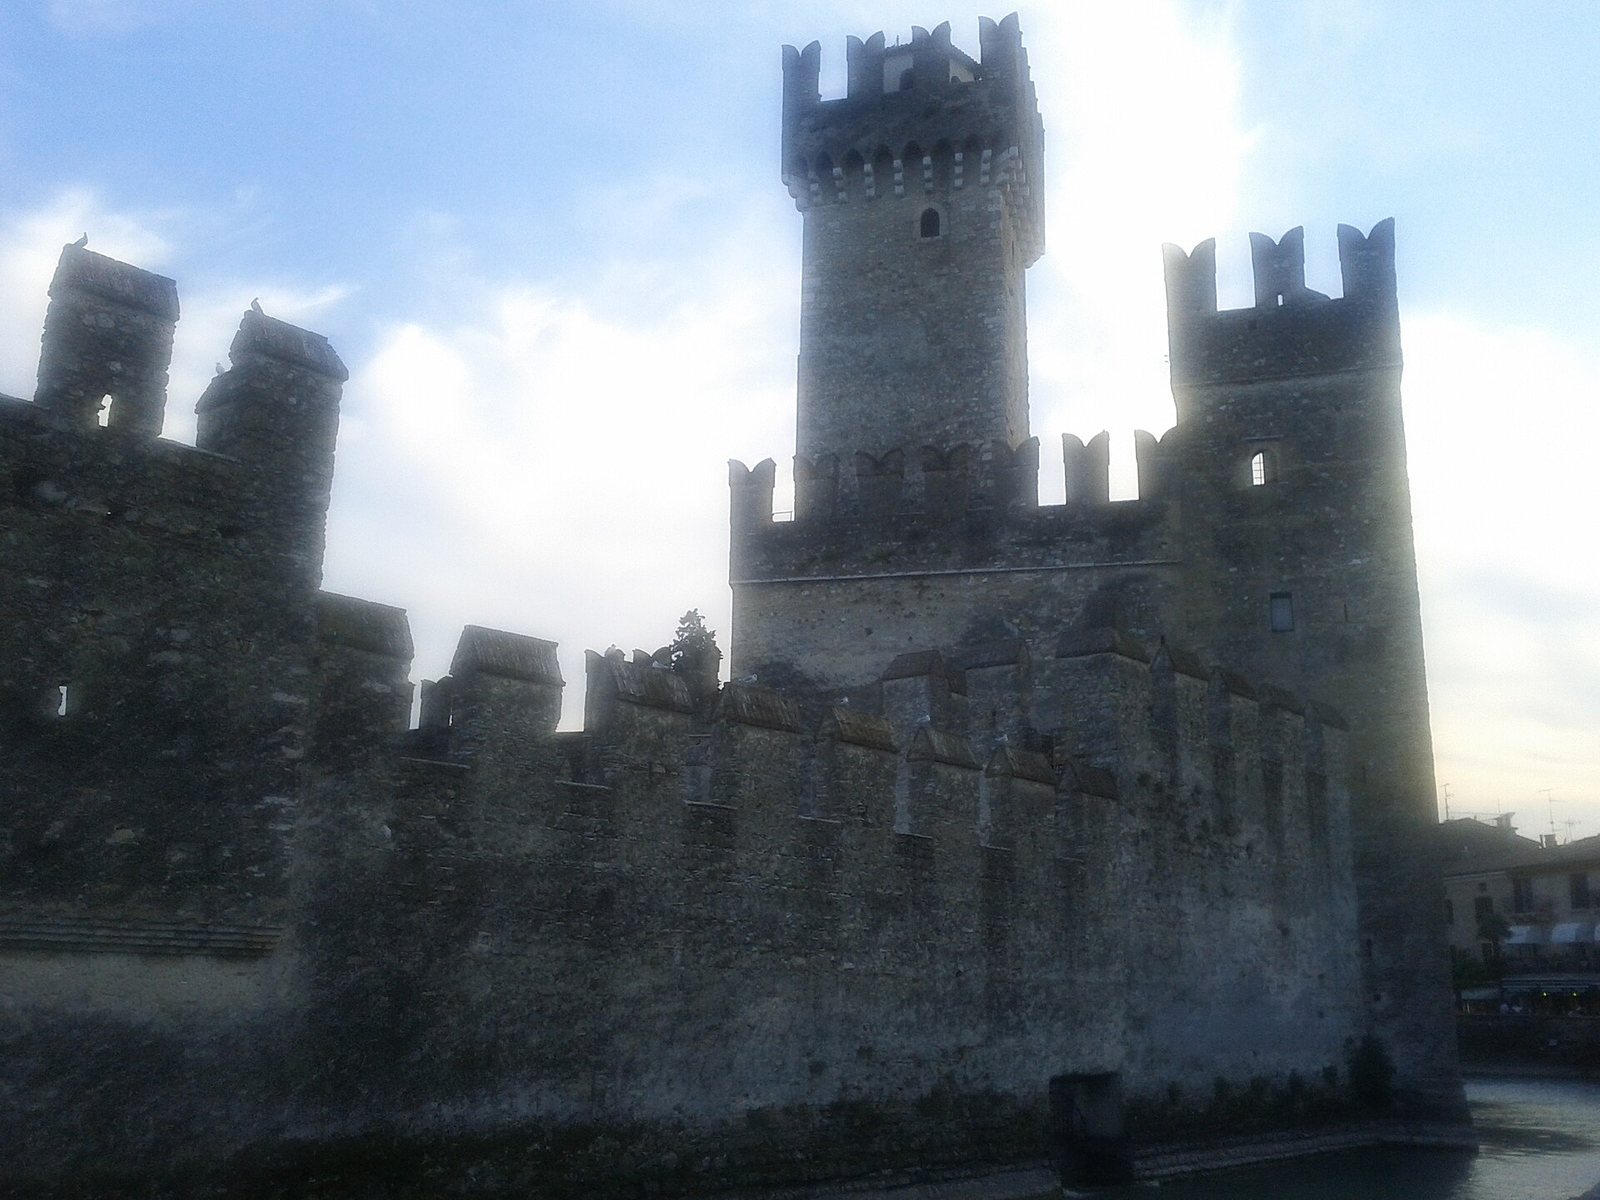
Scaligero Castle is a medieval water castle in Sirmione, Italy, at the entrance to the historic center on the southern shore of Lake Garda. Built and developed under the Scaligeri, the della Scala ruling family of Verona, it formed part of their defensive system around Sirmione during the thirteenth and fourteenth centuries. The fortress protected the settlement from attack and controlled its port.
Origins and Scaliger development
The castle was first mentioned in 1409 as roche Sirmione, when the Venetian doge Michele Steno required Sirmione’s inhabitants to contribute to its upkeep. An earlier eighth-century reference to Castrum Sermioni concerns the fortified settlement but does not establish that a castle already stood there.
The foundation date and circumstances remain uncertain. One interpretation links construction with Alberto I della Scala’s campaign against the Cathars of Sirmione in 1276, supported by his brother Mastino I della Scala, and places the foundation in 1277. Another attributes the initiative to the Veronese podesta Leonardino della Scala, better known as Mastino della Scala, around the middle or later part of the thirteenth century. The most widely supported view places the castle’s development between the thirteenth and fourteenth centuries, possibly through several building phases.
The castle may have replaced a Roman fortification or a Roman harbor, although neither possibility is certain. Building elements and techniques, including drawbridges that became common in Italy during the fourteenth century, support a construction phase in the second half of that century. The fortified harbor was probably built between 1351 and 1375. Work may have begun under Cansignorio della Scala, who died in 1375, and ended under Antonio della Scala, who ruled from 1363 to 1388. Construction in several stages and under different supervisors remains possible. The harbor’s resemblance to the Scaliger harbor at Lazise supports this dating, while defaced coats of arms at the castle point particularly toward Antonio’s period.
Visconti and Venetian rule
Shortly after the castle’s completion, it passed to the Visconti after Gian Galeazzo Visconti seized Verona in 1387 and expelled Antonio della Scala. Guglielmo della Scala briefly attempted to restore Scaliger control in 1404, but Sirmione and its castle became part of the Venetian Republic in 1405.
After Venice was defeated at the Battle of Agnadello in 1509, Sirmione remained under Gonzaga control for several years. Work on the battlements and walls took place during this period. Isabella d’Este visited in 1514, but the castle’s austere furnishings led her to spend the night elsewhere.
Venice recovered Sirmione in 1515 and held it until the end of the eighteenth century. The castle’s principal military importance declined after Venice developed Peschiera del Garda as a major military base, and the fortress was used mainly for storage. An inventory from 1600 lists twelve arquebuses, twelve hook guns, one cannon, and a garrison of twenty soldiers.
Alterations and changing uses
During the Napoleonic period, the enclosed defensive space between the castle’s fortification lines, known as the zwinger, was roofed. Two windows were added there in the 1860s. After 1815, under Habsburg rule, the palas, or residential building, was raised by an additional storey. Following the Second Italian War of Independence and the transfer of Lombardy to the emerging Kingdom of Italy in 1859, the castle became a base for the Italian Lake Garda flotilla.
Between 1861 and 1917, ownership passed several times between the municipality and the state. The municipality used the complex as a post office, prison, and accommodation for the Carabinieri, Italy’s national gendarmerie. Its neglected condition and the difficulty of financing repairs led state heritage authorities to pursue expropriation. The process began in 1911 and was completed in 1917.
Restoration and museum management
Major restoration followed the First World War. Nineteenth-century alterations were reversed, the silted harbor was excavated and refilled, and parapets and battlements were reconstructed. The harbor was cleared again in 1919 and underwent several further restoration campaigns during the twentieth century.
German troops requisitioned the castle after the German occupation of Italy in September 1943. After the war, the complex served municipal purposes including housing the municipal archive and library. Extensive restoration in 1975 included reconstruction of the drawbridge at the southern entrance. The Soprintendenza in Brescia, an Italian heritage superintendency, assumed management in 1976. The west facade was restored in the late 1990s, although the new plastering attracted criticism.
Since 2015, management has belonged to the Lombardy regional museum network, now the Regional Directorate of Museums. Restoration under this administration made the harbor accessible in 2018. Scaligero Castle is a nationally protected heritage property of Italy and operates as a museum with an exhibition on its history. The walls and keep form part of the museum complex. A Roman and medieval lapidary, a collection of carved and inscribed stones, formerly kept in the courtyard or portico was moved to the museum at the Grotte di Catullo by the 2010s.
Remains
Setting and defensive layout
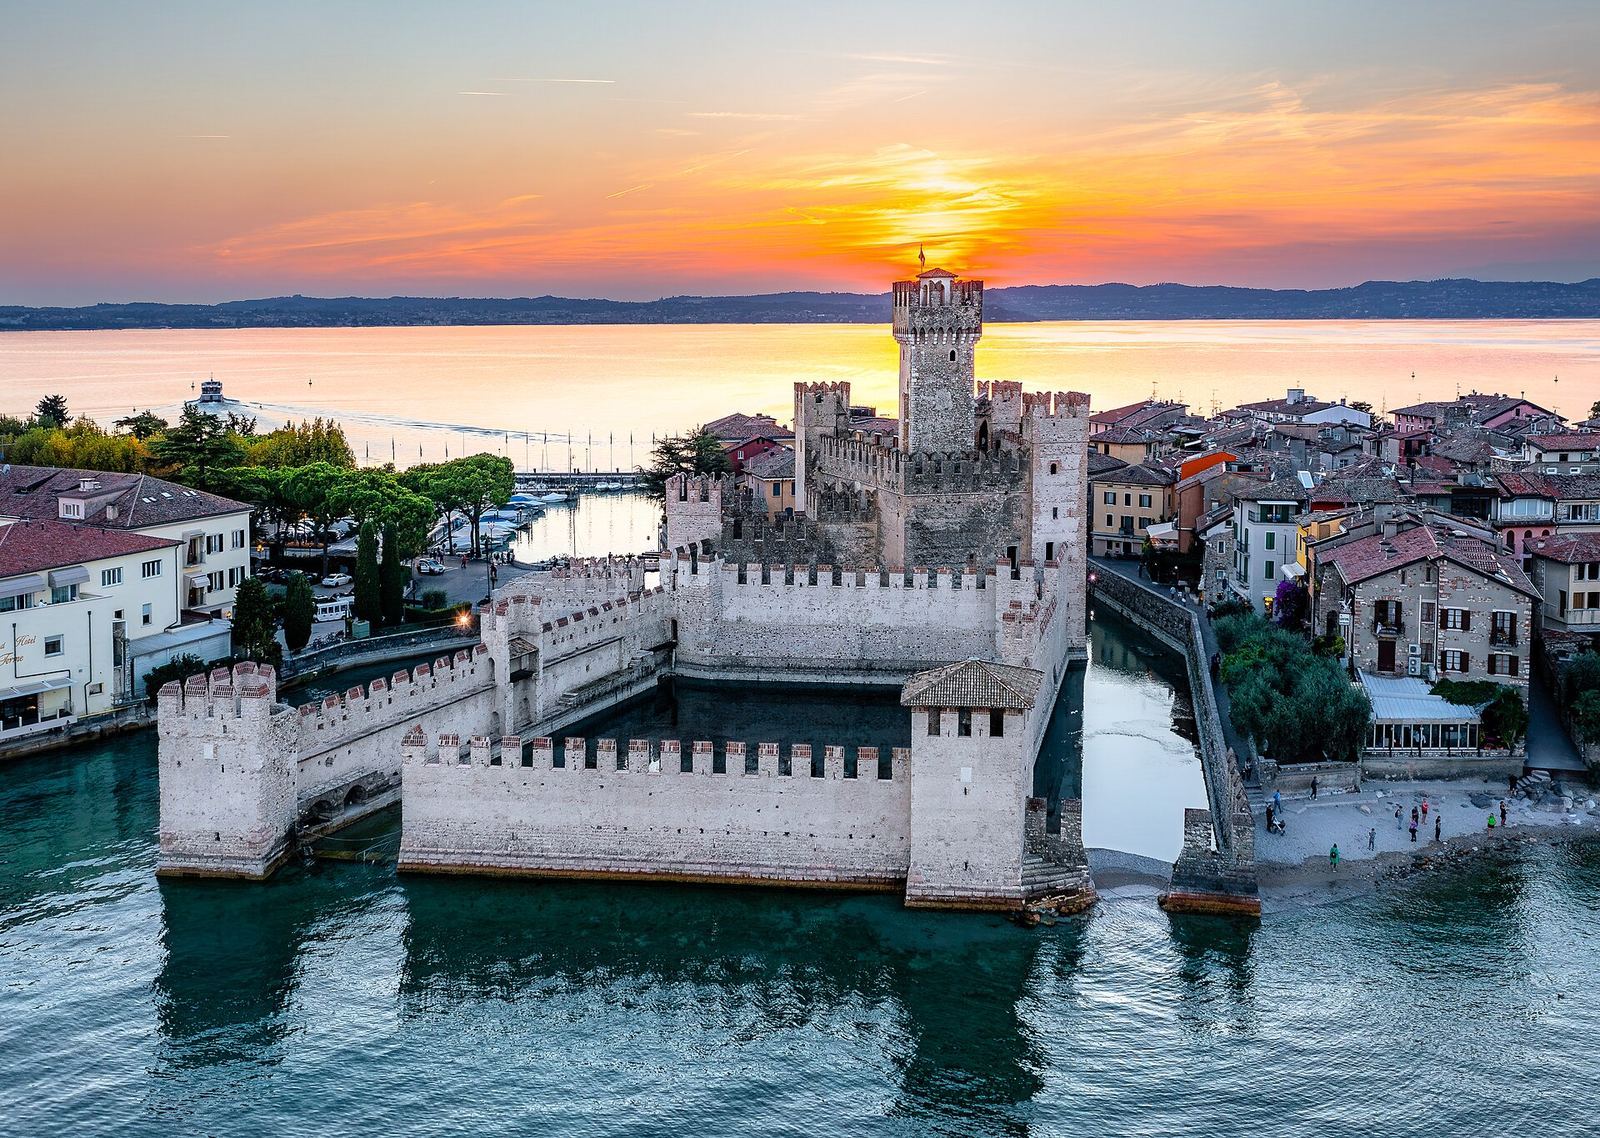
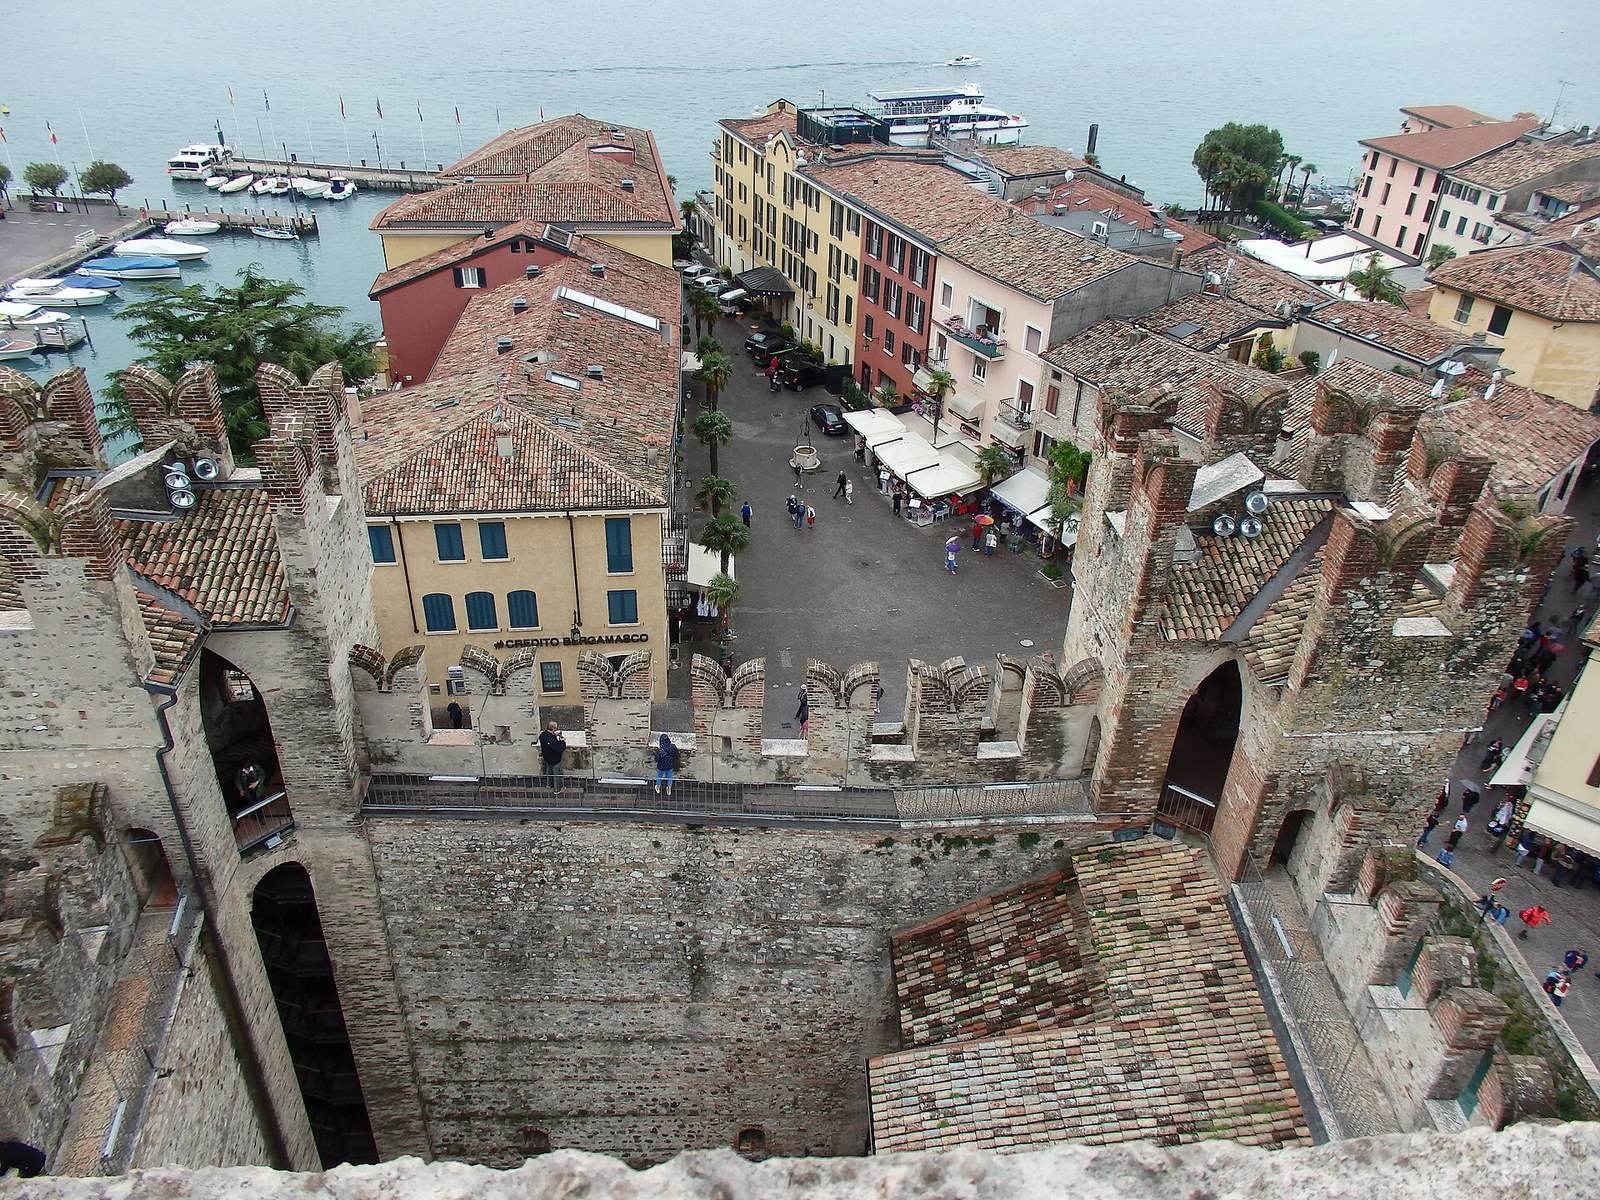
Scaligero Castle occupies a slightly more than 200-meter-wide point on the eastern side of the approximately four-kilometer-long Sirmione peninsula, where the historic settlement begins. Its peripheral position provided a defensible site. The fortress has two principal components, the main castle with its keep and the fortified harbor. A water-filled moat connected with Lake Garda surrounds the west, north, and south sides, while the harbor borders the lake to the east. Excluding the walled harbor, the castle covers approximately 4,172 square meters. The west and north moat sections measure 12 to 15 meters across, while the southern section reaches approximately 25 meters.
The castle belonged to a wider system of town walls, towers, and gates. A southern town gate survives nearby, along with prominent sections of the eastern town wall and a shell-shaped defensive tower north of the castle near Santa Maria Maggiore. The surviving southern gate resembles the nearby southern castle gate in construction. It was later lowered and extended toward the town center, and its drawbridge was replaced by a stone bridge in 1876. A northern town gate was extensively altered and is barely noticeable in the present streetscape.
Entrances and outer defenses
The fortress has two principal entrances. The west gate at Piazza Castello lies behind the town wall and serves as the current entrance, while the better-preserved south gate is closed to visitors. The south gate retains its drawbridge and drawbridge platform. At the west gate, the drawbridge was replaced by a stone bridge. Both entrances are protected by ravelins, detached triangular fortifications placed before a gate or wall, approximately 15 meters high. The southern ravelin is roofed, and each entrance also has a smaller pedestrian passage with its own drawbridge. The west ravelin adjoins the main castle and is flanked by two of its three principal defensive towers.
Between the southern ravelin and the main castle lies the zwinger, an enclosed defensive space between successive fortification lines. It is divided into a castle zwinger and a harbor zwinger. The larger eastern section separates the main castle from the walled harbor. Its outer walls are 7 to 8 meters high and approximately 1.3 meters thick, with parapets topped by low, flat Guelph-style merlons. A narrow, high-walled passage separates the two sections, which are reached through passages on either side. Another ravelin in front of the main castle has principal and subsidiary passages that could be closed by drawbridges.
Main castle and keep
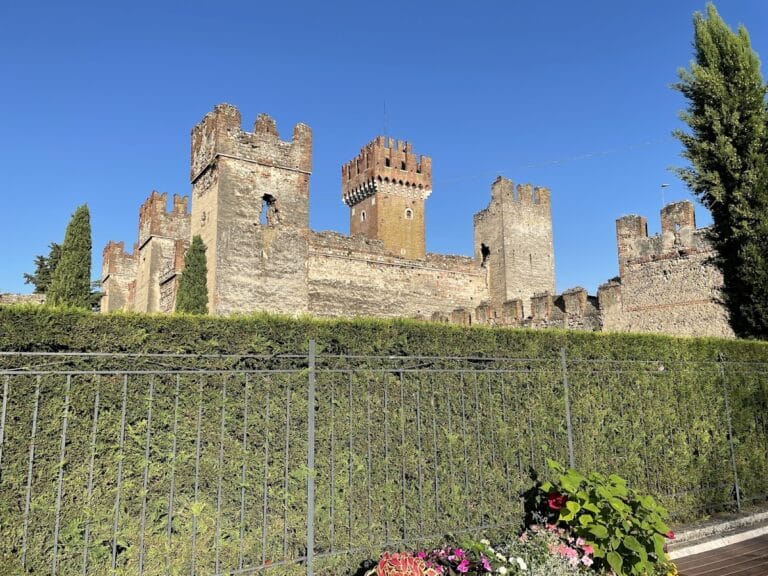
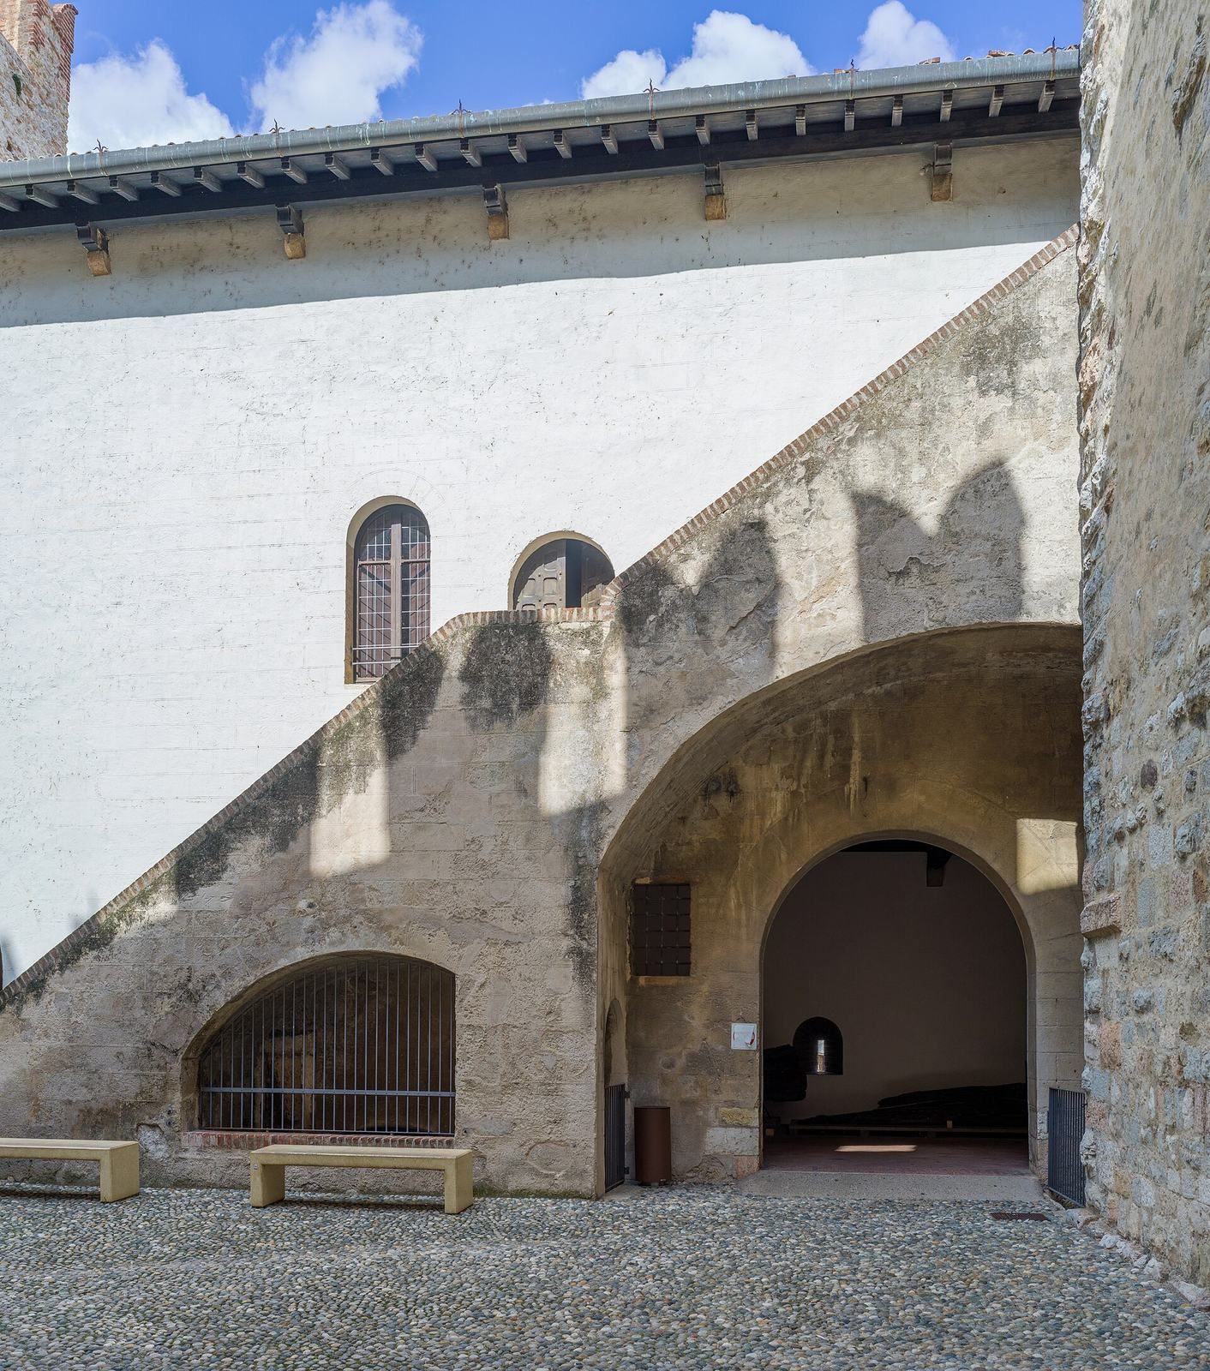
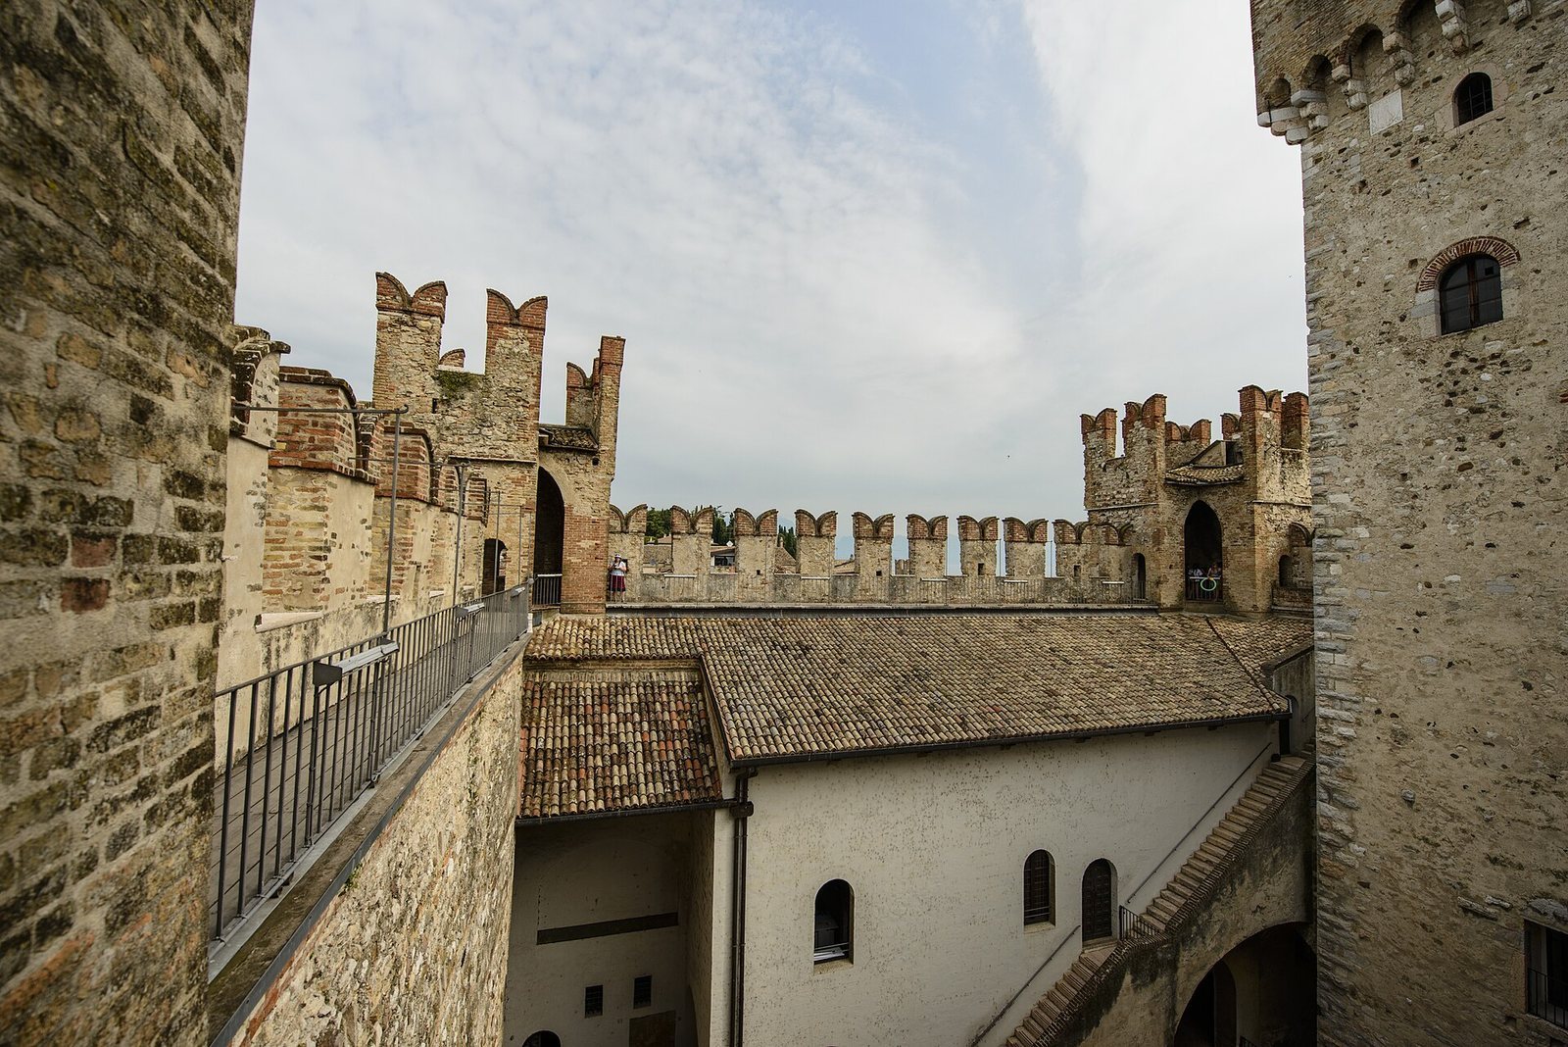
The main castle has a trapezoidal plan surrounding an internal courtyard of approximately 255 square meters. The two-storey palas occupies the north side and provided accommodation for the garrison. Its stairway leads to the parapets. Three corners contain shell-shaped defensive towers, whose rear sides are open or partly open toward the interior of the fortification, each rising 22 meters.
The keep stands at the southeastern corner and reaches 37 meters in height. It is slightly detached from the castle walls, which are approximately 17 meters high, rather than resting directly against them. Its entrance is on the south side at parapet level. The fighting platform has machicolations, projecting openings used for vertical defense, on all four sides. Prison cells were also located inside the keep.
The main castle, its three defensive towers, and the ravelins have swallowtail, or Ghibelline, merlons reconstructed in 1920. The lower zwinger walls and harbor walls carry flatter Guelph-style merlons, some pierced by archers’ loopholes. Although these two battlement forms were traditionally associated with rival political factions in medieval Italy, their use at Scaligero Castle is attributed to the different heights and architectural roles of the walls rather than necessarily to a change in political allegiance.
A well stands on the southern side of the courtyard. Beside it is a blocked passage to the zwinger, created in the nineteenth century and sealed again in 1922. A passage beneath the stairway beside the keep leads to the inaccessible castle cellar. The castle fabric includes brick, stone, mortar, pebbles, and rubble masonry.
Fortified harbor
The trapezoidal harbor covers approximately 2,050 square meters and is an unusually well-preserved medieval military harbor in Italy. It was intended to shelter the Scaliger fleet. Its construction method remains uncertain. The basin may have been excavated and then flooded, or the area may already have been underwater when its walls and towers were built on piles. The brick and stonework differs from that of the main castle and uses materials from nearby areas, a distinction interpreted as evidence of a later construction phase.
The harbor connects with the eastern zwinger through two separate passages leading to its northern and southern walls. These walls are approximately 8 meters high and 90 centimeters thick. Their three lake-facing sides can be traversed along parapets or landing stages at water level, while the west side adjoining the zwinger is not walkable.
The harbor entrance is approximately 9 meters wide and lies at the southwestern corner, where a tower protects it. This is the only tower in the complex that is not shell-shaped. Further towers stand at the northwestern corner and at the centers of the northern and southern harbor walls. Low Guelph-style merlons crown the harbor walls, and some contain loopholes for archers. The basin underwent no major structural alteration over the centuries, although it silted up before being cleared in 1919 and was restored several times during the twentieth century.