Haus Murach: A Medieval Hilltop Castle in Germany


Site at a Glance
- Rating
- 4.5
- Popularity
- Low
- Country
- Germany
- Primary era
- Medieval
- External website
- Open
- Eras represented
- Medieval
- Civilizations
- Holy Roman Empire
- Site type
- Military
- Remains
- Castle
On this page13 sections
History
Haus Murach, also known as Burg Obermurach or Schloss Murach, is a medieval hilltop castle ruin in Germany, in Obermurach near Oberviechtach. It originated in the late eleventh or early twelfth century and was probably built by the Counts of Sulzbach to supervise frontier routes and protect settlements near Bohemia.
Foundation and Sulzbach rule
The castle was established in the former Bavarian Nordgau, a historical region that included the Upper Palatinate. Its position allowed it to monitor routes leading toward Prague through the settlement area of the Choden, a West Slavic population associated with the Bohemian frontier. It also helped protect German settlements in the Upper Palatinate Forest and control the Golden Roads, medieval trade routes connecting the Upper Palatinate with Bohemia and ultimately Prague. These routes were periodically exposed to attacks from Bohemia.
Haus Murach was first documented around 1110, when a man called Gerunch de Mourach accompanied Count Berengar I of Sulzbach. The castle’s occupants were ministeriales, medieval service nobles who carried out administrative, military, or courtly duties for higher-ranking lords. Their presence reflects the castle’s role within the territorial organization of the Counts of Sulzbach.
Ortenburg inheritance and sale
When the male line of the Counts of Sulzbach ended in 1188, their possessions were divided among the heiresses. Haus Murach and its surrounding holdings passed through the marriage of Elisabeth of Sulzbach to Rapoto I of Ortenburg. The transferred estate included villages whose inhabitants were hereditary subjects.
In 1238, Heinrich I of Ortenburg assigned Murach Castle and the revenues from these villages to his second wife, Richgard of Hohenburg, and their three younger sons. The sons thereafter used the name Ortenburg-Murach. Heinrich’s son from his first marriage, Heinrich II, contested the inheritance with his stepmother and his half-brothers Gebhard, Diepold, and Rapoto IV. The dispute continued for several years and contributed to financial difficulties that led to the pledging of Haus Murach to Ludwig the Strict in 1268. Ludwig the Strict was a thirteenth-century Wittelsbach ruler who held territories in Bavaria and the Palatinate.
In 1271 and 1272, the Ortenburg-Murach family sold the castle and numerous surrounding holdings. The transaction included villages, the labor services owed by their inhabitants, and the associated revenues, for 675 pounds of Passau pennies. After the deaths of his siblings, Rapoto IV of Ortenburg reconfirmed the sale in 1285.
Wittelsbach and frontier warfare
Murach Castle passed to the Palatine line of the Wittelsbach dynasty in 1329. The Wittelsbachs were a major German ruling family whose Bavarian and Palatine branches controlled extensive territories, including the Upper Palatinate. For three months in 1353, the castle belonged to Charles IV of Luxembourg, king of Bohemia. It then formed part of the core territorial possessions of the Palatine Electorate.
Haus Murach was drawn into the conflicts of the Hussite Wars, a series of fifteenth-century religious and political wars associated with the followers of Jan Hus in Bohemia. Hussite mercenaries seeking booty unsuccessfully besieged the castle in 1428 and again in 1433, after the Battle of Taus.
From aristocratic residence to ruin
The name Haus Murach arose in the late Middle Ages, when strategically less important Upper Palatinate castles increasingly served as aristocratic residences. The word hus, meaning “house,” became part of the name. During economically favorable periods, such residences could be enlarged into palace complexes used as aristocratic seats.
Christoph Gottfried Freiherr von und zu Murach was one of the castle’s district administrators. A district administrator, or Pfleger, governed and supervised an assigned territorial district or castle jurisdiction. Christoph Gottfried’s daughter Eva Sophia married Carl Siegmund, Count and Lord of Aufseß.
In 1628, during the Thirty Years’ War, the castle came under the Electorate of Bavaria. The Thirty Years’ War was a major European conflict fought from 1618 to 1648, involving religious divisions and struggles over political control. In 1633, the Upper Palatinate, formerly known as the Nordgau, was incorporated into the Electorate of Bavaria together with Murach.
Bavarian secularization in 1803 changed the castle’s administrative and legal position. The Murach district court was transferred to Neunburg vorm Wald, and the castle was sold to a private individual. It subsequently fell into decay, while local inhabitants subject to hereditary obligations used parts of the structure as a quarry.
The financial administration of the Kingdom of Bavaria bought the castle back in 1844, when the district court was established in Oberviechtach, and carried out emergency conservation. Further restoration followed after 1893 and during the twentieth century. In 1970, a service cabin for a television fill-in transmitter was installed in the ruin. Haus Murach is listed as an architectural monument and as an archaeological monument covering evidence associated with the medieval castle ruin.
Legends and local memory
Legends surrounding Murach Castle preserve memories of the harsh hereditary subjection imposed on village inhabitants until the revolutionary year 1848. One tradition says that giants lived at the castle and forced the population to build it, including a supposedly ten-foot-wide well. When a stone fell into the shaft, the giants allegedly cried “Gsch, gsch!” because they believed the people were scratching chickens.
Another tale concerns a cruel, hot-tempered knight who supposedly ruled Haus Murach and punished offenses severely. According to the story, he dragged a man around the castle behind a horse until no clothing remained, thereby supposedly creating the circular path around the castle.
Remains
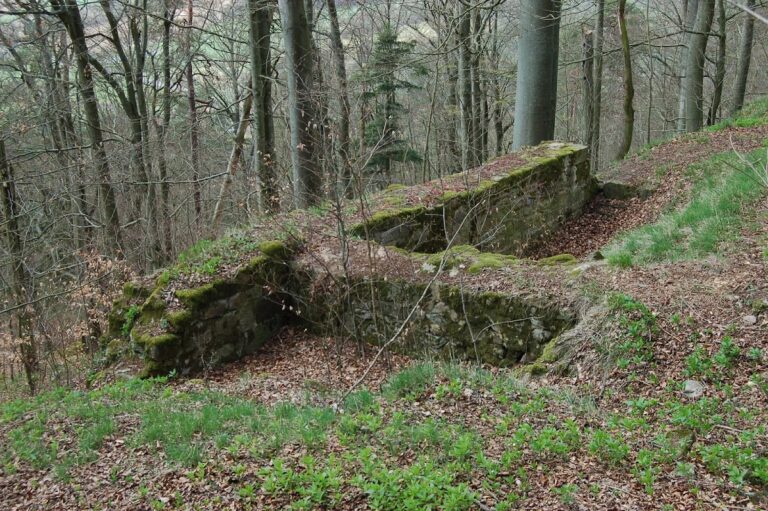
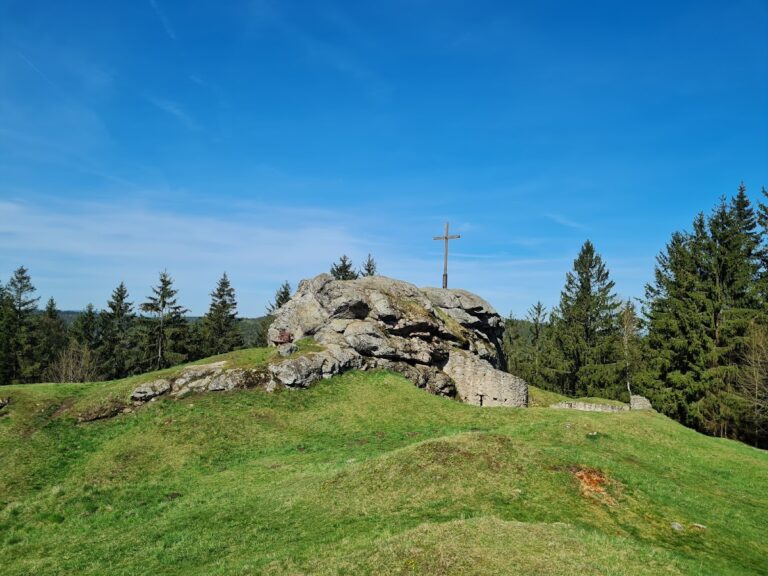
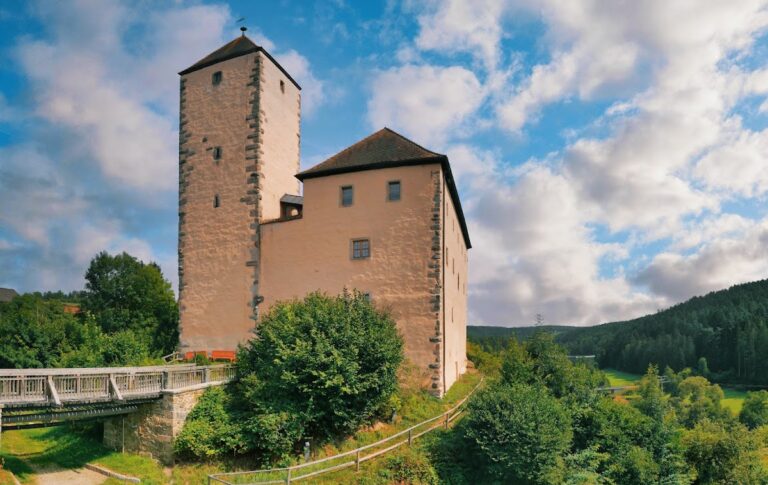
The hilltop ruin stands at approximately 585 meters above sea level on a hill northwest of Obermurach. Its surviving remains include sections of the outer wall enclosing the bailey, parts of the main castle wall, the foundations of the residential building, and the entrances to the residential tower. The approximately 20-meter-high keep, built in the thirteenth century, is the best-preserved element.
Fortified structures
The keep
The keep is the principal fortified tower of a medieval castle, often combining defensive, residential, and representational functions. At Haus Murach, the thirteenth-century tower survives to approximately 20 meters in height and forms the most substantial surviving part of the castle ruin.
Outer and main castle walls
Sections of the outer bailey wall and the wall of the main castle remain in place. Together with the surviving entrances to the residential tower, these fragments define parts of the castle’s defensive and internal arrangement. The castle’s ground plan was represented in the 1906 edition of The Art Monuments of the Kingdom of Bavaria, Oberviechtach District Office.
Residential buildings
Residential tower
The residential tower measures 14 by 12.7 meters. Dendrochronology, which dates wooden building elements by comparing their annual growth rings with established tree-ring sequences, places its construction in 1233. The tower originally stood approximately 16.5 meters high and had walls 2.5 meters thick. Its arrangement probably included three principal floors and an attic.
The third floor probably contained a representative room, indicated by its elaborately worked window forms. The interior was later completely structurally altered. The building’s surviving foundations preserve the position of the residential structure within the castle, while its entrances remain among the visible architectural features.
Dungeon and chapel foundations
The former dungeon and chapel are represented by surviving foundation walls. These remains identify the locations of spaces associated with confinement and religious use within the castle complex, although their present form is limited to the foundation level.
Nearby sites