Burg Guttenberg: A Medieval Hilltop Castle in Germany


Site at a Glance
- Rating
- 4.7
- Popularity
- Medium
- Country
- Germany
- Primary era
- Medieval
- External website
- Open
- Eras represented
- Medieval, Early Modern
- Civilizations
- Holy Roman Empire
- Site type
- Military
- Remains
- Castle
On this page15 sections
History
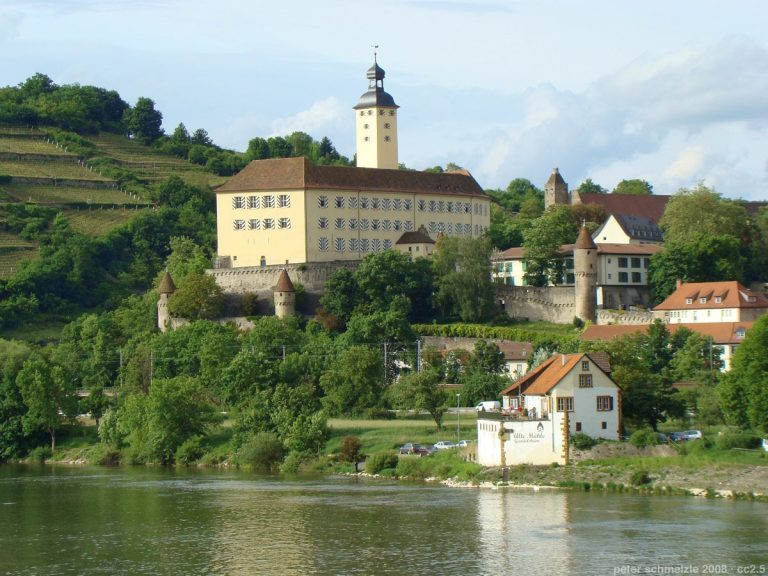
Burg Guttenberg is a medieval hilltop castle in Germany, above Neckarmühlbach, now part of Haßmersheim in Baden-Württemberg. Built after 1225 in the first half of the thirteenth century, it was a medieval castle of the German lands whose early purpose was probably to secure toll income on routes through the territory of the bishops of Worms.
Origins and medieval lordship
The castle was held as a fief, meaning property granted by a superior lord in return for allegiance or service, from the bishops of Worms. The Lords of Weinsberg probably built it on behalf of their feudal lord. Although its early date has led to an association with the Staufers, the powerful dynasty that ruled much of the Holy Roman Empire through figures such as Frederick Barbarossa and Frederick II, Burg Guttenberg was not a Staufer foundation. The idea that it formed part of a defensive ring around the imperial palace at Wimpfen is unsupported by documentary evidence and does not fit the castle’s legal relationships.
Burg Guttenberg was first mentioned in writing in 1393. On 2 December 1449, the bishop of Würzburg, acting as guardian for the sons of the deceased imperial hereditary chamberlain Konrad IX of Weinsberg, sold the castle together with its villages, rights, revenues, and associated properties to Hans von Gemmingen, known as Hans the Rich, for 6,000 Rhenish guilders. The purchase established the Gemmingen-Guttenberg family line, which continues to own the castle.
The Gemmingen seat and the Reformation
A division of the family estate in 1518 made the castle the principal seat of Hans the Rich’s grandson, Dietrich von Gemmingen. During the Reformation, the sixteenth-century movement that divided Western Christianity and created Protestant churches, Burg Guttenberg became a place of religious debate. A disputation, or formal theological debate, concerning the Eucharist was held there.
The castle chapel also became associated with the spread of Lutheran ideas in the Kraichgau. Dietrich von Gemmingen was an early supporter of Martin Luther, and the Lutheran preacher Erhard Schnepf preached in the castle chapel and in the parish church of Neckarmühlbach in 1522.
Survival through war and changing ownership
Burg Guttenberg survived the conflicts that repeatedly damaged the surrounding region. In May 1622, during the Thirty Years’ War, Catholic forces commanded by Lieutenant General Johann T’Serclaes von Tilly defeated the Protestant army of the Margrave of Baden at the Battle of Wimpfen. Approximately 1,500 to 2,000 men died on each side, but the castle remained undamaged despite military movements through the area.
The castle also survived the systematic devastation ordered in 1689 by King Louis XIV of France in the Electoral Palatinate and neighbouring territories. Its buildings endured the other wars that affected the region as well. Ownership passed among several branches of the Gemmingen-Guttenberg family. After Philipp von Gemmingen, who lived from 1702 to 1785, outlived his only son, the castle passed to the Bonfeld-Unterschloss branch. From the sons of Ludwig Eberhard von Gemmingen-Guttenberg, who lived from 1750 to 1841, it was held until 1932 as a condominium, a shared estate belonging to several co-owners.
The writer Wilhelm Hauff stayed at Burg Guttenberg in 1825. In his novella Das Bild des Kaisers, the fictional Thierberg Castle refers to Burg Guttenberg.
Museum and cultural use
Gustav von Gemmingen-Guttenberg took over the castle’s forestry operation in 1923 and established a sawmill in Neckarmühlbach. He founded the castle museum in 1949 and opened the Burgschenke restaurant in the forebuilding in 1950. In 1971, he was responsible for bringing the German Raptor Observatory to Burg Guttenberg. His son Christoph von Gemmingen-Guttenberg and Christoph’s wife, Gabriele, continued the administration and development of the site.
The raptor observatory brought many more visitors and led to the expansion of the Burgschenke with a self-service restaurant in 1972. From May 2011 until the end of 2012, Burg Guttenberg also served as the headquarters of the German Environmental Foundation. The castle has remained continuously inhabited for almost 800 years and has belonged to the Gemmingen-Guttenberg line since the mid-fifteenth century. It is privately owned, functions as a museum and cultural site, and is recognized as a cultural heritage monument in Baden-Württemberg.
Remains
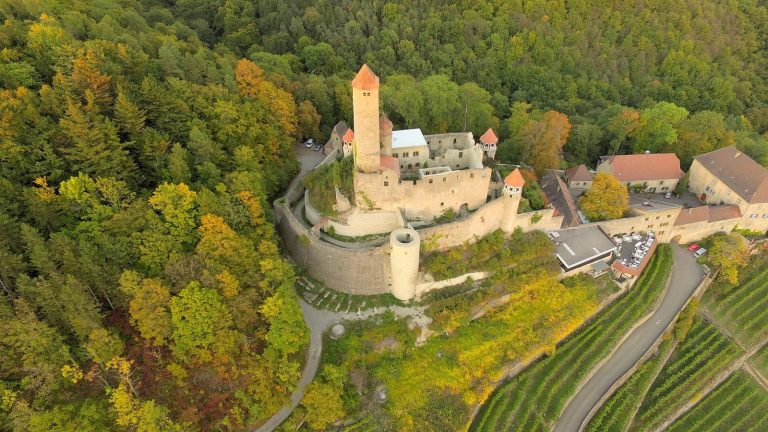
Burg Guttenberg occupies a rocky spur between the Neckar and Mühlbach valleys. Its rubble-stone buildings and fortifications stand above Neckarmühlbach, opposite Gundelsheim and north of Bad Wimpfen, with views across the Neckar valley toward Hornberg Castle and Horneck Castle. The approach from the west passes through an outer bailey, while the inner castle is enclosed by successive defensive walls and towers.
Outer approach and fortifications
Outer bailey and entrance gate
Buildings from the fifteenth to the seventeenth centuries line the road through the outer bailey. The principal structure is a long, two-storey rubble-stone building from the fifteenth century. A lower adjoining building, partly timber-framed, guides the approach toward the outer-bailey entrance, which is flanked by two towers.
The pointed-arch outer-bailey gate dates from the second half of the fifteenth century. A machicolation, a projecting defensive structure with openings for dropping objects or using weapons, protected the entrance. Two wooden leaves mounted on pivots originally closed the gate. The outer bailey could be closed independently, and its surrounding wall was opened on both sides in the modern period to make room for the road.
Walls, towers, and bridge
The inner castle is surrounded by a curtain or zwinger wall, an outer defensive enclosure between the main fortification and an outer wall. Five round towers and a late Gothic semicircular-arch frieze form part of this wall, which was built in the second half of the fifteenth century in front of an older enclosure probably dating from the thirteenth century.
A massive shield wall, the strongest section of a castle wall facing a threatened approach, forms part of the older ring wall. Built of rubble masonry, it was renewed in the fourteenth century and raised in several stages. A stone bridge crosses the neck ditch, a ditch cut across the narrow connection of a rocky spur, and carries the date 1572. The bridge originally stopped several metres short of the main gate, where a drawbridge completed the crossing.
The relatively non-defensive main gate was inserted into the fifteenth-century outer zwinger wall in the late sixteenth century. A second gate had been placed in the older zwinger wall during the fifteenth century. Within these defenses, the narrow inner courtyard is bounded by the shield wall on the south and residential buildings on the east and west.
Keep
The 40-metre-high keep is the oldest major surviving structure. Its basal storey, made from roughly dressed bossed ashlar, dates from the second quarter of the thirteenth century. The entrance was positioned high above ground level. At entrance level, a room with a latrine niche and traces of a fireplace could accommodate a gate guard.
The defensive storey has window recesses on all four sides and closable openings for small artillery pieces. The two storeys below the entrance level increased the tower’s height, while the keep itself served the castle watch as an observation post. Two additional storeys above the cornice were added in the late fifteenth century after the castle came into the possession of the Lords of Gemmingen. A stone balustrade was added around the roof in the late eighteenth century, when the tower became a representative lookout for the castle lords.
Residential buildings and museum
Western residential building
A four-storey residential building was erected behind the western ring wall soon after 1449. Its external walls survive, while the interior was modernized in the sixteenth century. A Baroque portal was added in 1741. The building now houses the castle museum, whose displays examine medieval knighthood and medieval legal administration.
Eastern residential building
The eastern residential building replaced a smaller predecessor, probably from the fourteenth century, during the sixteenth century. Portions of its masonry came from the earlier buildings, and the structure was modernized in the Baroque period. An additional wing with a Baroque staircase was built in the eighteenth century; the staircase bears the date 1776. The eastern building contains the private rooms of the castle owners.
The museum’s exhibits include the Guttenberg wooden library, made by Carl von Hinterlang around 1790. This is a collection of books or book-shaped objects made from wood rather than paper. The museum also displays two late Gothic winged altarpieces, formerly installed on the side altars of the chapel.
Chapel and parish church
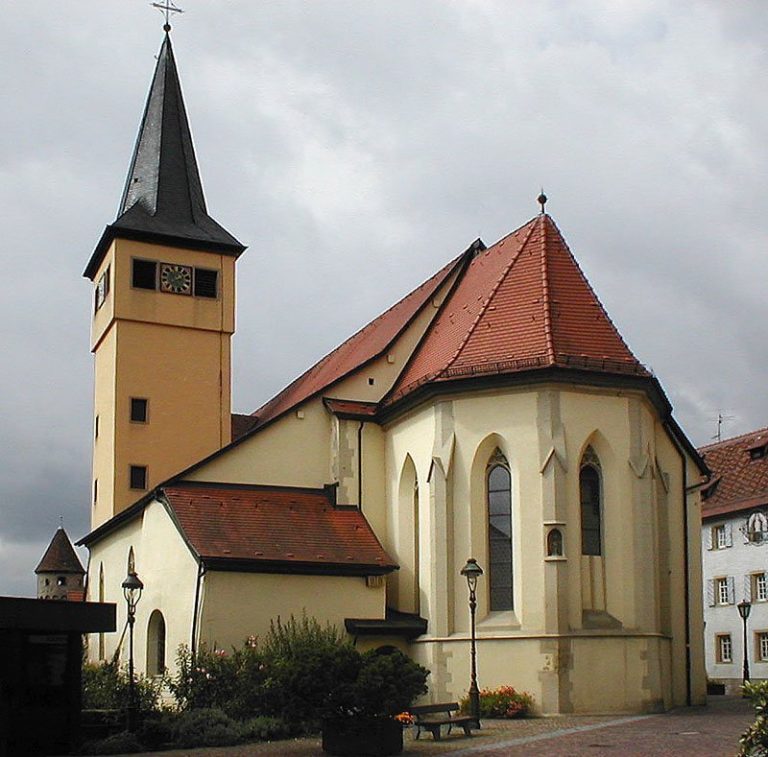
The chapel below the castle was founded on 1 May 1393 by Mainz Archbishop Konrad of Weinsberg in honour of Saint Eucharius, together with a chaplaincy. Its patronage originally belonged to the mother church at Heinsheim. In 1469, Hans von Gemmingen secured its elevation to the parish church of Mühlbach and obtained perpetual patronage for the Lords of Guttenberg.
Hans replaced the first chapel with a new building whose choir survives as the choir of the present parish church of Neckarmühlbach. In 1501, Pleikard von Gemmingen extended the church westward by constructing the present nave. The two late Gothic ciborium altars beside the chancel arch date from the same period.
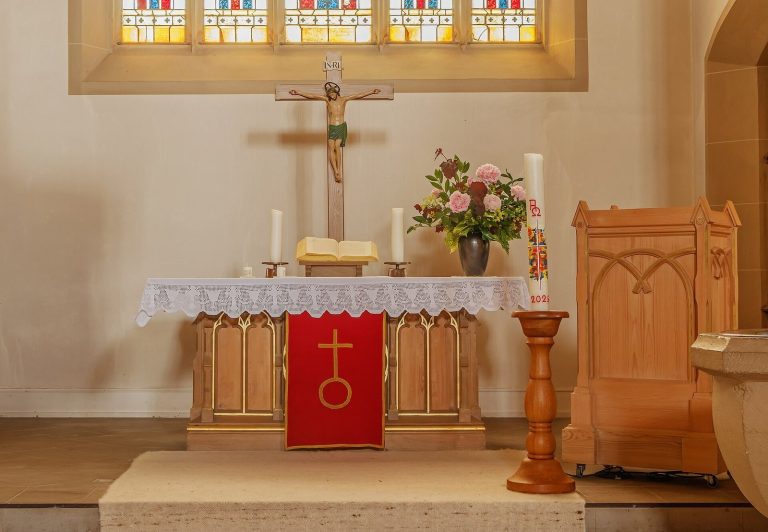
The surviving furnishings include a cross altar with a carved crucifix and a Marian altar bearing a carved Madonna of the Protective Mantle within a richly decorated tracery shrine. Painted scenes from the life of Mary cover the wings of the Marian altar. Both winged altarpieces are now preserved in the castle museum.
The nave contains a cenotaph, an empty memorial tomb, for Friedrich Christoph von Gemmingen, who died at the Battle of Friedlingen in 1702 during the War of the Spanish Succession. A large epitaph from 1550 on the church’s north exterior wall commemorates Dietrich von Gemmingen, his wife Ursula von Nippenburg, and their six deceased children. Philipp the Wise commissioned the monument for his parents and siblings. A small cemetery south of the church contains later burials of members of the Gemmingen family.
Raptor observatory and former garden
The German Raptor Observatory occupies aviaries in the zwinger. Its free-flight area and demonstration stage lie in the former castle garden on the side facing the valley. The Burgschenke operates in an auxiliary building outside the castle, in front of the main gate.