Mellerstain House: A Scottish Country House in the Adam Castle Style


Site at a Glance
- Rating
- 4.7
- Popularity
- Low
- Country
- United Kingdom
- Primary era
- Early Modern
- External website
- Open
- Eras represented
- Early Modern, Modern
- Civilizations
- British
- Site type
- Domestic
- Remains
- Castle
On this page17 sections
History
Mellerstain House is a Scottish country house in the United Kingdom, in the Scottish Borders near Kelso and Smailholm. Its development began with George Baillie of Jerviswood, who acquired the estate in 1642, and culminated in an eighteenth-century house designed in Robert Adam’s Castle style, which combined classical planning with deliberately medieval-looking battlements and other fortified details.
Earlier Estate and William Adam’s Wings
A five-storey tower house stood at Mellerstain before the present house was built. It had become ruinous by 1700. In 1724 or 1725, George Baillie, the grandson of the estate’s purchaser, commissioned William Adam to design a new country house. The east and west wings were built probably between 1725 and 1729, but work on the central part stopped after the wings had been completed. By 1738, several outbuildings were finished and the main elements of the surrounding parkland had been arranged.
The family occupied the east pavilion while the principal house remained unfinished. William Adam had prepared a design that would have given the pavilions the same treatment as the central block, but the pavilions were built in a different form. Their well-proportioned rooms preserve an important part of the first phase of the estate’s eighteenth-century development.
Robert Adam’s Central Mansion
Robert Adam, William Adam’s son, was later commissioned to design and build the central mansion. Construction resumed about 45 years after completion of the wings, and the house was built in stages between 1725 and 1778, with the central block produced during the 1770s. The mansion was among Robert Adam’s earliest designs in the Castle style. Mellerstain is possibly the only surviving completed building designed by him, giving the house an important place in the surviving record of his work.
George Baillie was the second son of Charles, Lord Binning, heir to the 6th Earl of Haddington. In 1759, he inherited the Mellerstain estate from his aunt, Grisell, Lady Murray, and changed his surname from Hamilton to Baillie as a mark of respect. Through marriage, the estate later passed to the Earls of Haddington. They continued to live at Tyninghame House until that property was sold after the death of George Baillie-Hamilton, 12th Earl of Haddington, in 1986. Mellerstain then became the family’s principal residence and is now the home of George Baillie-Hamilton, 14th Earl of Haddington.
Gardens, Protection, and Later Change
William Adam designed the original formal landscape, including a long tree-lined avenue, an ornamental canal, and a straight approach road to the north. During the nineteenth century, the northern road was realigned to create a more informal approach. In the early twentieth century, Sir Reginald Bloomfield designed the formal terraces in front of the house and raised the canal’s water level to create the existing lake. Woodland cleared during the Second World War was replanted from the 1950s.
Mellerstain House was placed in Category A, Scotland’s highest category of listed buildings, in 1971. The stables are separately listed at Category A, while the estate appears in Scotland’s Inventory of Gardens and Designed Landscapes. Four of the seven assessed categories for the designed landscape received the highest rating, “outstanding.”
Remains
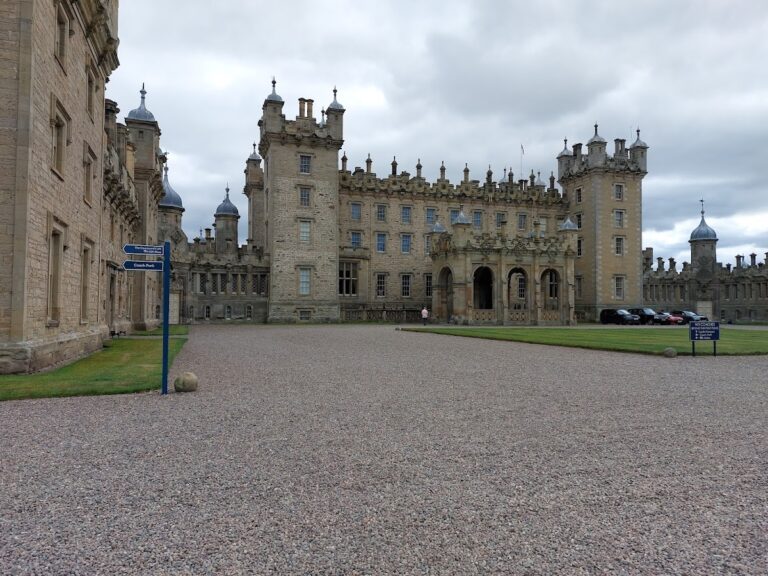
Mellerstain stands within about 1,413 hectares of parkland. The house combines an elongated main block with two earlier, widely spaced pavilions, while the gardens and estate buildings extend the designed composition beyond the mansion. Its architecture uses roughly chiselled stone, rubble walling, regular sash windows, battlements, and crenellations to give a formally ordered country house the appearance of a fortified building.
The Main House
Central Block and Pavilions
The principal block has an E-shaped plan on its north side. A central projection of three bays is substantially deeper than the two-bay projections at either end. The south front has corresponding projections, although they are shallower, and the central and end sections rise one storey above the intervening parts. Short, straight corridor links connect the main block to the earlier pavilions. Their wide spacing led Robert Adam to create a long, narrow house rather than use conventional curved connecting sections, a solution that may also have been influenced by the slope of the ground.
For most of its length, the house is only one room deep, with a long corridor along the north side. The basement lies mostly below ground on the north, while it is fully above ground on the south. Repeated multi-pane sash windows sit beneath hood mouldings. Above them, battlements with regular crenellations run along a projecting corbel table, a masonry course supported by projecting blocks. The main walls use irregularly drove stone, while the quoins and window surrounds are more carefully finished. The pavilions are faced with coarser random rubble.
Staircase and Upper Levels
The principal rooms occupy the ground floor above the basement. They were originally arranged in an east-to-west enfilade, a sequence of rooms linked by aligned doorways, running from the library through the dining room and drawing room to the bedchamber. The hall is placed in the central northern projection, and the staircase lies between it and the former dining room.
The restricted space produced an unusual staircase arrangement. Two flights meet at the centre of the north wall and continue by a short return bridge to the first-floor corridor. Bedrooms occupy the first floor and retain hand-printed wallpapers from the eighteenth and nineteenth centuries. A large gallery fills the entire top floor above the central block. An elaborate Adam ceiling design survives for this space. Its original purpose remains uncertain, with dancing or entertainment proposed as possibilities, although the narrow access stair and lack of associated services complicate that interpretation. The gallery now displays costumes, fans, embroideries, and documents and functions as a museum.
Adam Interiors
Principal Rooms
Seven rooms retain elaborate plaster ceilings and wall decoration designed by Robert Adam. They include a small sitting room that was originally a breakfast room, a principal library with a double-cube plan, a music room that began as the dining room, and the main drawing room with its original silk-brocade wall coverings. A small drawing room was originally a bedchamber, while a small library was formed from two dressing rooms.
Principal Library
The principal library contains four bas-relief stucco panels alternating with paired niches. The niches hold busts by Scheemakers and Roubiliac, prominent eighteenth-century sculptors. A painted oil roundel occupies the centre of the ceiling. The room has been described as among the finest examples of Adam’s mature work.
Gardens and Parkland
Terraced Garden and Lake
In front of the south elevation, an Italianate formal garden descends across three terraces. Staircases, balustrades, parterres, statues, and a pond organize the terraces, which continue across a broad lawn towards a lake. The formal terraces were designed in the early twentieth century by Sir Reginald Bloomfield and form a major example of Edwardian garden design.
Canal, Avenue, and Hundy Mundy
The earlier landscape included a long avenue lined with trees, leading to an ornamental canal and onward towards the Hundy Mundy tower, a Gothic folly about 2.5 kilometres away. The folly consists of an archway flanked by square turreted towers. William Adam also laid out a long, straight approach road to the north, running from east to west. The canal was later altered by raising its water level, producing the lake that forms part of the present garden landscape.
Estate Buildings
Stables
The stables stand directly southwest of the house and date mainly from the eighteenth century. Their two-storey rubble-stone buildings have crow-stepped gables. One gable contains a clock made by John Kirkwood in 1735, formerly part of the town hall at Lauder. A wooden dovecote stands on one of the roofs, and the stables were later converted into living accommodation.
Other Outbuildings
The grounds also contain a mausoleum, cottages, and a walled garden. Most of these other outbuildings date from the mid-nineteenth century, complementing the earlier pavilions, stables, gardens, and parkland that form the wider Mellerstain estate.