Brežice Castle: A Renaissance Fortress in Slovenia


Site at a Glance
- Rating
- 4.7
- Popularity
- Medium
- Country
- Slovenia
- Primary era
- Early Modern
- External website
- Open
- Eras represented
- Early Modern
- Civilizations
- Habsburg, Holy Roman Empire
- Site type
- Military
- Remains
- Castle
On this page9 sections
History
Brežice Castle is a Renaissance fortress in Brežice, Slovenia, built by Italian master builders during the sixteenth century on the site of an earlier medieval stronghold. Its name derives from the plural diminutive of the Slovene word breg, meaning “riverbank,” and refers to the nearby Sava and Krka rivers. The castle became the administrative and economic center of the Bishopric of Salzburg’s holdings in the Lower Sava Valley.
Medieval Stronghold
Wooden fortifications occupied the site before Brežice, then called Gradišče, was first mentioned in 1241. A castrum, meaning a fortified settlement or castle, was recorded in 1249, while its predecessor probably dated from the late twelfth century. The earlier fortress contained a garrison, a mint, and judicial chambers. The castle and settlement were also known by the German name Rain.
In 1479, during the war between Emperor Frederick III and King Matthias Corvinus of Hungary, Hungarian forces seized the castle from the Bishopric of Salzburg. They held it until the peace treaty of 1491, when it passed to the Habsburgs, the dynasty that controlled the Austrian lands and, at different times, the imperial title.
Peasant Revolts and Reconstruction
During the great peasant revolt of 1515, the Carniolan nobility sought help from the ban of Croatia. He sent a force led by the knight Marko of Klisa, who captured about 500 wives and children of rebel peasants and sold them into slavery in the Croatian Littoral. About 900 peasants gathered at Brežice. After Marko burned the town and withdrew into the castle, the rebels stormed the fortress, killed him and his retainers, and burned the building.
Repairs continued until another fire damaged the castle in 1528. Ottoman raids were intensifying, and the Habsburgs responded by strengthening the Border March, a frontier territory organized for defense. On 22 January 1529, Emperor Ferdinand I approved an expenditure of 3,000 florins for a new castle and for fortifying the town.
Between 1530 and 1551, Italian master builders demolished the ruins of the earlier castle and established the principal elements of the present fortress. Julio Dispatio of Meran worked on the construction, while Andrea and Domenico del’Allio contributed in 1554 and 1555. An armorial stele on the facade indicates that the building was complete by 1590, during the tenure of Franc Gall von Gallenstein.
The fortress survived Ottoman raids and was the only fortress in the Lower Sava Valley to withstand the peasant revolt led by Ilija Gregorič in 1573. Three cannons defended each corner tower, preventing a close assault.
Frankopan and Attems Ownership
In the mid-seventeenth century, the castle passed from the Gallenstein family to the Frankopans, a prominent Croatian noble house. After Julianna Frankopan died in 1694, her heirs sold the property to Count Ignatz Maria Attems. Under the Attems family, the castle received its extensive painted interiors, including trompe-l’oeil frescoes, a technique that creates the illusion of three-dimensional architectural or material forms.
The Attems family filled in the moats and laid out orchards and gardens on a terrace beneath the south wing. Around 1720, they remodeled the west wing. A great staircase and chapel were built and decorated between 1715 and 1732 by the Styrian painter Franc Ignac Flurer. During the second half of the eighteenth century, the castle was re-roofed and its towers were given mansard roofs, which have two slopes on each side, with the lower slope steeper than the upper one.
Twentieth-Century Changes and Museum Use
An earthquake struck Brežice on 29 January 1917 and significantly damaged the castle. During the First World War, the great hall served as a military hospital. The Counts Attems retained the estate until its nationalization in 1945, after 251 years of ownership. Immediately after the war, the castle was divided into apartments for 26 families.
In 1949, the castle became the home of the Lower Sava Valley Museum. Its initial holdings were brought from Krško by the first director, Franjo Stiplovšek, and came from the Aumann collection. The museum later expanded its holdings into archaeological, ethnological, and historical exhibitions, with the historical display focusing on the peasant revolt. The castle also contains a gallery of foreign and domestic oil paintings. Its basement has housed the Castle Cellar wine cellar since 1946, and the building is recognized as a monument of national importance in Slovenia.
Remains
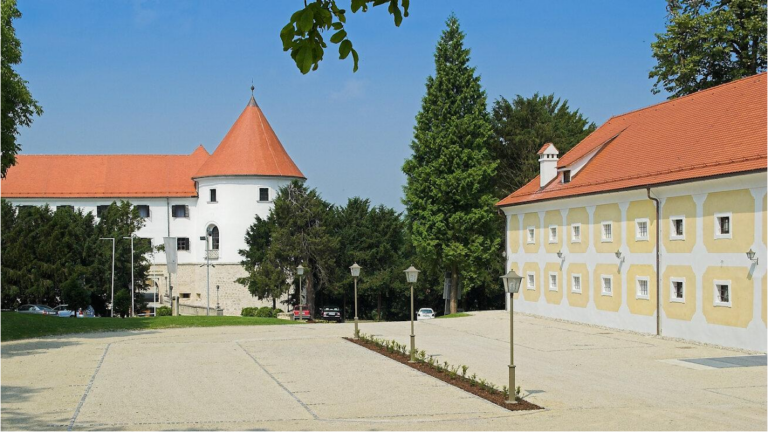
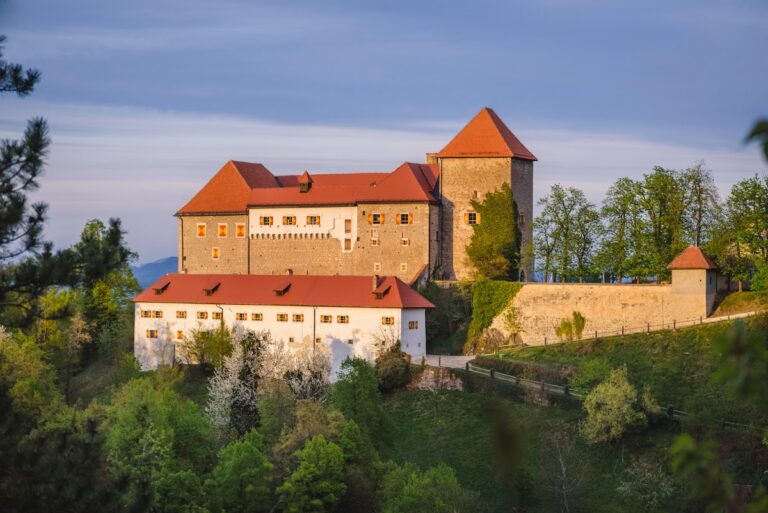
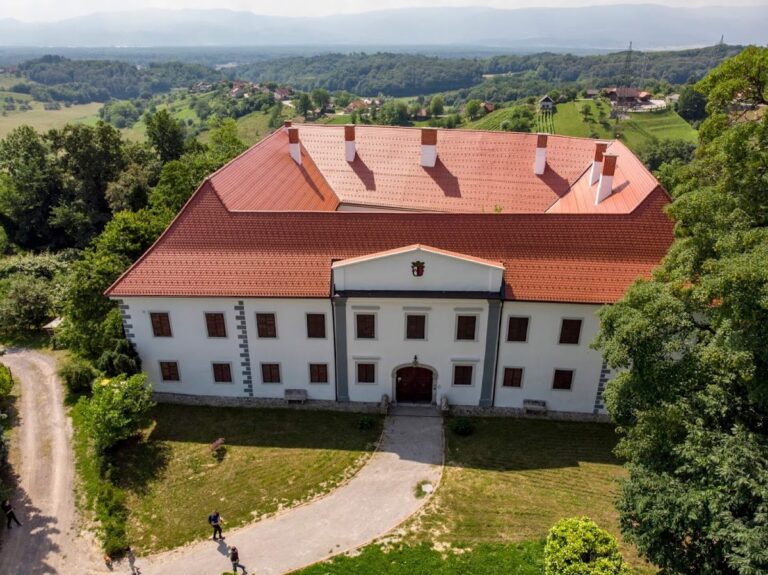
Brežice Castle retains the trapezoidal plan of a sixteenth-century Renaissance flatland fortification. Four corner towers are joined by defensive walls to form the main fortress. Construction proceeded in stages: the basic fortress took shape between 1530 and 1550, the east and west wings were added between 1567 and 1579, and the north wing and arcaded inner passageways were built between 1586 and 1590 or 1601. The final date remains uncertain.
Fortress Layout and Defenses
The castle has two stories above a basement excavated from bedrock. A moat once surrounded the fortress, and a drawbridge crossed it. The Sava supplied the moat before changing course over the centuries, after which the moat and drawbridge were removed. The drawbridge chains remain as part of the surviving defensive fabric. The four corner towers formed the castle’s principal defensive points, each equipped with three cannons during the sixteenth-century threats from Ottoman forces.
Painted Interiors
The interior preserves extensive trompe-l’oeil frescoes. In the great hall, wall paintings trace the development of architecture from antiquity through the Renaissance, while the ceiling presents scenes from Greek and Roman mythology. The remodeled west wing contains the great staircase and chapel decorated by Franc Ignac Flurer between 1715 and 1732. The Knights Hall is another prominent interior space.
Terrace and Wine Cellar
The terrace below the south wing was created for orchards and gardens during the Attems period. The basement contains the Castle Cellar wine cellar, established in 1946, whose characteristic bowed gateway is recognized as a symbol of the castle’s wine cellar.