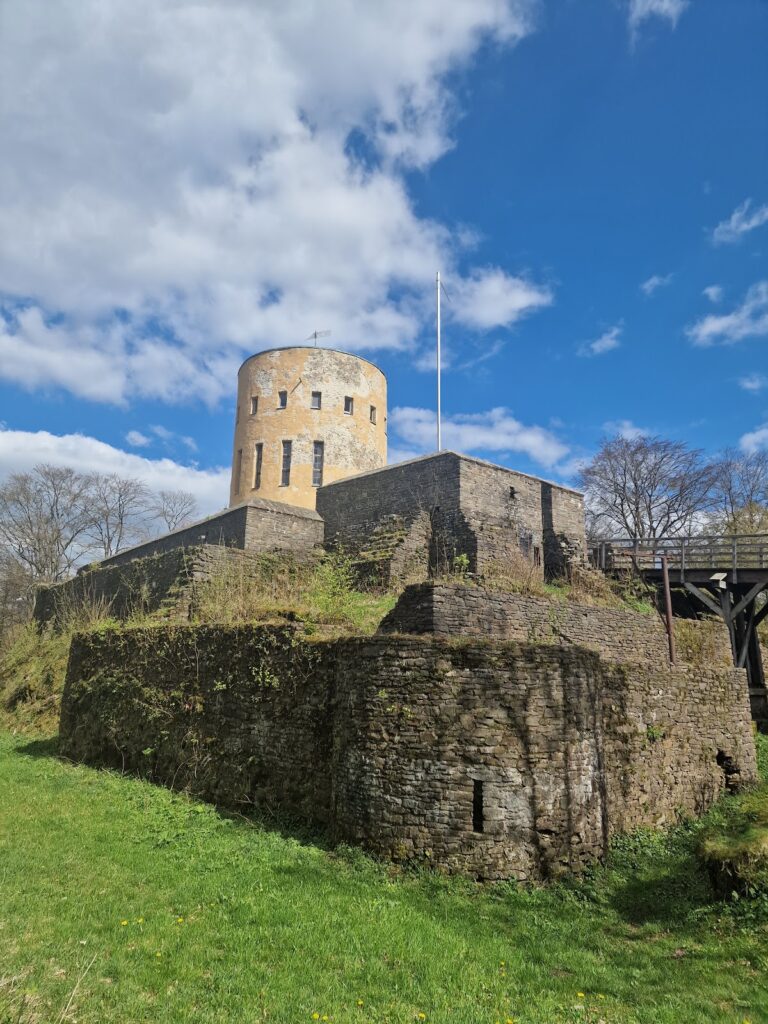
Oberes Schloss: A Medieval Hill Castle and Museum in Siegen


Site at a Glance
- Rating
- 4.6
- Popularity
- Medium
- Country
- Germany
- Primary era
- Medieval
- External website
- Open
- Eras represented
- Medieval, Early Modern, Modern
- Civilizations
- Holy Roman Empire
- Site type
- Military
- Remains
- Castle
On this page19 sections
History
Oberes Schloss is a medieval hill castle in Siegen, Germany, built on the 307-metre-high Siegberg and believed to have originated around 1200. It was initially shared by the archbishops of Cologne and the counts of Nassau before becoming the sole property of the Nassau dynasty. The castle’s history reflects Siegen’s development from a divided medieval settlement into a Nassau residence and later a centre of administration and regional heritage.
Medieval origins and shared lordship
The castle is first named in a charter dated 2 September 1259, which calls it burch inde der stad zen Sigin, meaning the castle in the town of Siegen. A document from 1261 indicates that it already existed by at least 1224. That earlier date is associated with an agreement in which Count Henry II of Nassau and Archbishop Engelbert I of Cologne divided the city between them. The castle therefore stood within a political arrangement that gave both lords authority over Siegen.
A reference from 1341 confirms the fortress but reveals little about its appearance. A contract made in 1343 provides a clearer outline of the shared complex, mentioning two gates, a main tower, and an inner courtyard containing a well. The buildings facing the River Sieg formed the Bischofshaus, or Bishop’s House, while those toward the River Weiß made up the Grafenhaus, or Count’s House. These names expressed the division of the castle between the archbishop and the count.
The archbishop’s influence gradually weakened, and the division ended in 1421. By the beginning of the fifteenth century, the counts of Nassau had become the sole lords of both the city and the castle. During the late Middle Ages, the complex was enlarged and strengthened with further walls and defensive towers.
Fire, rebuilding, and the Nassau residence
Lightning struck the castle on 19 July 1503, causing a fire that destroyed much of the central building group. Reconstruction began in 1506 and included the Gothic Hall and the Oraniersaal. These works gave the surviving complex important elements of its later appearance while preserving its role as a Nassau stronghold.
From the sixteenth century into the early seventeenth century, Oberes Schloss was used only intermittently as a residence. Its residential role increased after Johann the Middle became regent of the Siegerland. In 1607 the complex became a residence of the Nassau-Siegen line, a branch of the Nassau dynasty associated with Siegen. Most of the outer works were also built in the early seventeenth century under Johann the Middle, after the castle had acquired this residential function.
The castle was also connected with the family history of Anna of Saxony. From 1571, she lived there temporarily after separating from her husband, William of Orange. Her relationship with her lawyer Jan Rubens resulted in his imprisonment in Dillenburg and later house arrest in Siegen. Their daughter Christine was born from the relationship. Jan Rubens’s son by his wife Maria Pypelinckx, the Flemish Baroque painter Peter Paul Rubens, was born in Siegen in 1577.
Confessional division and administrative change
Religious disputes produced another division in 1623. The Protestant Nassau line took over the former Franciscan monastery, which later developed into Unteres Schloss, while Oberes Schloss remained with the Catholic line. The division continued until both branches died out in the eighteenth century.
In 1742, the Nassau possessions north of the River Lahn passed to the Nassau-Dietz line. This branch also became hereditary stadtholders of the Netherlands in 1747. Siegen consequently ceased to function as the residence and administrative centre of an independent principality. Oberes Schloss first continued as a residence for the widows of the ruling family and later became the seat of an administrative official.
Under successive rulers and later during the Prussian period, the castle accommodated authorities including the district administration and the domain administration. Siegen purchased the property from the Kingdom of Prussia in 1888 for 30,400 marks, and the city has owned it since then.
Museum, wartime damage, and archaeological work
The Siegerlandmuseum, a museum of regional history, was established in the castle in 1905 and opened on 25 March that year. It grew from three exhibition rooms in 1905 to 35 rooms by 1929, eventually occupying about 1,500 square metres. Since 1981, the City of Siegen has been its sole sponsor. The complex also contains the Siegerlandbibliothek, the city’s scholarly municipal library.
A show mine was created beneath the castle courtyard in 1938 and opened on 8 July. It presents original facilities and equipment from a Siegerland ore mine in galleries extending for approximately 150 metres at a depth of 14 metres. During the Nazi period, two tall air-raid shelters were built in the southern part of the castle park, partly incorporating the historic fortifications. Another shelter, formed by two separate buildings, was constructed in the Burgfreiheit area north of Burgstraße. After the Second World War, the upper floors of two shelters were converted into private housing.
The Second World War also destroyed the former economic building, which had served as a youth hostel since 1926, and the building in the Burgfreiheit area identified as the birthplace of Peter Paul Rubens. Archaeological excavations in 1989 and 1990 rediscovered the foundations of the former main tower, adding physical evidence to the written history of the castle.
Remains
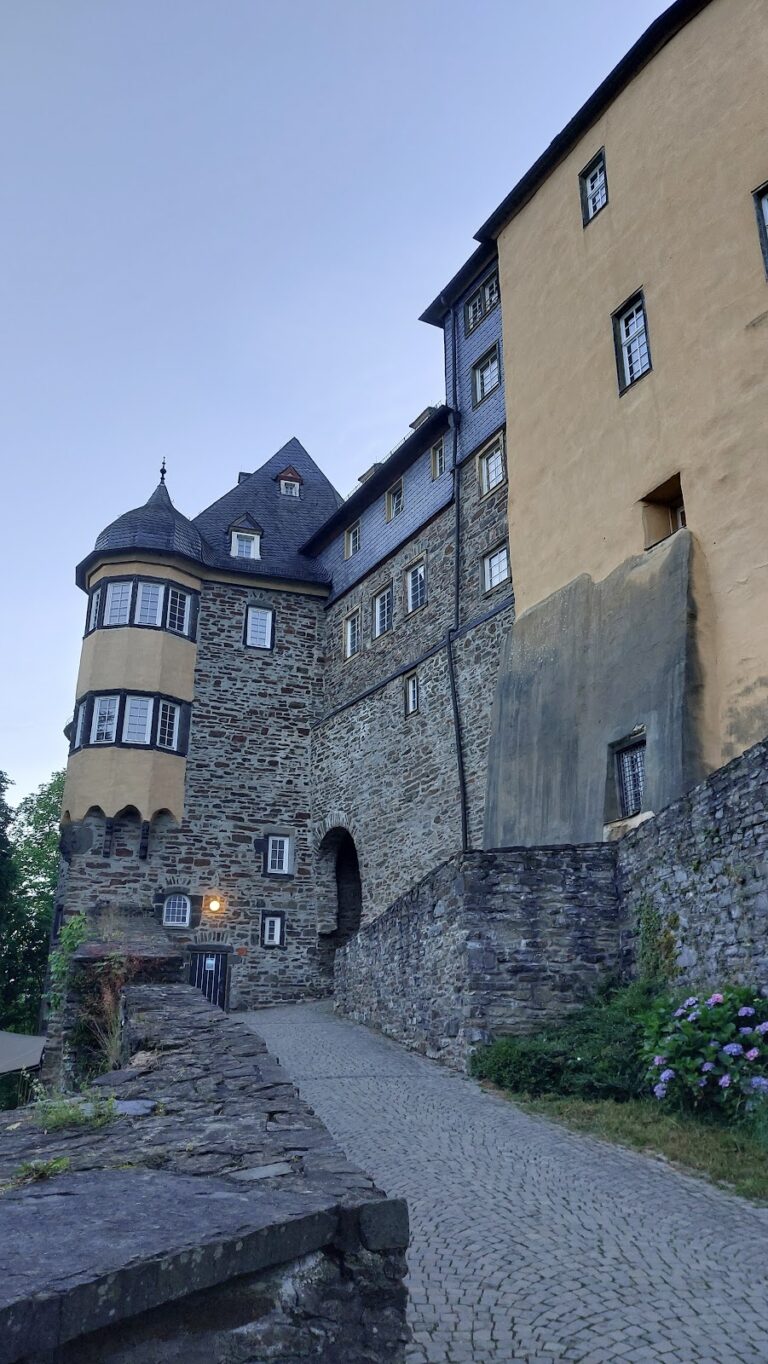
Oberes Schloss occupies the summit of the Siegberg and is arranged as a main castle with outer works and associated buildings. Medieval and early modern structures occupy the central enclosure, while later additions and surviving fortifications extend around it. The castle park covers most of the property and is chiefly an ornamental garden with extensive flowerbeds. Approximately 60,000 tulips grow there, alongside permanent contemporary sculptures, including the Rubens Fountain, whose sculpture by Hermann Kuhmichel commemorates Peter Paul Rubens’s birth in Siegen.
Central castle buildings
Bishop’s House and Oraniersaal
The northern Bishop’s House is a three-storey building whose fabric partly dates probably from the thirteenth century. It was likely remodelled in the fifteenth century, and its upper storey contains the Gothic Hall. The Oraniersaal occupies the second upper storey and was created in 1506 during the rebuilding that followed the fire. It has a Baroque appearance and includes eighteenth-century work. A pavilion tower was added to the west side of the Bishop’s House in the seventeenth century.
Count’s House and Haintor
The original Count’s House from the early phase of the castle does not survive in its former form. A two-storey timber-framed building now stands on its site. It was constructed no earlier than the eighteenth century and enlarged by an extension in 1906. The Haintor links the former count’s and bishop’s sections. It is a rectangular, four-storey building with a lower adjoining structure running toward the castle garden.
Alte Kapelle
The lower structure attached to the Haintor is known as the Alte Kapelle, or Old Chapel. It probably served as the castle chapel. Traces of paintings survive and support this interpretation, making the building an important reminder of the religious functions within the medieval and early modern complex.
Main tower and former economic building
A large round bergfried, the principal defensive tower of a medieval German castle, once stood inside the castle. It was demolished in the sixteenth century, and account books record the removal of a large tower in 1529. Its foundations were found again during the excavations of 1989 and 1990. The western building of the complex had also been removed in earlier centuries. A later economic building erected in the southwest of the main courtyard was destroyed during the Second World War.
Outer fortifications and approaches
Eastern towers and the Armesünderpforte
The eastern castle wall retains the stumps of two late-medieval round towers, the Hexenturm and Sackturm. Beside the Hexenturm is the Armesünderpforte, a secondary entrance through which condemned prisoners were taken to the place of execution. These surviving features belong to the defensive edge of the castle and preserve part of its late-medieval enclosure.
Großer Krebs and Marburger Pforte
At the northeast corner of the fortifications stands the largely preserved Großer Krebs, a battery tower equipped with artillery. Several guns were directed toward the Siegtal, and the tower controlled the eastern approach to the city through the Marburger Tor in Siegen’s town fortifications. Beside that gateway, the Marburger Pforte provided access to the settlement that depended on the castle.
Western bastions and gatehouse
Prince John Francis Desideratus ordered two west-facing bastions, projecting fortifications designed for firearms, in 1683. Known as the Jesuitenbastion and Hasengartenbastion, they were each originally equipped with three guns. A gatehouse from the early seventeenth century separates them. Its upper storey has a slate-covered roof, and it contains the main entrance to the castle grounds.
Arsenal
A former seventeenth-century arsenal stands outside the fortifications, west of the gatehouse. The building is now used as student accommodation and also contains a restaurant on the ground floor, preserving a military structure within the later life of the castle complex.
Museum and underground mine
Gothic Hall and Rubens Hall
The museum’s Gothic Hall dates from the fourteenth century and retains its original greywacke paving. The hard, dark sandstone blocks are laid in a herringbone pattern, with rows set diagonally in alternating directions. The Rubens Hall displays nine original works by Peter Paul Rubens, including a version of The Rape of the Daughters of Leucippus and the first version of The Descent from the Cross.
Show mine
The show mine beneath the castle courtyard extends through approximately 150 metres of galleries at a depth of 14 metres. Its original facilities and equipment come from a Siegerland ore mine, linking the castle’s museum functions with the mining history of the surrounding region.
Nearby sites