Stargard Castle: A Medieval Hill Castle in Germany


Site at a Glance
- Rating
- 4.5
- Popularity
- Medium
- Country
- Germany
- Primary era
- Medieval
- External website
- Open
- Eras represented
- Medieval, Early Modern, Modern
- Civilizations
- German, Holy Roman Empire, Margraviate of Brandenburg
- Site type
- Military
- Remains
- Castle
On this page18 sections
History
Stargard Castle is a medieval hill castle in Germany, located at Burg Stargard south of Neubrandenburg. Brandenburg rulers began building it in the thirteenth century, and most of the present complex dates from about 1240 to 1270. The castle secured Brandenburg’s northern territories before becoming a Mecklenburg residence, administrative center, and historic monument shaped by war, fire, and later restoration.
Earlier settlement and Brandenburg foundation
The castle hill was inhabited before 3000 BC. During the Migration Period, an era of large population movements across Europe during late antiquity and the early Middle Ages, Slavic groups encountered the remains of an earlier fortification or settlement. They called the place Stari Gard, meaning “old castle,” a name that became the basis for Stargard.
From the twelfth century, Christian German princes conquered and settled the region. In 1236, Duke Wartislaw III of Pomerania transferred the Stargard territory to the Ascanian Margraves John I and Otto III of Brandenburg through the Treaty of Kremmen. The Brandenburg rulers then began constructing the castle as a stronghold for their northern lands. Stargard received town privileges from Margrave Otto III in 1259.
Mecklenburg rule and ducal residence
In 1292, the marriage of Beatrix of Brandenburg to Prince Henry II of Mecklenburg transferred the Lordship of Stargard, including its town and castle, to Mecklenburg as a dower. A dower, or Wittum, was territory or income assigned to a noblewoman through marriage and could become part of her husband’s inheritance.
Following the partition of Mecklenburg in 1352, Stargard Castle became the residence of Duke John I of Mecklenburg-Stargard, a divided branch of the Mecklenburg dynasty. When that line became extinct in 1471, the duchy returned to the wider Mecklenburg dynasty. Duke Albert VI of Mecklenburg later remodeled and enlarged the castle substantially in 1520, converting the former gatehouse into a chapel.
War, administration, and later use
During the Thirty Years’ War, the major European religious and political conflict fought from 1618 to 1648, Stargard Castle served as General Tilly’s headquarters during the siege and capture of Neubrandenburg. The castle was badly damaged, and lightning struck the keep, burning it out in 1646. General Tilly was a leading Catholic commander in the conflict.
After the Duchy of Mecklenburg-Strelitz was created in 1701, the castle remained the seat of the local ducal administrative office. For centuries, magistrates, chief officials, and bailiffs used it as their official residence and workplace. The last witch trial in Mecklenburg took place at the castle in 1726.
The painter Mathilde Block worked at Stargard Castle for four and a half years in the early 1870s as an educator. She probably cared for the children of magistrate August von Fabrice, whose official residence was in the Crooked House from 1856.
Fire, institutional reuse, and restoration
The Crooked House was deliberately set on fire and burned to its foundations on 18 December 1919. After the Second World War, the castle premises served as a state youth school until 1963 and as a youth hostel from 1963 to 1990.
From 1990 onward, the entire complex underwent extensive restoration. A castle museum was established and is administered by the Diaconal Workshops of Neubrandenburg. The restored chapel is also used for cultural events and weddings.
Remains
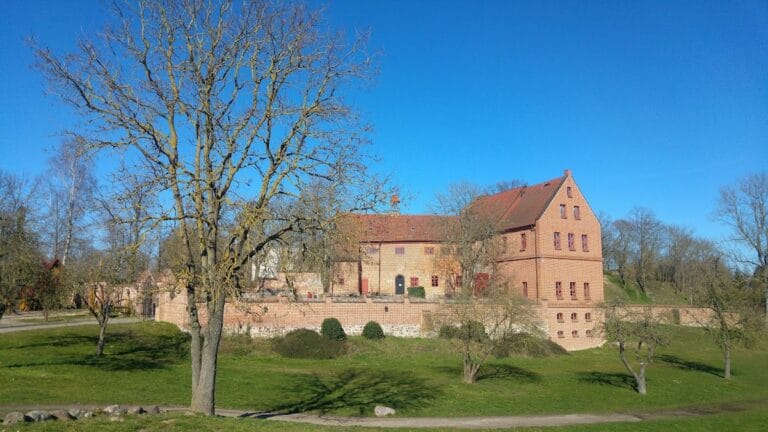
Stargard Castle occupies an approximately 90-meter-high castle hill south of Neubrandenburg. The hill castle consists of an inner bailey, the principal enclosed part of a castle, and an eastern outer bailey, a subsidiary enclosure outside it. The roughly oval inner bailey lies beside the outer bailey, and a moat surrounds the complex. Eleven surviving buildings are constructed of brick, creating a connected group of fortified, residential, administrative, and agricultural structures.
Fortifications and gateways
Keep
The keep, the castle’s main fortified tower, was built around 1245 on a foundation of worked fieldstones. Its lower walls are more than 4 meters thick, and the tower has a circumference of 27 meters. The entrance is 9 meters above ground and was originally reached by a roofed wooden staircase. A dungeon lies 13 meters below the entrance, beneath the level of the courtyard paving, while three tower rooms formerly occupied the space above it.
After the lightning fire of 1646, Grand Duke George of Mecklenburg-Strelitz commissioned Friedrich Wilhelm Buttel to convert the keep into a viewing tower between 1821 and 1823. The tower now rises 38 meters, including its 9-meter-high spire, and was renovated in 1966. In clear conditions, it offers views extending up to 30 kilometers.
Upper Gate and Castle Chapel
The Upper Gate originated as a three-storey brick gatehouse built between about 1240 and 1250. It was inserted into the boundary walls but projects clearly beyond them. After 1280, its upper storeys contained a chapel. In 1292, the facade received glazed round-arched friezes, decorative bands formed from repeated small arches, together with paintings and incised plaster ornament.
In 1520, the drawbridge was removed, and the gateway and central window were joined and walled up as the building became a double chapel. It was extended toward the courtyard about sixty years later. The former gatehouse was used as a cart shed and barn in the seventeenth century, served as a temporary town church from 1758 to 1770 after a major town fire, and later became storage space.
The chapel retains a central pointed-arched window flanked by two round-arched windows, an eighteenth-century half-timbered gable, side pilasters, or flat vertical wall strips, and black-glazed round-arched friezes. It was partly renovated in 2006.
Lower Gate
The Lower Gate was built around 1250 as a two-storey brick structure with a chapel on its upper floor. After the gate collapsed around 1500, its windows were changed into loopholes, and the structure was remodeled further in the seventeenth century. The inner archway was demolished in the eighteenth century, leaving the facade. The former drawbridge was replaced by a stone causeway during the same century.
The gable is enclosed by a round arch and formerly held a stepped group of three windows, which are now blocked. Pilasters and black-glazed round-arched friezes survive beside the gateway.
Residential and administrative buildings
Crooked House
The Crooked House is a large complex in the inner bailey. Its oldest parts date from around 1250. The original square building was enlarged to its present size during the thirteenth century, and a third storey was added in the sixteenth century. Its outer wall is 4 meters thick and also formed part of the castle wall.
The building remains a ruin after the arson attack of 1919. During the 1990s, part of it received a temporary roof and floor for cultural events. A dance stage was later installed there and subsequently removed.
Old Residence
The Old Residence, also called the House of the Old Lords, comprised the Ladies’ Wing between the Upper Gate and the inn, and the Prince’s House between the keep and the Upper Gate. The Ladies’ Wing contained the princess’s chamber and a bathing room. After a seventeenth-century fire, it was rebuilt as a guardroom and later used as a residence and prison. It formed part of the youth hostel from 1963 to 1990 and now contains, among other facilities, a castle tailoring workshop.
The Prince’s House was demolished in 1740 after falling into disrepair. A stable for the magistrate was built on the site in 1895, converted into the “Zur Heimat” hostel in 1905, and used as part of the youth hostel from 1963 to 1990.
Prison House and Amtsreiter House
The Prison House was built around 1800 over older cellars and the foundations of an earlier building. It served as a prison in the early nineteenth century and became a residential and economic building after 1920. A hotel opened there in 2000 and reopened as the Burghotel Stargard in 2015.
The Amtsreiter House was built in the seventeenth century. After the Thirty Years’ War, it served as the official and residential building of the Amtsreiter, an administrative official. The house was remodeled in 1899, used as a restaurant from 1950, and formed part of the youth hostel from 1963 to 1990.
Economic and agricultural buildings
Gasthof
The Gasthof was built in the thirteenth century as a brewery. Its outer wall formed part of the main bailey’s perimeter wall and carried a wall-walk, a passage along the top of a defensive wall. From 1745 to 1749, the building housed the mint of the Duchy of Mecklenburg-Strelitz and became known as the Old Mint.
It later contained the “Zur Alten Münze” restaurant from 1938 to 1944 and a youth hostel afterward. Following comprehensive renovation, it reopened as a hotel and restaurant in 1999. Its interior includes the Wappensaal, or Coat-of-Arms Hall.
Marstall and Transverse-Threshing-Floor Barn
The Marstall was built before 1500 as a two-storey building with room for 60 horses. Its outer wall also formed part of the external perimeter wall. It was converted into a residence in the 1920s and has housed the castle museum since 1999.
The Transverse-Threshing-Floor Barn was built around 1700 with a central passage running across the building. A herb garden lies behind it, and the interior has a ceiling made of split timbers. The barn was restored in 2004 and 2005 for use by the castle association.
Schöpfgang
The Schöpfgang, or water-drawing passage, began as a single-storey half-timbered bakery beside the keep in the seventeenth century. Deep vaulted cellars beneath it were reached from outside by a stone staircase. A passage from the cellar ran beneath the perimeter wall into the moat and probably formed part of the waterworks laid out in the sixteenth century.
The passage was closed in 2010 because of the danger of collapse and renovated in May 2015.
Nearby sites