Amantea Castle: A Historic Fortress in Calabria, Italy


Site at a Glance
- Rating
- 4.5
- Popularity
- Low
- Country
- Italy
- Primary era
- Medieval
- Eras represented
- Medieval, Early Modern
- Civilizations
- Byzantine, Kingdom of Naples, Norman, Spanish
- Site type
- Military
- Remains
- Castle
On this page19 sections
History
Amantea Castle is a ruined hilltop fortress in Amantea, Italy, first fortified by the Byzantines and developed through the medieval and early modern periods. Standing above the Tyrrhenian coast, it controlled the coastal road and the route toward Cosenza through the Catocastro valley. Its successive roles under Byzantine, Arab, Norman, Swabian, Angevin, and Aragonese rule made it an important stronghold in Calabria.
From Lampeteia to Byzantine Nepetia
In antiquity, Lampeteia, also called Clampetia, occupied the territory of present-day Amantea. It was probably a Crotonian colony and was also inhabited by Bruttian people. The city was already declining during the Roman imperial period before an earthquake and tsunami destroyed it in 365. Nearby Nepetia was then founded. Its name meant “new city” or “new camp.”
Nepetia came under Byzantine control. After 553, it became the seat of a military governorate and a fortress on the northern frontier of the Byzantine thema of Calabria. A thema was a Byzantine military-administrative province. The Byzantines therefore established the first fortified position on the site of the present castle.
Arab and Byzantine rule
Arab forces from Sicily conquered Nepetia in 846 and renamed it Al-Mantiah, meaning “the fortress.” The settlement remained under Arab rule for about forty years and became the seat of an emirate, a territory governed by an emir. In 868, the emir As-Sinsim, also known as Cincimo, attempted to conquer Cosenza.
The Byzantines reconquered Amantea in 885–886. The town then became an episcopal see, meaning the territory and administrative center of a bishop. During the tenth century, its diocese incorporated the territory of the declining episcopal see of Temesa. The Sicilian emir Abu l-Qasim Ali retook Amantea in 976, and Arab rule continued until 1031–1032, when the Byzantines recovered the town.
Norman and Swabian transformations
The Normans conquered Amantea in 1060–1061 and expelled the Byzantines. In 1094, during the reorganization of religious institutions in southern Italy under papal and Norman direction, the diocese of Amantea was incorporated into the diocese of Tropea. Under Norman rule, Amantea declined as a regional center, while nearby Aiello Calabro assumed a larger role in controlling the surrounding territory.
Under Swabian rule, the castle was strengthened as part of Emperor Frederick II’s plan to repopulate the coastal areas. The southern part of the hill was probably heavily fortified during the Norman and Swabian periods because it faced the communication routes between the coast and the interior.
Resistance to the Angevins
Amantea and the neighboring castles of Aiello and Cleto resisted Charles I of Anjou. Charles sent Pietro Ruffo, Count of Catanzaro, to reconquer the town. Amantea resisted throughout May 1269 but capitulated in mid-June, after which most of the rebels were severely punished.
The Angevins built the castle of Belmonte Calabro in Amantea’s territory to discourage further revolts. The settlement of Belmonte Calabro developed around that fortress. During the long struggle between Anjou and Aragon for control of the Kingdom of Naples and Sicily, Amantea’s population generally supported Aragon, while the castle was held by castellans loyal to the Angevins. A castellan was the official responsible for administering and defending a castle.
In 1288, an Aragonese fleet and army besieged Amantea Castle. Its garrison numbered 200 men and had ample provisions. The defenders eventually capitulated on honorable terms, but the castle returned to Angevin control under the Peace of Caltabellotta in 1302. Reprisals followed against Amantea’s pro-Aragonese population. Later, the last Angevin-Durazzo rulers granted the town important exemptions and privileges, helping to encourage population growth.
Royal domain and contested lordship
In 1391, Ladislaus of Naples granted Amantea as a fief to the Genoese doge Antoniotto Adorno in repayment for loans. Enfeoffment was the granting of a fief in return for service or other obligations. In 1425, Louis III of Anjou declared Amantea and its castle inalienable possessions of the royal domain, but René of Anjou granted the fief again to Margaret of Poitiers, the wife of Niccolò Ruffo, Marquis of Catanzaro.
After Alfonso I of Aragon died in 1458, the people of Amantea revolted against this enfeoffment and supported the Angevin claimant John II of Anjou. King Ferdinand of Naples eventually transferred Margaret of Poitiers from Amantea to Rende. Amantea nevertheless remained the last Calabrian castle to return to Aragonese control.
Under Aragonese rule, administration of the castle was entrusted to the Carafa family, Dukes of Maddaloni. In 1489, Alfonso II of Naples visited the castle while inspecting fortresses in his kingdom. The castellan, Giovanni Tommaso Carafa, received him there. The king also visited the church and convent of San Bernardino da Siena.
French occupation and Spanish victory
During Charles VIII of France’s occupation from 1496 to 1498, Giovanni Tommaso Carafa was obliged to support the French. The people of Amantea instead sent a delegation to the deposed Aragonese ruler Ferrante of Aragon, who had taken refuge on Ischia. In the later war between France and Spain, Amantea supported Spain.
In 1504, 85 Spanish soldiers led by Gomez de Solis landed on the Amantean coast and advanced inland to assist the Spanish garrison besieged at Cosenza. After the Spanish victory, Naples became a Spanish viceroyalty, a territory governed by a viceroy on behalf of the Spanish monarchy.
Gunpowder defenses and decline
In 1536, Juan Sarmiento inspected the fortifications of the viceroyalty on behalf of Emperor Charles V. He judged Amantea Castle unfit even as a shelter for thieves. Giovanni Maria Buzzacarino and Gian Giacomo dell’Acaya consequently worked on the fortress between 1538 and 1544. Their work included new bastions and other defenses adapted to firearms.
By 1611, the castle was considered to be on the road to abandonment because Amantea had no harbor or other major feature that justified continued expenditure. The earthquake of 1638 caused serious structural damage. Restoration followed in 1694 and again in 1757 under Charles III, then king of Spain. Further work was carried out in 1766 under the military engineer Giovanni Galenza, but an earthquake in 1767 undid that repair. The earthquake of 1783 caused more extensive damage, and in 1786 the military engineer Andrea Depuis came from Naples to direct additional repairs.
Revolution, siege, and abandonment
During the Neapolitan Republic of 1799, a revolutionary state associated with the political movement of the French Revolution, Amantea surrendered to the Jacobins. The population disarmed the castle garrison and planted a tree of liberty under the leadership of Ridolfo Mirabelli. Less than a month later, Sanfedist forces led by Cardinal Fabrizio Ruffo arrived. The Sanfedists defended the Bourbon monarchy and opposed the Neapolitan Republic, and they quickly overcame the Jacobin resistance.
On 12 March 1806, during the Napoleonic invasion, 200 Polish light infantrymen occupied Amantea. They barricaded themselves in the castle until the French defeat at the Battle of Maida on 4 July 1806. The troops then withdrew toward Cosenza, leaving the position to an Anglo-Bourbon fleet anchored off Amantea.
The main French attack began on 5 December 1806. About 5,000 besieging troops, supported by artillery, were commanded by Generals Guillaume Philibert Duhesme, Jean Reynier, and Jean-Antoine Verdier, together with the Amantea-born Lieutenant Colonel Luigi Amato. The Bourbon defenders numbered a few hundred and had 12 guns under the command of Ridolfo Mirabelli.
The siege lasted until 7 February 1807, when Mirabelli and Reynier negotiated an honorable capitulation. King Ferdinand IV of Bourbon subsequently awarded Mirabelli the rank of lieutenant colonel. After the siege, the castle was abandoned and fell into neglect.
Ownership after Italian unification
After Italian unification in 1861, the castle area was assigned by the military state property administration to the Fifth Army Corps and later to a Neapolitan welfare institution. The area was offered for sale during the 1970s, and the Folino family acquired the castle in 1974. In 2008, the Municipality of Amantea acquired the surrounding land.
Remains
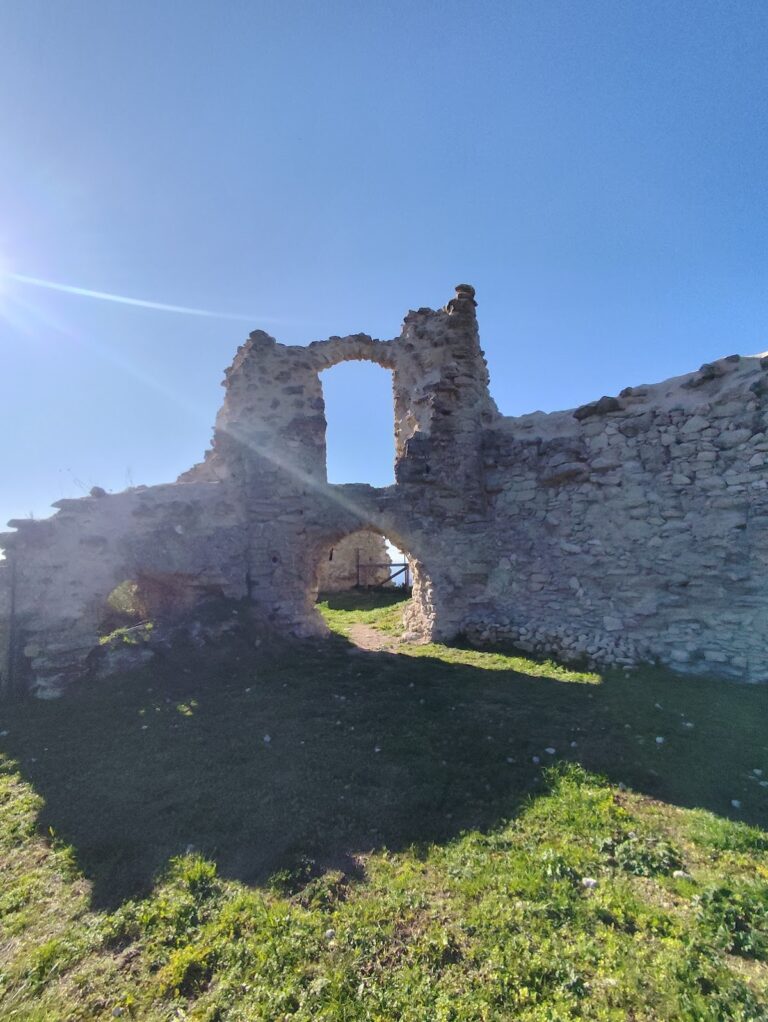
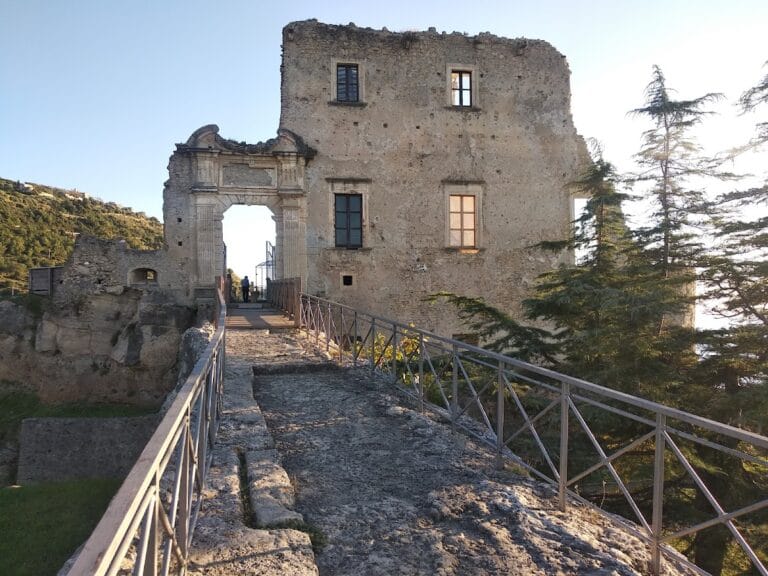
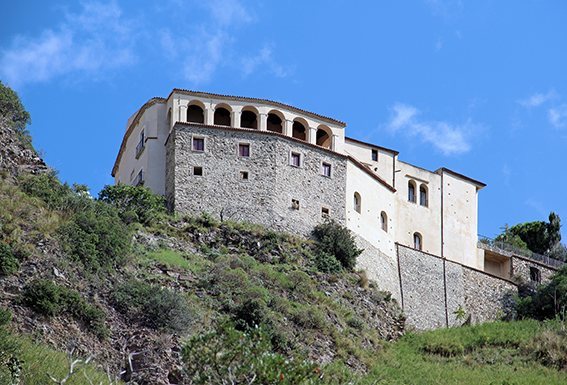
Amantea Castle occupies a plateau about 149 metres above sea level. The ruined fortress is built from irregular, roughly hewn stone blocks and forms an irregular trapezoidal or quadrangular complex with angular towers. The plateau overlooks the small gulf of the Oliva River on the Tyrrhenian Sea and the Catocastro River valley. The valley route leads toward Cosenza along the ancient Via Popilia. On days with northerly winds, Stromboli and Pizzo can reportedly be seen from the site.
Fortifications on the hilltop
Southern defenses
The southern part of the hill formed a heavily fortified zone during the Norman and Swabian periods. It lay outside the main settlement and faced the routes linking the coast with the interior. Later, a large southern bastion was added between 1538 and 1544. A bastion is a projecting fortified platform that allows defenders to fire along adjoining walls. This example has sloping outer walls, projects over the natural rock, and uses the cliff as an additional defense. It is almost entirely preserved.
San Nicola keep
The oval keep known as San Nicola faces northwest. It was built during the Angevin period, as shown by a surviving coat of arms bearing French fleurs-de-lis. One of the planned artillery rooms stood beside the keep at the northwest corner.
Sea-facing Angevin tower
An isolated circular tower overlooks the sea on the western side of the plateau. It was built during the Angevin period, apparently during the reign of Joanna I of Naples, and uses a construction technique similar to that of the tower at Paola Castle. The tower is described as possibly the best-preserved part of the castle and is the section most visible from the modern town.
Aragonese modernization
During the Aragonese period, the fortress was adapted to the principles associated with Francesco di Giorgio Martini, an Italian Renaissance architect and military engineer whose writings influenced the adaptation of fortresses to gunpowder artillery. The walls were lowered and thickened. An eastern ravelin, an independent wedge-shaped defense near an entrance, was added, and a rampart was built in front of the moat along its full length. The eastern ravelin has completely collapsed.
Between 1538 and 1544, Giovanni Maria Buzzacarino and Gian Giacomo dell’Acaya added bastions to the complex. The large southern bastion survives in particularly substantial form. Its sloping structure and projecting defensive element, known as a rodendone, extend over the natural rock and incorporate the cliff into the fortress’s defenses.
Internal arrangement and water supply
The fortress had a quadrangular perimeter organized around a parade ground. Three cisterns beneath the parade ground collected rainwater. The internal arrangement is known principally from eighteenth-century plans and views, while the surviving interior fabric is limited.
The castellan’s and officers’ quarters occupied the southern side and communicated with the sixteenth-century bastion. Soldiers and their families lived on the western side. Other residential quarters stood along the northern side, where the armory was also located. The eastern side contained the prisons and chapel, while the powder magazine stood near the main entrance. Three large artillery rooms were planned in the southern bastion, at the southwest corner facing the Paraporto quarter, and beside the northwest keep.
Moat, entrances, and outer enclosure
The main quadrangular fortress was completely surrounded by a moat. It was already overgrown with weeds in the eighteenth century and still survives. Part of the masonry of the secondary entrance on the northern side remains, while the drawbridge has been destroyed.
Beyond the moat, a wall enclosed the rest of the plateau. This outer wall was already in ruins during the eighteenth century and formed a citadel-like advanced work intended to trap an enemy who penetrated the area. Together, the outer enclosure, moat, entrance defenses, towers, and bastions created successive defensive zones around the main fortress.
Garrison and artillery
In 1288, the garrison consisted of 200 men, including 100 crossbowmen. By 1559, it had fallen to four soldiers and one castellan. There were six posts, including the castellan and officers, in 1584, and five posts, again including the castellan and officers, in 1611.
The 1611 inventory listed two sacrograndi, one mezzo sacro, one falconet, and 19 smerigli, all types of early-modern artillery. In 1618, the castle possessed ten worn and damaged bronze cannons. An inventory from 1619 included 54 arquebuses, 22 barrels of gunpowder, ten quintals of lead, cannonballs of several weights, musket balls, sulfur, saltpeter, armor, rusted iron weapons and arm defenses, a pile of stone cannonballs, and an iron mace.
The 1624 inventory listed 54 arquebuses, 43 powder flasks, 22 barrels of powder, two sacrograndi, one falconet, cannonballs of large and medium calibers, sulfur, saltpeter, and an iron mace. During the 1806 siege, three large-caliber cannons and nine smaller-caliber cannons were distributed along the walls and town gates, providing the remaining defenses used against the French attack.