Mykulyntsi Castle: A Renaissance and Baroque Fortress in Ukraine


Site at a Glance
- Rating
- 4
- Popularity
- Low
- Country
- Ukraine
- Primary era
- Early Modern
- Eras represented
- Early Modern, Modern
- Civilizations
- Habsburg, Kingdom of Poland, Polish–Lithuanian Commonwealth
- Site type
- Military
- Remains
- Castle
On this page12 sections
History
Mykulyntsi Castle is a stone fortress in Ukraine, at Mykulyntsi, whose construction began in 1550 in a complex combining late Renaissance and Baroque features. Built for the owners of the settlement, it defended a route exposed to Tatar raids and later served as a residence, industrial site, and home. Its surviving walls and towers are now recognized as an architectural monument of national importance.
Early settlement and construction
Mykulyntsi was mentioned in 1096 as Mykulin by Volodymyr Monomakh, the Grand Prince of Kyiv and a prominent ruler of medieval Kievan Rus. A foundation tradition connects the settlement’s name with monks who built a church dedicated to Saint Nicholas. During the princely period, the inhabitants were obliged to maintain the retinue of the Prince of Terebovlia.
The settlement was captured by the Poles in 1387. Anna Jordanowa of the Sieniawski family, who owned Mykulyntsi, ordered the construction of the stone castle in 1550. She was the wife of Spytek Wawrzyniec Jordan, castellan of Krakow, a high-ranking official traditionally responsible for a castle and its surrounding district. The date of the castle’s first reference varies, with the 1550s and 1640s both given, while its construction is dated to 1550.
Ownership and frontier warfare
The fortress later passed as the dowry of Anna and Spytek Jordan’s daughter Zofia when she married Samuel Zborowski. In 1637, Stanislaw Koniecpolski, castellan of Krakow and Grand Hetman of the Crown, purchased the stronghold. The Grand Hetman was the senior military commander of the Polish Crown. Later owners included the Sieniawski, Lubomirski, Mniszech, Potocki, and Konopka families.
Mykulyntsi stood along a route used by Tatar raiders, and both the settlement and the castle suffered repeated attacks. Cossacks damaged the fortress during the Khmelnytsky Uprising, a seventeenth-century revolt against Polish-Lithuanian rule in lands that include present-day Ukraine. The owners restored the castle repeatedly after such damage.
Its most severe recorded assault came in 1675, during an Ottoman invasion led by Ibrahim Szyszman. The castle resisted a fifteen-day siege. Ottoman troops undermined and blew up one of the towers, but the collapse also harmed the attackers, and the breach was repaired. The garrison eventually surrendered under an agreement that promised freedom for the defenders and residents in return for a ransom and thirty hostages. The agreement was broken. The commanders, including the commandant Orchyjowski and his three sons, were killed, while other defenders and residents were enslaved.
Mykulyntsi declined after the siege, although the castle remained one of the principal forts on the southeastern frontier of the Polish-Lithuanian Commonwealth. This early-modern state included much of present-day western Ukraine. After Kamianets was recovered from the Ottomans, the stronghold’s military importance diminished.
From fortress to estate and industrial site
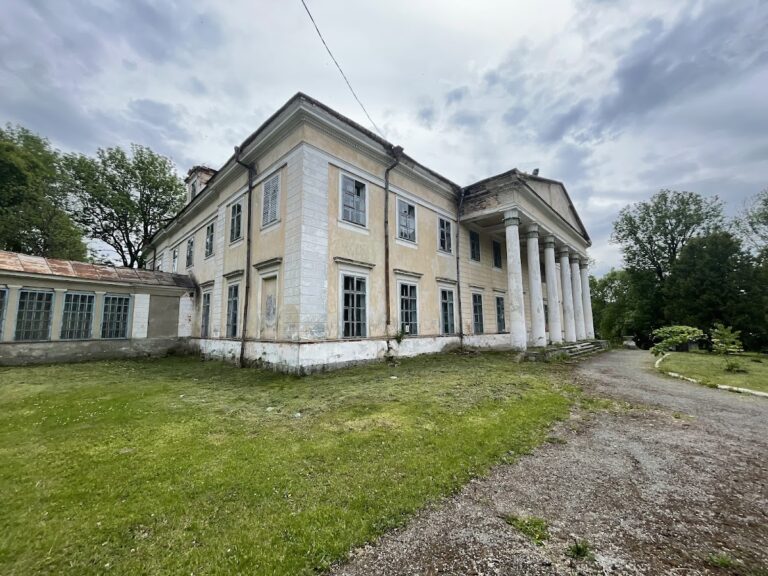
During the first half of the eighteenth century, the estate belonged to the Sieniawski family and then passed to the Lubomirski family. From the middle of that century, Ludwika Potocka of the Mniszech family owned it after purchasing the estate from the Lubomirskis. In this period, the castle ceased to function mainly as a defensive fortress and was converted into a manor residence. Ludwika Potocka also built the present palace at Mykulyntsi.
In 1792 the palace belonged to the Konopka family. At the beginning of the nineteenth century, Baron Jan Konopka bought the castle and established a cloth factory in part of it in 1815. The factory later went bankrupt because it could not compete with factories in the western Austrian provinces. The castle was subsequently abandoned and, by the end of the nineteenth century, had also been converted into stables.
Twentieth-century use and protection
During the 1920s, Countess Josefa Rey owned the castle. After the deaths of her husband, son, daughter, and finally herself, the property and its rooms passed to Anna, her former orphaned servant, because the family had no other heirs.
German forces stationed tanks behind the old walls during the occupation and quartered soldiers inside the castle. Under Soviet rule, a veterinary hospital treated wounded and sick horses there. After Soviet authority was established, the surviving walls and towers were entered in the architectural-monument register, and Anna was offered work as the castle’s caretaker. The ruined complex continued to provide housing. For Mykulyntsi’s 900th anniversary, the Lviv institute Ukrproektrestavratsia prepared restoration documentation.
Remains
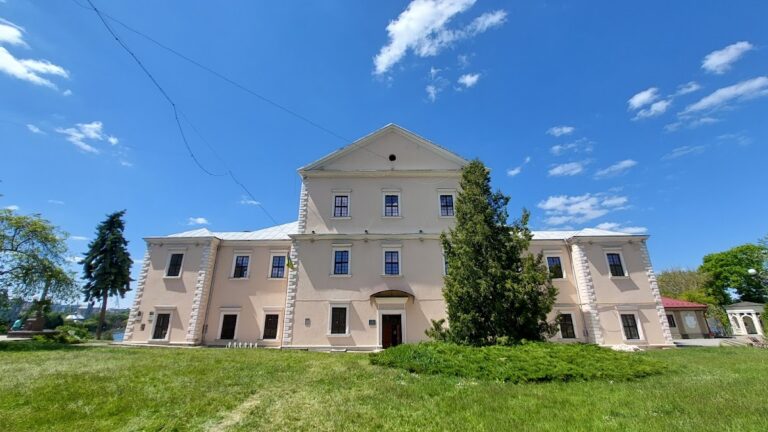
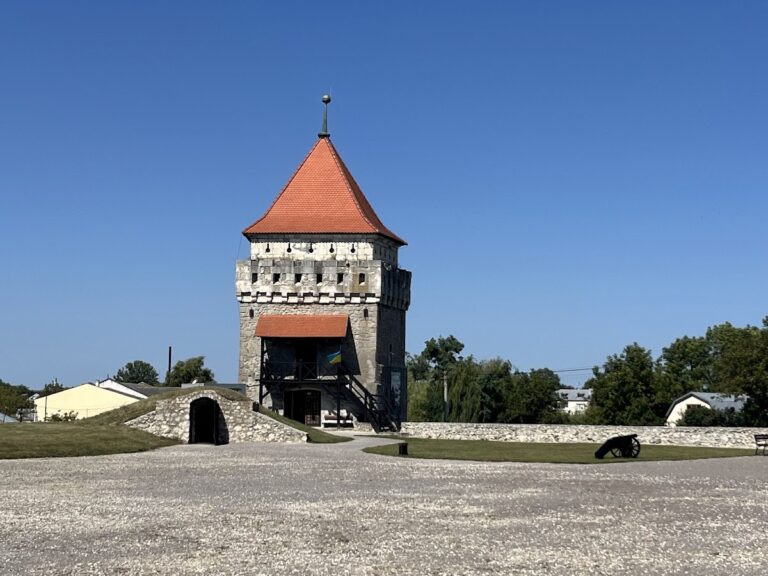
The castle occupies a hill on the right bank of the Seret River. Its stone plan is described as a square, with four residential wings surrounding a central courtyard. The sides measure about 75 metres, while the external defensive walls are approximately 2 metres thick. The surviving complex combines late Renaissance and Baroque elements with alterations made during its nineteenth-century industrial use.
Fortress layout and defenses
Walls, towers, and entrances
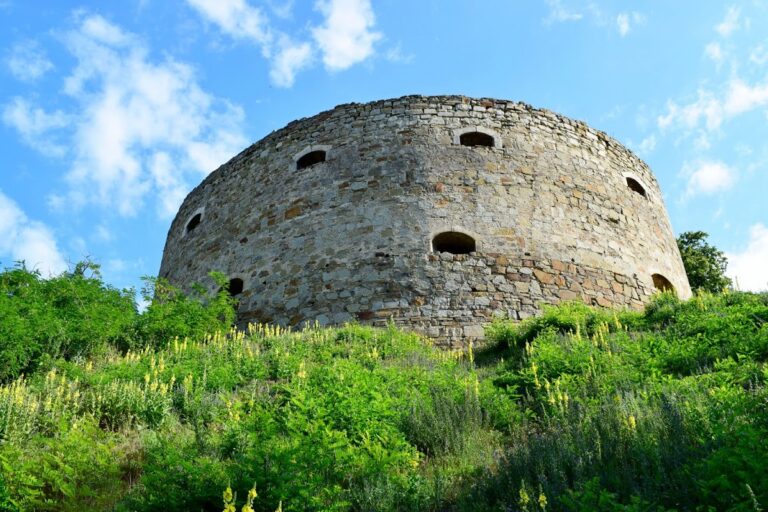
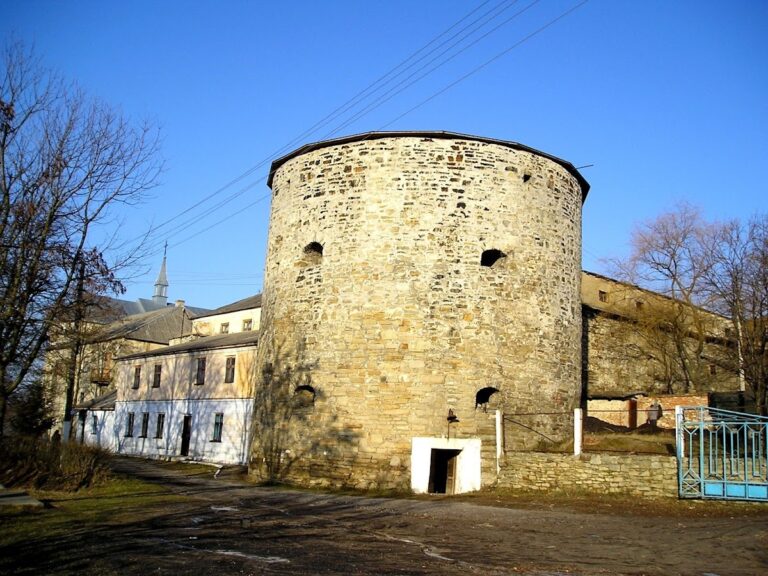
Entrance gates stood on the eastern and western sides of the enclosure. The western entrance had additional protection from a deep moat and a drawbridge, a bridge that could be raised to obstruct access to the gate. Three corners carried round towers, each with three levels and narrow loopholes for cannon fire. Traces of tar poured by defenders onto attacking steppe raiders remain visible on the walls.
Siege damage and altered openings
One corner tower was destroyed when Ottoman forces undermined and exploded it during the siege of 1675. The resulting breach was later closed. During Jan Konopka’s nineteenth-century conversion of the fortress for industrial use, narrow loopholes were replaced with large windows. The surviving row of windows records the change from a defensive stronghold to a less militarized complex.
Residential and underground features
Living quarters and cellars
Residential buildings occupied the four sides of the fortress, with large cellars beneath them. The central courtyard organized these wings within the fortified enclosure. Portions of the walls and towers remain, while the partly destroyed complex has continued to provide living accommodation.
Underground passages
Entrances to underground spaces remain visible within the castle. Local tradition claims that one passage extended approximately 9 kilometres to Terebovlia. Collapsed material blocks the underground routes, limiting how far they can be followed. The passages form part of the castle’s surviving subterranean remains and its later historical traditions.
Nearby sites