Užice Castle: A Medieval Serbian Fortress Above the Đetinja Gorge
Site at a Glance
- Rating
- 4.7
- Popularity
- Low
- Country
- Serbia
- Primary era
- Medieval
- Eras represented
- Medieval, Early Modern, Modern
- Civilizations
- Ottoman, Serbian
- Site type
- Military
- Remains
- Castle
On this page8 sections
History
Užice Castle, also known as Stari Grad, is a medieval Serbian fortress in Serbia above the city of Užice. Built during the second half of the fourteenth century, it served as a noble residence and defensive stronghold controlling Užice and the caravan route through the Đetinja valley toward the Morava Valley, Bosnia, Hum, the Adriatic coast, and Dubrovnik.
Foundation and the 1373 siege
The Vojinović family, a powerful Serbian noble house that controlled extensive territories in the western Balkans, established the fortress as part of its regional power base. Construction probably took place during the rule of Nikola Altomanović, a fourteenth-century Serbian župan, or regional noble ruler. The citadel began with a stone tower, while much of the surrounding fortified complex was probably made of wood.
In November 1373, forces led by Prince Lazar of Serbia and Tvrtko I, king of Bosnia, attacked the fortress. King Louis I of Hungary sent troops commanded by Nicholas I Garai, the ban of Mačva, a Hungarian military and administrative commander. Cannons and siege engines compelled Altomanović to surrender. Stefan Musić then blinded him, and Lazar and Tvrtko divided his territories between them.
Ottoman and Habsburg periods
The fortress remained under Serbian control until the Ottoman conquest in 1459. The Ottoman Empire, which governed large parts of southeastern Europe, reconstructed and enlarged the stronghold and retained it until the nineteenth century. During the Austro-Turkish wars, conflicts between the Habsburg Monarchy and the Ottoman Empire, the fortress was expanded and strengthened in the seventeenth century. After the Austrian withdrawal in 1738, the Ottomans rebuilt it again, including the citadel tower. Ottoman, Austrian, and Serbian forces held Užice Castle at different times during this period.
The Ottoman traveller Evliya Çelebi stayed at the fortress for three days in 1664 and described its defenses, buildings, layout, and water-supply system. His account provides a detailed picture of the stronghold during Ottoman rule, including its towers, gates, internal buildings, and arrangements for drawing water from the Đetinja.
Evacuation, destruction, and restoration
The 1862 Kanlıca Conference, a diplomatic settlement concerning the withdrawal of Ottoman forces from fortresses in autonomous Serbia, required the Ottoman garrison to leave Užice and five other strongholds. Autonomous Serbia was then a self-governing Serbian principality under nominal Ottoman sovereignty. The agreement, signed by Prince Mihailo Obrenović, also required the abandoned fortresses to be demolished so that they could not be used militarily. Užice Castle was mined and largely destroyed in January 1863.
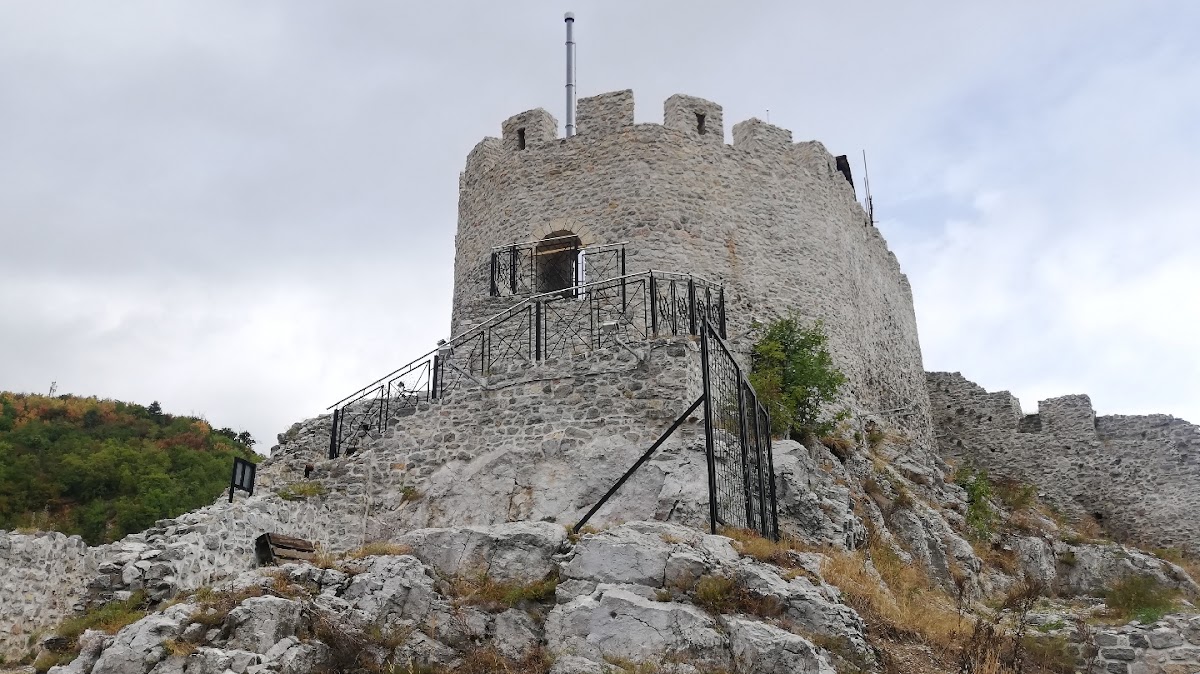
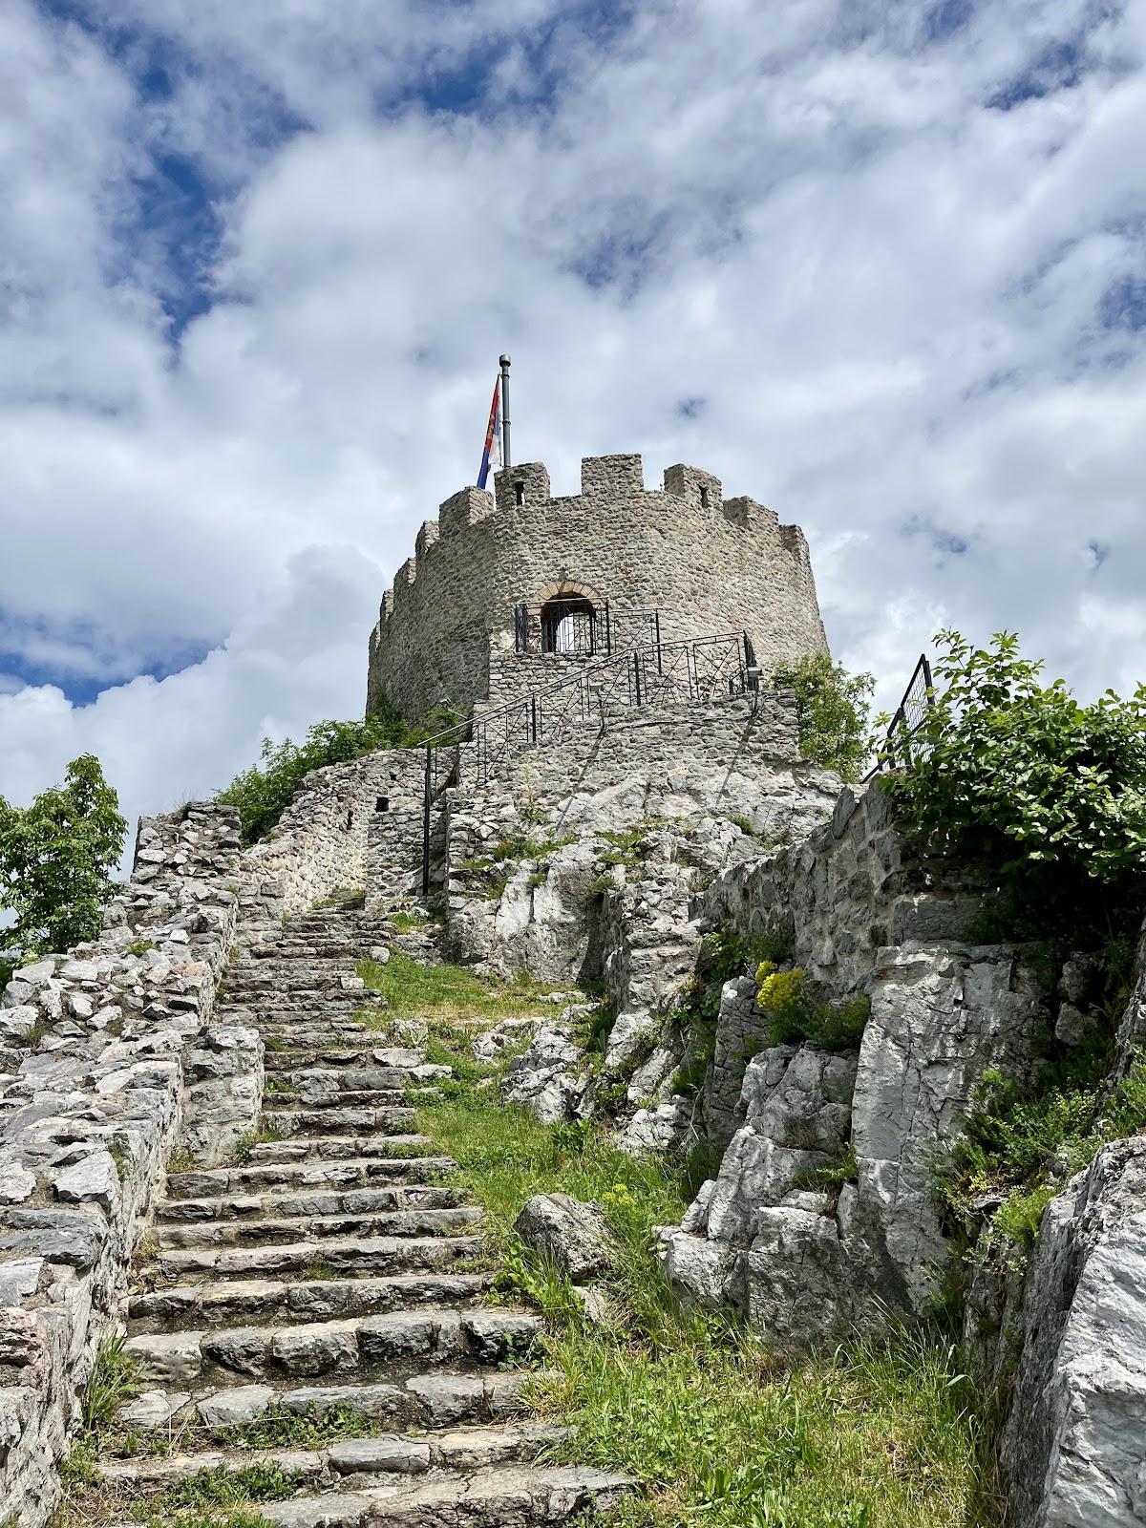
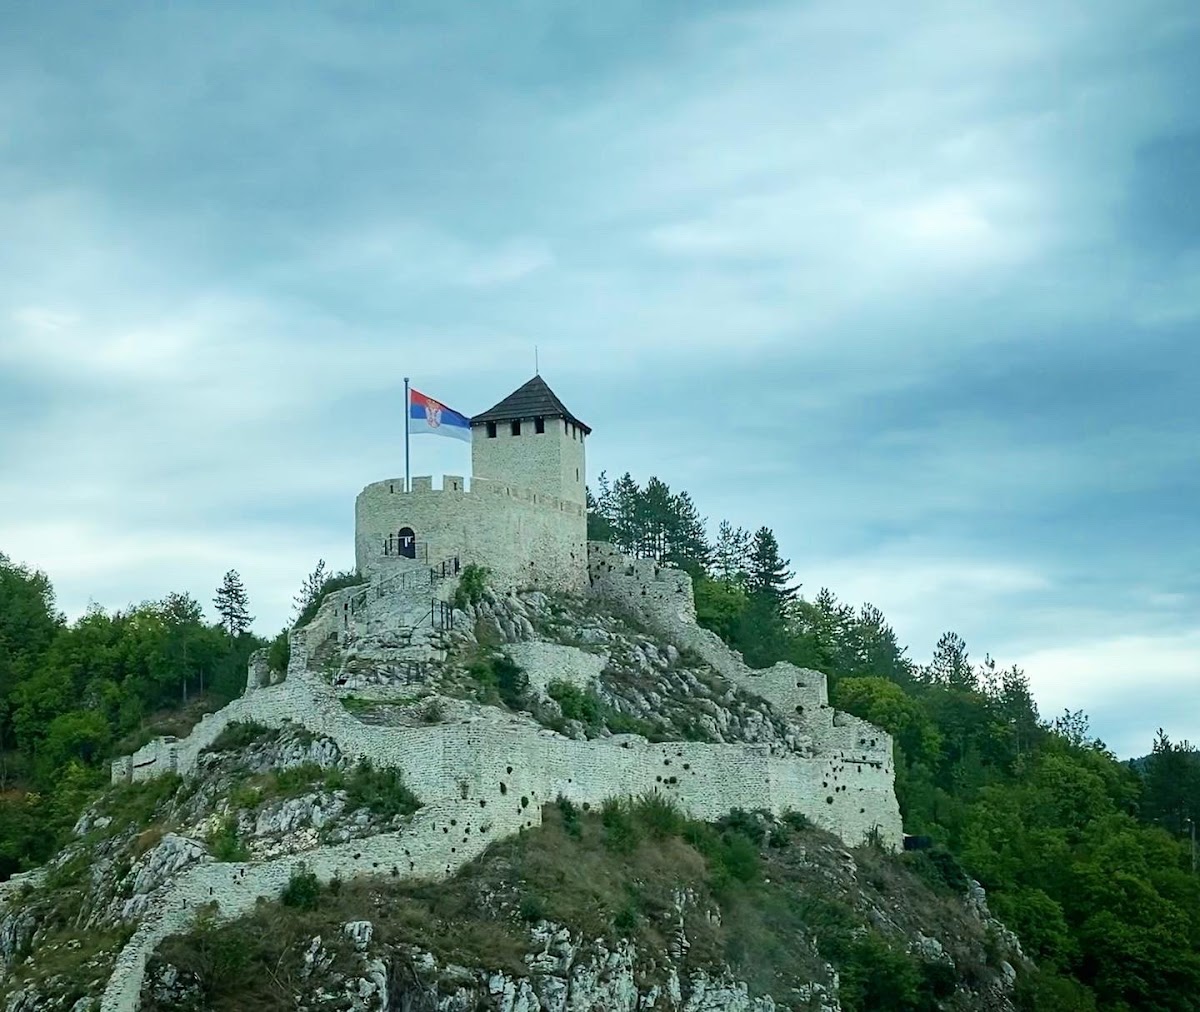
After decades as an inaccessible ruin, the fortress entered several phases of archaeological survey, conservation, and partial restoration between 1973 and 1984. Rubbish and vegetation were cleared from 2014, and reconstruction began in August 2017 after further preparations. Conservation in 2017 and 2018 concentrated on the Upper Town and parts of the Middle Town. The citadel tower was partly rebuilt and adapted as a viewpoint, while later work addressed the tower, the summit citadel, and the casemate, a fortified chamber designed for protection and sometimes for weapons.
The first major reconstruction phase, centered on the Upper Town citadel, was completed in late 2023. It included wall conservation, archaeological research, paths, viewpoints, and a visitors’ center. Further work continues in the Middle Town, particularly on the Water Tower. Užice Castle was declared a Monument of Culture of Great Importance in 1983 and is protected by the Republic of Serbia. The fortress remains an important symbol of Užice and its history.
Remains
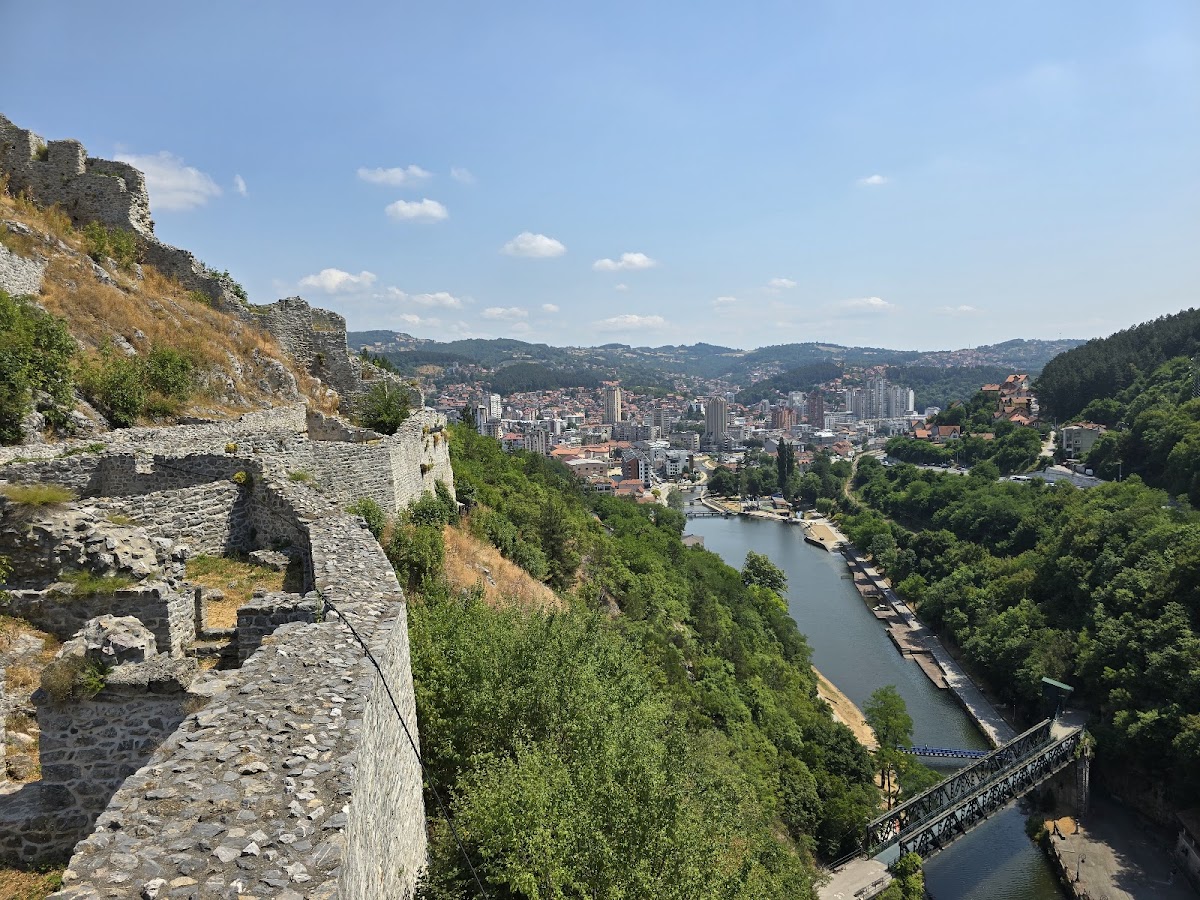
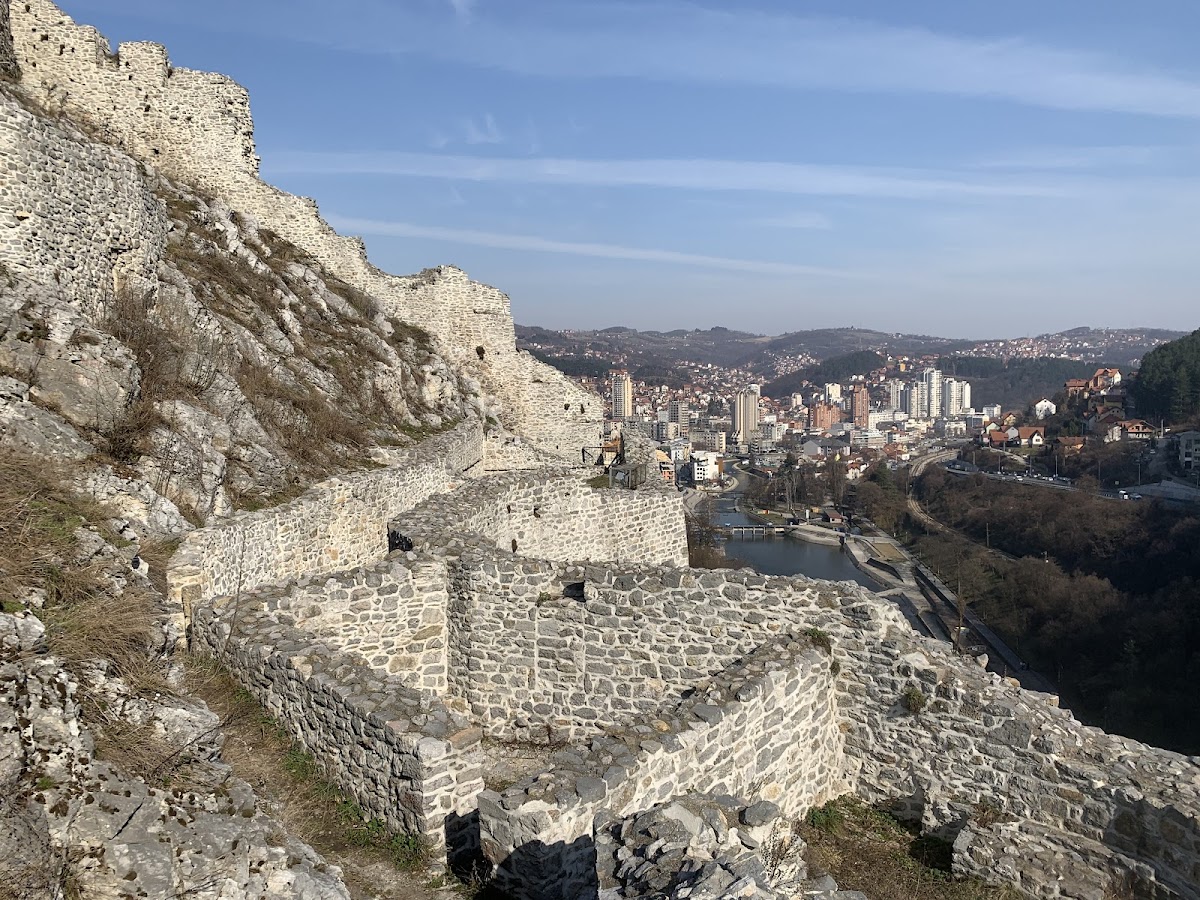
Užice Castle occupies a high, steep rocky cliff above the final section of the Đetinja gorge, on the river’s left bank. The river bends around the rock on three sides, creating a natural defensive barrier, while the ramparts rise as much as 80 metres above the water. The fortress follows an elongated, irregular plan adapted to the hilltop. Its three sections are the Upper Town, the Middle Town, and the Lower Town, also called the Water Town, which descends along the ridge toward the river.
Entrances and defensive divisions
The entrance lies on the northwest side and opens into a fortified outer bailey. The smallest and most elevated section, the Upper Town, was isolated from the rest of the complex and protected by ramparts and a donjon, the principal fortified tower of a medieval castle. It connected with the lowest section beside the Đetinja by a stairway of 168 steps. Two underground rooms south of the entrance are cut into the rock and interconnected. These lagums, underground chambers or passages incorporated into rock, served as shelters and weapons magazines.
Water supply and Ottoman description
A water tower stood beside the Đetinja and supplied the fortress. Reconstruction plans identify the Water Tower as a dominant six-story structure in the Middle Town. Evliya Çelebi described the fortress in 1664 as rectangular, with a perimeter of about 3,100 steps, 41 towers, and 4,000 bastions on the ramparts. He gave the walls a height of 40 cubits and explained that the surrounding cliffs and ravines made moats unnecessary.
Çelebi also described a large tower at the point where the Đetinja flowed below the town. An approximately 80-fathom rope operated by a winch allowed water to be drawn from the river without exposing the mechanism to an enemy. Within the fortress he counted ten houses associated with the commander, priest, administrator, chief musician, and other functions. He also mentioned a small mosque, an ammunition magazine, a food store, and a triple gate facing north.
Reconstructed Upper Town
Detailed Austrian plans from 1737, preserved in the War Archive in Vienna, contributed to the reconstruction of the complex. The restored Upper Town includes conserved walls, archaeological work, newly constructed paths, and visitor facilities. The citadel tower houses art exhibitions, and the surrounding plateau is used for cultural and public gatherings. The citadel is illuminated.