Pantheon: Ancient Roman Temple and Catholic Basilica in Rome
Site at a Glance
- Rating
- 4.8
- Popularity
- Very High
- Country
- Italy
- Primary era
- Classical
- External website
- Open
- Eras represented
- Classical, Early Modern, Modern
- Civilizations
- Papal States, Roman
- Site type
- Religious
- Remains
- Temple
On this page13 sections
History
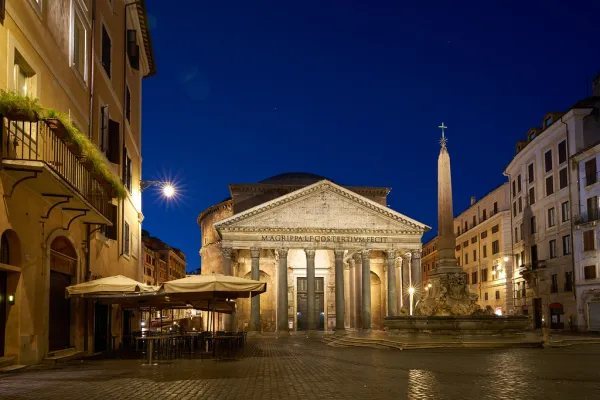
The Pantheon is an ancient Roman building in Rome, Italy, rebuilt during the Roman imperial period around AD 118–128 and combining a classical temple portico with a vast domed rotunda. Located in the area now known as Piazza della Rotonda, it developed from an Augustan monument into a Christian church, a place of burial, and a model for later religious, civic, and memorial architecture.
Agrippa’s Pantheon
Marcus Vipsanius Agrippa founded the first Pantheon between 29 and 19 BC, probably around 25 BC, after the Battle of Actium and during the redevelopment of the Campus Martius, the Field of Mars, under Augustus. This part of Rome was used for public, military, religious, and monumental purposes. Agrippa’s complex stood on his own property and extended along a south-to-north axis from the Baths of Agrippa through the Basilica of Neptune to the Pantheon.
The first building probably served dynastic and religious purposes connected with Augustus and the Julian family, although its precise function is unknown. The Pantheon and the Basilica of Neptune may have been private sacred buildings rather than public temples. A later proposal identified the building as a temple of Mars, but that interpretation remains doubtful. The interior may have contained images of Mars, Venus, the deified Julius Caesar, Jupiter, Juno, and Minerva.
Agrippa reportedly wished to give the building Augustus’s name and place a statue of the emperor inside it, but Augustus refused. A statue of the deified Julius Caesar was installed within the building, while statues of Agrippa and Augustus stood in the porch. The Pantheon therefore formed part of a wider Augustan landscape that also included the Mausoleum of Augustus, the Altar of Peace, and an Egyptian red-granite obelisk used as a sundial. Its setting joined civic, religious, dynastic, and urban-planning purposes.
The name Pantheon derives from a Greek term associated with a place connected to all the gods, although the official ancient name, original cult, and precise meaning remain uncertain. Cassius Dio proposed that the name referred either to numerous divine statues or to the resemblance between the dome and the heavens. The shape and orientation of Agrippa’s building are also debated. Excavations in 1996–1997 indicated a north-facing structure on the same general axis as the present Pantheon, but the interpretation of the remains and their attribution to Agrippa’s phase are not fully settled.
Fire, rebuilding, and the Hadrianic monument
Agrippa’s Pantheon was destroyed by fire in AD 80 during the reign of Titus and was restored under Domitian. A second fire or lightning strike destroyed it around AD 110, during Trajan’s reign. The surviving monument was then constructed on the site of the earlier building.
The present Pantheon is generally associated with Emperor Hadrian and is commonly dated to approximately AD 118–128, with completion or dedication around AD 126–128. Brick stamps and architectural studies have also led to the proposal that work began under Trajan, possibly around AD 114, and was completed under Hadrian. Another interpretation holds that Hadrian made only limited alterations to a structure that was already substantially complete. The architect is unknown. Apollodorus of Damascus, Trajan’s architect, has been proposed, but the attribution is unproven.
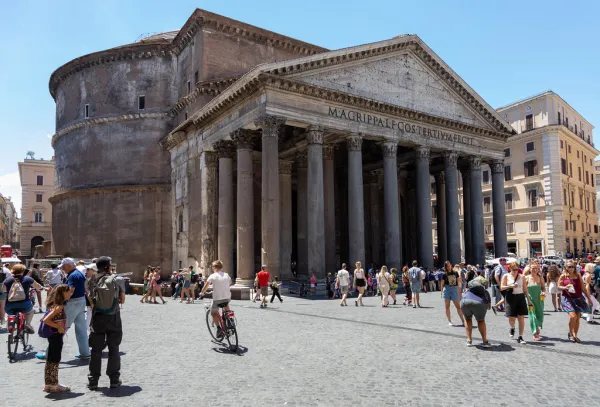
Hadrian retained Agrippa’s inscription on the façade instead of claiming the building as his own work. The inscription states that Marcus Agrippa, son of Lucius and consul for the third time, built it. Reusing the inscription helped preserve the mistaken belief that Agrippa had constructed the surviving monument.
The Hadrianic complex included a new forum in front of the building. Two parallel porticoes bordered the approximately 60-metre-wide and 150-metre-long space, which was entered through a monumental gateway. The porticoes stood about 1.8 metres above the forum pavement and were approximately 4.6 to 6 metres deep. A central structure resembling a triumphal arch commemorated the emperor as a generous provider for the empire.
The Pantheon’s original function remains unknown. Its religious purpose is probable, but the building was also used for meetings and discussions involving the Roman Senate. These uses were not necessarily incompatible, since Roman temples could also serve as meeting places for the Senate. Interpretations of the building’s symbolism have included the worship of celestial or dynastic deities, a representation of the cosmos, and a primarily geometric or civic purpose.
Imperial restoration and Christian conversion
In AD 202, the emperors Septimius Severus and his son Caracalla restored the building. Their inscription described it as damaged by age. A restoration under Antoninus Pius is also recorded, although its extent is uncertain.
Rome deteriorated gradually after imperial power was transferred to Constantinople in AD 330. Declining urban infrastructure, repeated flooding, and the abandonment of public sanitation contributed to the rise of the ground around the Pantheon. The original podium and much of the ancient open space in front of the building were eventually buried or obscured.
In the early seventh century, the Byzantine emperor Phocas gave the building to Pope Boniface IV. It was converted into a Christian church and consecrated on 13 May 609 as Santa Maria ad Martyres, meaning Saint Mary and the Martyrs. The dedication was associated with the transfer of martyrs’ relics from the catacombs. Tradition records that twenty-eight cartloads of relics were placed beneath the high altar together with an image of the Virgin.
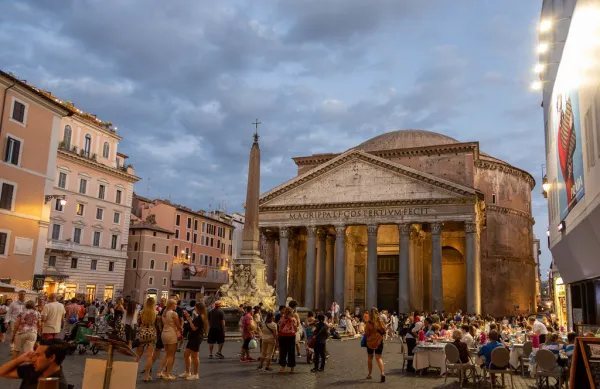
Continued use as a church protected the Pantheon from the abandonment and extensive removal of materials that affected many other ancient Roman monuments. It later became known as Santa Maria Rotonda, a name reflected in the present Piazza della Rotonda. The building remains a Catholic minor basilica and rectory church.
Medieval and early modern changes
During a visit to Rome in 663, the Byzantine emperor Constans II removed the gilded bronze tiles from the exterior of the dome. They were intended for transport to Constantinople but were later intercepted or diverted while being moved through the Mediterranean. In the eighth century, lead sheets were placed over the dome, and these were renewed repeatedly.
A medieval belfry was added above the portico in the thirteenth century. In the early seventeenth century, it was replaced by twin bell towers associated with Carlo Maderno and Francesco Borromini rather than Gian Lorenzo Bernini, as was once believed. The towers, popularly called the “ass’s ears,” were removed in 1882–1883.
Pope Urban VIII ordered the removal and melting of most of the ancient bronze trusses above the portico in the seventeenth century. Much of the metal was used for cannon at Castel Sant’Angelo. The traditional claim that a substantial portion went into Bernini’s baldachin in Saint Peter’s Basilica is disputed. The episode inspired the saying, “What the barbarians did not do, the Barberini did.”
Popes and architects repeatedly altered the building and its surroundings. Eugene IV cleared vendors from the portico and paved the piazza. Alexander VII removed or altered obstructing structures and restored missing portico columns, while Urban VIII and Alexander VII repaired the eastern side of the portico. Medieval and later buildings were removed during nineteenth-century urban works, exposing more of the monument and helping create the present square.
Burials, restoration, and continuing use
The Pantheon became a place of burial during and after the Renaissance. Raphael requested burial there and was interred in 1520. Other important burials include the artists Annibale Carracci and Baldassare Peruzzi and the musician Arcangelo Corelli. After the unification of Italy, the building also became the burial place of King Vittorio Emanuele II, King Umberto I, and Queen Margherita of Savoy. It consequently served both as a Catholic church and as a dynastic memorial of the House of Savoy.
Vittorio Emanuele II was buried in the Pantheon after his death in 1878, and Umberto I was buried opposite him between 1904 and 1911. A proposal to bury Giuseppe Garibaldi there was rejected, and he was instead buried on Caprera.
In the eighteenth century, Pope Benedict XIV commissioned Paolo Posi to remodel the attic zone of the rotunda. Completed in 1756, the work replaced much of the ancient marble and porphyry treatment with large panels and windows in a Neoclassical manner. The intervention was widely criticized, and part of the earlier appearance was reconstructed in the 1930s under Alberto Terenzio.
Major restoration took place in 1929–1932 under Terenzio. It repaired the external brick walls, consolidated the interior marble revetment, replaced the high altar with a polished modern version, and reconstructed part of the attic. Later work restored the doors in 1998 and addressed water staining, roof problems, and interior plaster in 2004–2005. Archaeological investigations in 1881–1882, 1892–1893, and 1996–1997, together with nineteenth-century research into brick stamps, helped associate the surviving building with Hadrian rather than Agrippa. The later excavations also clarified the orientation and plan of the earlier Pantheon.
The Pantheon remains in use as a Catholic church for Masses, weddings, and major religious observances. During a continuing Pentecost ceremony, red rose petals are dropped through the oculus. The building is state property administered through Italy’s cultural-heritage institutions, while its religious use is governed jointly with the Diocese of Rome.
The monument’s preservation and its combination of a classical temple portico with a vast domed interior made it a major model for Renaissance, Neoclassical, civic, religious, university, library, and memorial architecture. Its influence is associated with the dome of Santa Maria del Fiore in Florence, Saint Peter’s Basilica, Palladian architecture, the Pantheon in Paris, circular spaces in the British Museum, Monticello, the University of Virginia Rotunda, and the Jefferson Memorial.
Remains
The surviving building is organized in three principal parts: a deep temple porch, a rectangular intermediate block, and a circular rotunda. The façade faces north. The recorded area is approximately 2,000 square metres, while published overall dimensions give a width of about 54.5 metres and a height of approximately 43.3 to 45.6 metres. The contrast between the conventional Corinthian entrance and the enormous circular interior defines the monument’s architectural character.
The pronaos
The pronaos, or porch in front of a temple’s main chamber, measures approximately 34.20 by 15.62 metres. Eight columns stand across the front, with two further rows of four columns behind them. These sixteen principal columns divide the porch into three passages. The wider central passage leads to the rotunda, while the side passages end in large niches.
The porch originally stood on a podium about 1.32 metres above the ancient forecourt and was reached by seven steps. The raised modern ground level now conceals the original forecourt and much of the podium. The podium extended approximately 4.6 metres beyond the line of the columns, leaving spaces that may have supported statues.
The monolithic columns are Corinthian, an order recognized by its slender shafts and acanthus-leaf capitals. Grey granite came from Mons Claudianus in eastern Egypt, while pink or red granite came from the quarries at Aswan. The shafts are approximately 11.8 to 11.9 metres high, about 1.5 metres in diameter at the base, and weigh about 60 tonnes each. They were moved by wooden sledges, barges, and ships before being transported from the Tiber to the building site.
The bases, capitals, and parts of the entablature are made from white Pentelic marble from Greece. The shafts are smooth rather than fluted, differing from the usual white, fluted columns of a classical temple. Two columns at the eastern end were replaced in the seventeenth century with shafts taken from the Baths of Nero, changing the original alternation of column colors.
The Corinthian entablature has a three-stage architrave, a plain frieze, and a cornice decorated with egg-and-dart ornament, recessed square panels, and floral rosettes. Optical adjustments distort the flowers and angle the outer edges of the panels, giving the cornice a more dynamic appearance. The pediment is now plain, but holes for clamps remain. Their arrangement suggests that a gilded-bronze eagle within a wreath once occupied the center, with ribbons extending toward the corners. Similar decoration may have appeared on Agrippa’s building.
The porch originally had a timber roof covered with bronze. After the bronze was removed in the seventeenth century, wooden beams remained exposed beneath terracotta tiles. The central passage has a barrel vault, while the side passages have flatter ceilings supported by lighter beams.
The intermediate block and entrance
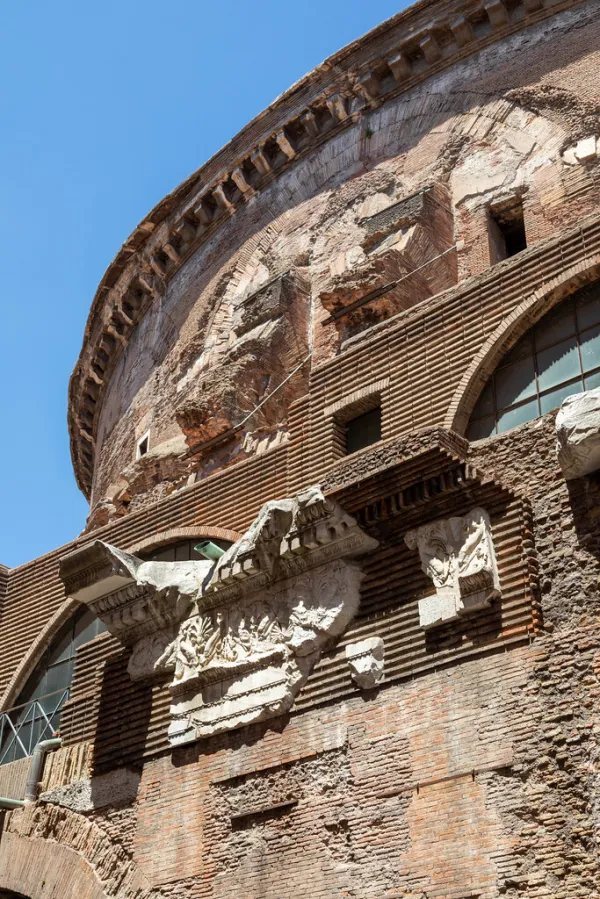
A rectangular brick structure links the porch to the rotunda. It contains two massive piers, niches beside the entrance, and stairways leading to the upper portions of the rotunda. The stairways are entered from the north and south sides and are not open to the general public. The exterior and side panels carry a marble-faced order of pilasters that continues the porch design, with garlands, priestly symbols, and sacrificial instruments. A second pediment above the block indicates that the porch may originally have been intended to be taller and longer.
The bronze doors of the main chamber measure approximately 4.45 metres wide and 7.53 metres high. They were long regarded as medieval or fifteenth-century replacements because they are smaller than their frames, but analysis of their casting technique identifies them as ancient Roman. They are among the oldest large bronze doors still in use in Rome, although Christian modifications and later cleaning have altered them.
The rotunda and concrete dome
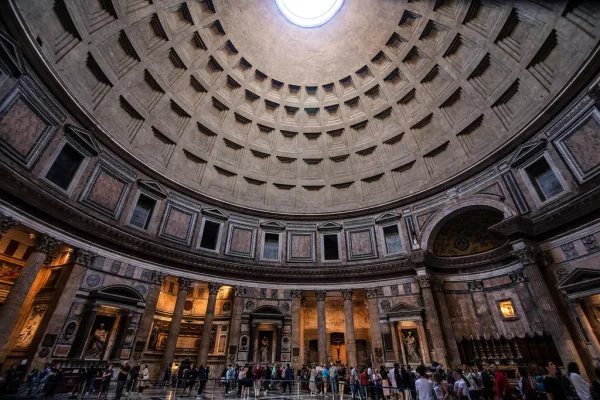
The rotunda is a circular cella, the principal enclosed chamber of a Roman temple, covered by a hemispherical concrete dome. Its interior diameter is approximately 43.3 to 43.8 metres, and the height to the oculus is approximately 43.3 to 43.44 metres. The near equality of height and diameter creates an approximately spherical spatial relationship.
The rotunda rests on a concrete foundation ring approximately 7.3 metres thick and 4.5 metres deep. Its walls are about 6.2 to 6.4 metres thick and contain eight major load-bearing piers separated by niches, stairways, and other cavities. These concealed spaces create a honeycomb-like structural system that reduces weight and directs the forces of the dome into the piers.
The Roman concrete, or opus caementicium, was cast between brick facings. Its aggregate changes with height. Travertine and tuff occur in the lower structure, brick and terracotta appear higher up, and light volcanic materials such as pumice occur near the top of the dome. This progression reduces the load carried by the higher parts of the building.
The dome measures approximately 43.3 to 43.44 metres across and weighs more than 4,500 tonnes. Its thickness decreases from approximately 5.9 to 6.4 metres at the base to about 1.2 to 1.5 metres around the oculus. It was cast in a single operation over a large wooden centering structure. Seven stepped external concrete rings reinforce the base and increase the downward component of the dome’s forces. The outer wall rises above the dome’s springing and acts as a buttress, while brick relieving arches redirect loads toward the eight principal piers.
The lower part of the dome is concealed externally behind the raised cylindrical wall. Between the dome and the outer wall is an interstitial zone containing two levels of chambers and windows arranged along an annular corridor. These spaces also reduce the weight of the vaults. The outer rotunda was originally covered with plaster or stucco rather than left as exposed brick, and traces survive around cornices and window frames. Three horizontal exterior zones use progressively lighter concrete mixtures, with principal cornices corresponding to the internal architectural levels.
Interior decoration and lighting
The lower interior wall contains seven major recesses, including semicircular and approximately trapezoidal niches, together with the entrance and the apse. Columns and pilasters frame the recesses, which are arranged around the principal and diagonal axes. Eight smaller aediculae, or shrine-like framed niches, stand between the major recesses on raised bases.
Each aedicula has two Corinthian columns supporting a pediment. The pediments alternate between triangular and curved forms. Columns on the principal axes use yellow ancient marble and triangular pediments, while those on the diagonal axes use granite or red porphyry and curved pediments. Colored marbles, including Giallo Antico, Pavonazzetto, Verde Antico, and Bigio Africano, face the surrounding walls.
The interior entablature consists of a marble architrave, a plain red-porphyry frieze, and a marble cornice supported by Corinthian capitals with acanthus-leaf ornament. It forms a continuous horizontal band around the rotunda, interrupted only by the principal apse.
The upper zone originally contained sixty-four porphyry pilasters arranged in groups of four between windows and faced with colored marble. The eighteenth-century remodeling removed the original pilasters, marble revetment, and windows, replacing them with large square panels and larger pedimented windows. Part of the earlier arrangement was reconstructed in the 1930s.
The apse opposite the entrance has a semicircular half-dome with recessed panels and later cross motifs. Pope Clement XI commissioned the present high altar and apses, designed by Alessandro Specchi. The choir was added in 1840 to a design by Luigi Poletti. Above the high altar is a seventh-century Byzantine icon of the Virgin and Child. Other furnishings and artworks include the Madonna of the Girdle and Saint Nicholas of Bari, an Annunciation attributed to Melozzo da Forli, works by Clement Maioli and Pietro Paolo Bonzi, a fifteenth-century Tuscan Coronation of the Virgin, and a fifteenth-century Umbrian Madonna of Mercy between Saint Francis and Saint John the Baptist.
The Chapel of Saint Joseph contains a statue of Saint Joseph and the Child by Vincenzo de Rossi, paintings by Francesco Cozza, stucco reliefs by Paolo Benaglia and Carlo Monaldi, and seventeenth-century canvases by Ludovico Gimignani, Francesco Rosa, Giovanni Peruzzini, Luigi Garzi, and Giovanni Andrea Carlone. Roman brickwork is visible in the Chapel of the Crucifixion, which also contains a fifteenth-century wooden crucifix, a 1790 painting by Pietro Labruzi, an 1824 relief by Bertel Thorvaldsen concerning Cardinal Consalvi and Pope Pius VII, and a bust of Cardinal Agostino Rivarola.
The floor uses opus sectile, a technique in which cut pieces of colored stone are fitted into geometric designs. Alternating circles and squares are set within larger squares and bands of white Italian marble. Grey granite, yellow marble, red porphyry, and Pavonazzetto form the pattern. The floor is slightly convex toward the sides and includes drainage openings for rain entering through the oculus. The sources record twenty-two central drains and a major restoration in 1873.
The dome contains five rings of twenty-eight recessed coffers. The coffers become smaller toward the top and have stepped interiors that produce changing patterns of light and shadow. Their number has been interpreted numerically, geometrically, or in relation to the lunar cycle, but no interpretation is certain. The coffers and dome were originally decorated with stucco and bronze details and may have contained gilded stars or rosettes against a blue background.
The oculus, a circular opening at the crown of a dome, is an unobstructed opening approximately 8.9 to 9.1 metres in diameter. Bronze elements survive around it. The oculus and the entrance are the principal natural sources of light. Sunlight moves across the interior during the day, producing illumination comparable to a reverse sundial. The opening also provides ventilation and cooling, while rainwater drains through the floor.
Burials, memorials, and later furnishings
The Pantheon contains Raphael’s tomb, with a sarcophagus supplied by Pope Gregory XVI, a portrait bust by Giuseppe Fabris, and an inscription by Pietro Bembo. Raphael’s fiancée, Maria Bibbiena, is buried beside him. Behind the tomb stands the statue known as the Madonna del Sasso, commissioned by Raphael and made by Lorenzetto in 1524.
The tomb of Vittorio Emanuele II has a large bronze plaque surmounted by a Roman eagle and the arms of the House of Savoy. The tomb of Umberto I and Queen Margherita consists of an alabaster slab in a gilded-bronze frame, designed by Giuseppe Sacconi and Guido Cirilli. Other memorials include the tombs or remains of Annibale Carracci, Baldassare Peruzzi, Arcangelo Corelli, and other artists and musicians.
A Tamburini pipe organ, designed and built in 1926 by Giovanni Tamburini, occupies a niche behind the statue of Saint Erasius near the main apse. It has electric transmission, ten speaking stops, and a double-compartment pneumatic wind chest. It was later restored after humidity affected its operation.
Alterations and surviving fabric
The portico and rotunda have been repeatedly altered through the loss, replacement, and concealment of ancient materials. Exterior marble was removed over the centuries, parts of the eastern portico were rebuilt with columns from the Baths of Nero, and the ancient bronze pedimental sculptures and most of the bronze roof covering are lost. The interior marble revetment survives to a substantial degree.
The surrounding urban fabric has also changed. The ancient forecourt and its enclosing buildings disappeared, while street and piazza levels rose by approximately 10 to 15 metres. Medieval and Renaissance structures occupied parts of the former Roman surroundings before later clearances exposed more of the monument and produced the present Piazza della Rotonda.