Castle of Pau: A Béarnais Fortress and Royal Residence in France

Site at a Glance
- Rating
- 4.4
- Popularity
- Medium
- Country
- France
- Primary era
- Medieval
- External website
- Open
- Eras represented
- Medieval, Early Modern, Modern
- Civilizations
- French, Kingdom of Navarre
- Site type
- Military
- Remains
- Castle
On this page33 sections
History
The Castle of Pau is a medieval and Renaissance fortress in Pau, France, the historic capital of Béarn. Built and enlarged by the rulers of Béarn on a rocky spur above the Gave de Pau, it guarded a ford and the north-south route between the Pyrenees and the Pont-Long plain. Its earliest role combined defence with the residence of the viscounts of Béarn, although the precise character of the first settlement remains uncertain. The oldest surviving elements and the earliest written references belong to the twelfth century.
The medieval fortress
The castle appears in a written record of 1131 under the name castelo de Pal. A later record places the court of Peter II of Béarn there in 1147, while archaeological evidence assigns the oldest surviving masonry to the same century. A tradition once placed the foundation in the tenth century and associated it with Centulle the Elder, but neither the written evidence nor the excavated remains confirms that date. If the twelfth-century interpretation is followed, Gaston IV of Béarn, known as Gaston the Crusader, may have commissioned the first castle.
The initial fortress probably covered about 2,200 square metres. It included at least two corner towers and an eastern keep or stronghold. The early viscounts of Béarn, including Gaston VI and Gaston VII, stayed there regularly. In 1188, Gaston VI revised the general law of Béarn at the castle, linking the site to the political administration of the principality as well as to its military defence.
During the thirteenth century, the primitive keep was levelled as the Montauser Tower was built. By the end of the century, the western part of the domain included a mill, an orchard, and a vineyard. These additions show the castle developing beyond a strictly defensive enclosure into a residence supplied by its own productive landscape.
The fortress of Gaston Fébus
In the fourteenth century, Béarn asserted its sovereignty under Gaston III of Foix-Béarn, better known as Gaston Fébus. After defeating the Count of Armagnac at Launac in 1362, Fébus strengthened a network of fortresses designed to protect Béarn from Armagnac retaliation and possible English attacks. Pau occupied an important position between Lourdes and Orthez and supported the fortresses of Montaner and Morlaàs.
Under the direction of Sicard de Lordat and Cagot masons, the castle was extensively enlarged and fortified during the 1370s and 1380s. The works included the 33-metre-high brick keep later called the Gaston-Fébus Tower. Fébus usually resided at the Château de Moncade in Orthez, but he stayed at Pau from 1373, generally during the winter. The main transformation was finished around 1378, and he remained at Pau for four years from 1380, probably after the death of his only legitimate son, Gaston, in the tragedy of Orthez.
During these prolonged stays, the castle accommodated the prince’s court, furnishings, tapestries, tableware, knights, entertainers, and troubadours. Banquets took place in the great hall. Fébus’s successors continued to use Pau while retaining Orthez as their principal residence. Archambaud de Grailly strengthened the fortifications around the castle borough in 1408. Jean I of Foix held a session of the Estates of Béarn, the representative assembly to which the rulers swore their obligations, in the great hall in 1432. He held the Cour majour, Béarn’s principal political court, there from 1 to 18 February 1434.
From fortress to Navarrese court
Gaston IV of Foix-Béarn frequently resided at Pau until the early 1440s and again between 1450 and 1453. Influenced by the palaces of Berry, Anjou, and Touraine, he began converting the fortress into a more comfortable princely residence around 1462. On 25 September 1464, he fixed the previously itinerant Cour majour at Pau and intended the castle to become his principal residence and the political centre of Béarn.
Gaston IV died in 1472 before completing the transformation. His daughter-in-law, Madeleine of France, settled at Pau with her children, including the heir François Fébus. François was crowned king of Navarre in 1481 and swore to the Estates of Béarn at the castle in 1482. He died there in 1483. His sister Catherine of Navarre succeeded him and continued to hold court at Pau with her husband, John II of Albret.
After Spain invaded Navarre in 1512, Catherine and John II fled to Béarn. The Castle of Pau then became the principal residence of the kings and queens of Navarre. John II died in 1516 and Catherine in 1517, after which their son Henry II of Navarre, known as Henry d’Albret, succeeded them.
Henry d’Albret and his wife, Marguerite of Angoulême, began a Renaissance renovation in 1529, probably under Pierre Tourner. Their daughter Jeanne d’Albret and her husband, Antoine de Bourbon, continued the work, transforming the royal gardens and improving the gates and fortifications. Although Henry and Marguerite generally stayed at Pau for short periods, the court acquired considerable political and ceremonial importance there.
The birthplace of Henry IV
The future Henry IV of France and Navarre was born at the castle during the night of 12 to 13 December 1553, in a room of the southern wing. His Christian baptism took place there on 6 March 1554, after a Béarnaise birth ritual involving garlic and Jurançon wine. He remained in Béarn with his grandfather until he was eighteen months old.
Religious conflict reshaped the castle’s history during Henry’s childhood. Jeanne d’Albret authorized Protestant preaching in Béarn in 1561. The French Wars of Religion, a period of armed conflict between Catholic and Protestant factions, reached Pau after Jeanne prohibited Corpus Christi processions. A Catholic force besieged the city and castle for about ten days in April 1569. Protestant troops commanded by the Count of Montgomery retook the castle on 20 August that year.
Henry of Navarre, later Henry III of Navarre and Henry IV of France, swore to the Estates of Béarn in the great hall on 2 April 1581. His sister Catherine of Bourbon acted as regent and commissioned the Corisande Gate in 1582 and 1583. After Henry became king of France and Navarre in 1589, Catherine governed Béarn until 1592. Her departure ended the direct rule of the Navarrese sovereigns at Pau.
Royal administration and decline
After 1592, the castle housed a lieutenant-general, administrative offices, the chancery, and prisons. The Marquis of La Force exercised royal authority from 1593 to 1620, followed by the Gramont family from 1621 until the French Revolution.
Louis XIII entered Pau in October 1620 with a military force, ending Béarn’s political independence and restoring Catholic worship. He issued the act uniting Navarre and Béarn with France and swore to the Estates in the castle on 19 October. The next day, he sent ninety-five paintings from the castle to Paris.
The castle declined as a royal residence after 1620. Its buildings accommodated a governor, an intendant, the seneschal’s court, the Chamber of Accounts, the chancery, and prisons. A major fire in 1659 led to the reconstruction of the eastern galleries. During the eighteenth century, the buildings and gardens deteriorated despite maintenance campaigns.
Revolution, restoration, and museum
The castle survived the French Revolution in part because of its association with Henry IV. In 1791, the Constituent Assembly reserved the castle and park as a national tribute to his memory. Parts of the gardens, park lodges, and stables were sold as national property in 1792, but a citizens’ society later purchased the park parcels to preserve them as a public promenade.
Napoleon I found the castle in very poor condition during his visit on 22 July 1808. A complete renovation designed by Auguste Famin was not undertaken because of its cost. The building briefly housed a military hospital with 400 beds in 1813 and 1814, then regained the status of a royal residence in 1817.
From 1838, Louis-Philippe initiated a major restoration intended to make Pau a royal residence. Architects including Lefranc, Vincent Latapie, Alexis Paccard, Jacques-Martin Tétaz, Louis-Auguste Couvrechef, Gabriel-Auguste Ancelet, and Auguste Lafollye reconstructed or altered façades, interiors, roofs, doors, windows, and the eastern entrance. Their work gave the castle a historicizing appearance that combined Renaissance and Gothic forms.
The castle held the Algerian religious and military leader Abd El-Kader and eighty-nine members of his suite from 29 April to 2 November 1848. Restoration officially resumed under Napoleon III in 1853 and continued into the 1870s. Napoleon III and Empress Eugénie visited the castle, while Queen Isabella II of Spain stayed there from September to November 1868.
The castle became a national palace under the Third Republic. President Sadi Carnot stayed there in 1891, and the great lower hall temporarily housed the departmental council in 1908 after a fire at the prefecture. Several Finance Ministry services occupied the building in 1918 during the First World War.
Since 1840, the castle has been protected as a French historic monument. It became a national museum in 1927, centred on the memory of Henry IV and his reign. Its collections include furnishings, paintings, sculptures, graphic works, books, and tapestries. About 12,000 works and objects are preserved, including roughly one hundred tapestries, 5,000 prints, 400 heritage photographs, 300 drawings, 500 medals and related pieces, about one hundred paintings, sculptures, and a library of approximately 3,000 volumes. Restoration has included the roofs between 1995 and 2000, the façades between 2002 and 2009, the keep and chapel in 2010, and the paving of the honour courtyard in 2015. Excavation and rehabilitation, including work in the courtyard in 2014, revealed foundations that may belong to the primitive castle.
Remains
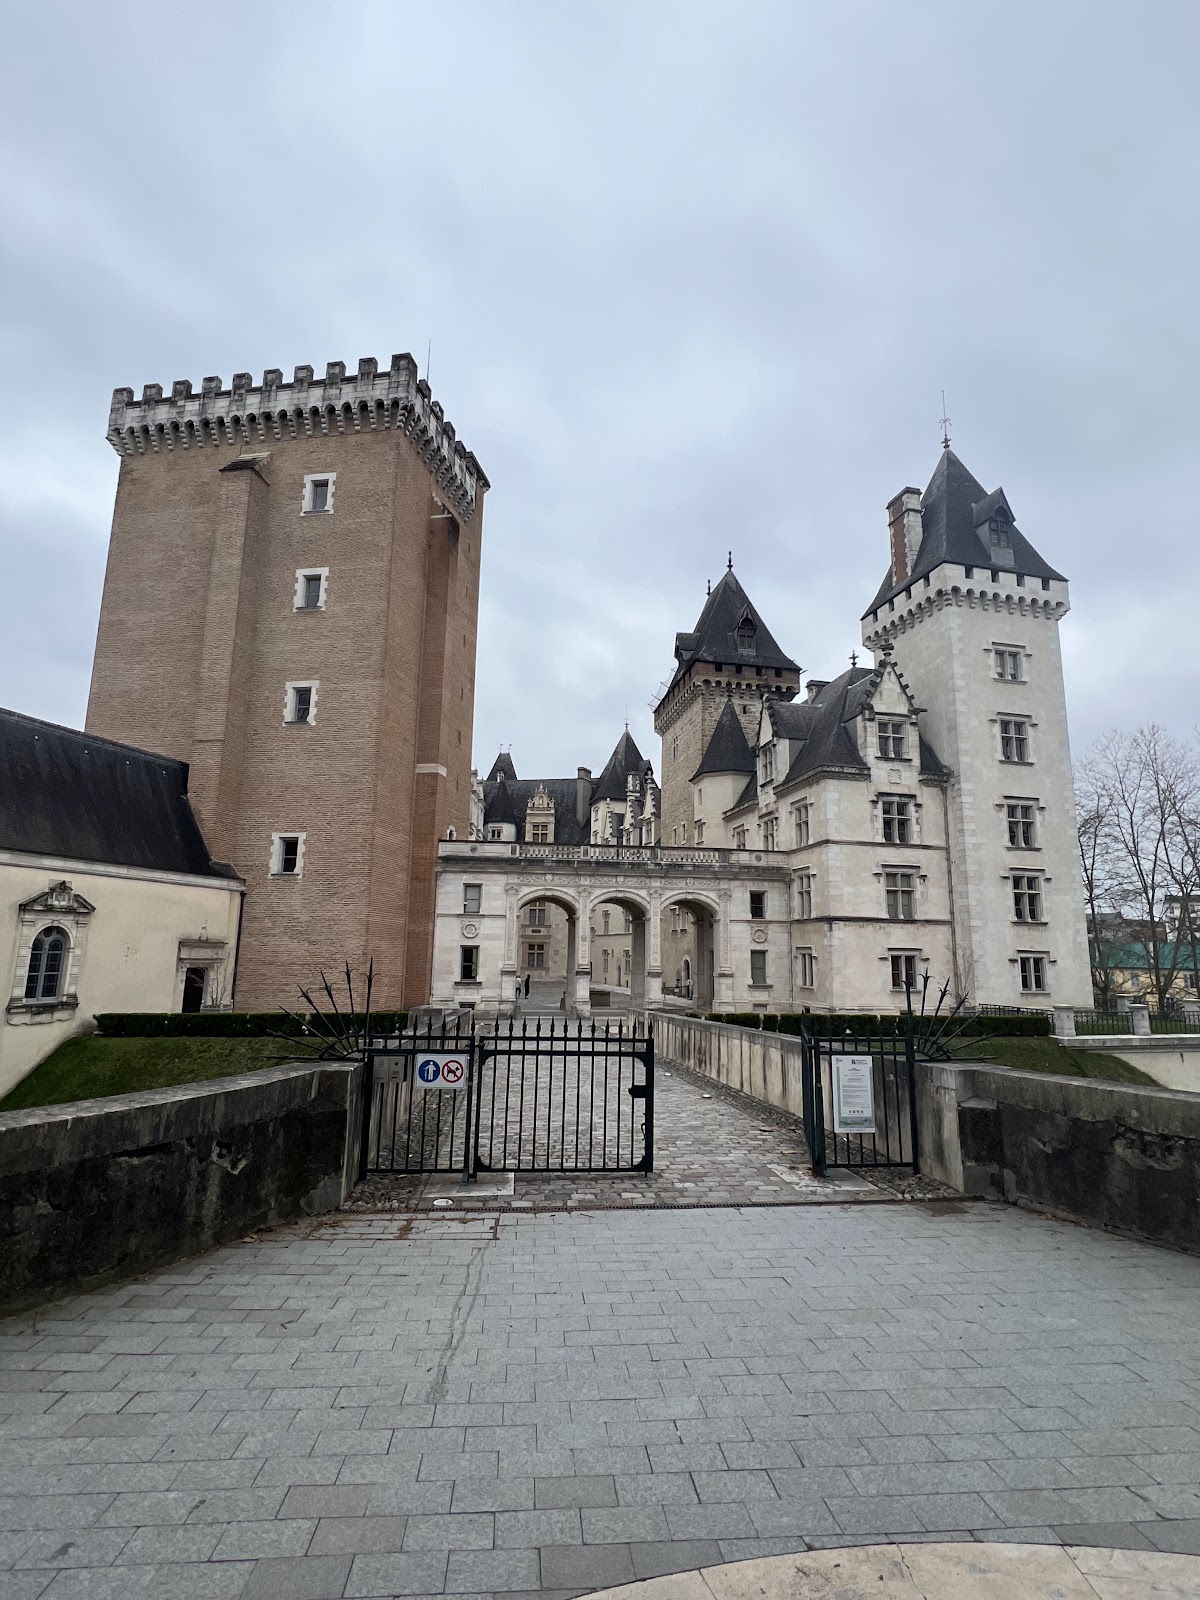
The castle occupies the summit of a rocky spur about 30 metres above the alluvial plain of the Gave de Pau, with the Hédas ravine to the north. Its domain covers about 22 hectares and extends westward above the river towards Billère. The irregular polygonal castle is enclosed by two main walls. The second enclosure forms a truncated D, with its straight side facing the Gave de Pau. Six rectangular towers and the main buildings surround an elongated courtyard that narrows towards the east. The Tower of the Monnaie belongs to the first enclosure, creating a seventh tower.
The castle itself covers about 6,227 square metres, including approximately 2,300 square metres of principal building footprint and 850 square metres of honour courtyard. The first enclosure rests on the rocky spur and was reinforced under Fébus with earthworks retained by a long ashlar wall. The second enclosure protects the summit platform. Its slopes were faced with stone to form a steep defensive glacis, or sloping surface designed to expose attackers to fire, rising at about 60 degrees to a wall-walk and parapet. A third enclosure survived until the fifteenth century, when Gaston IV incorporated it into the castle and removed its crenellation.
Entrances and lower courtyard
Eastern entrance and Nemours Bridge
The space between the two principal enclosures forms a broad, roughly ring-shaped lower courtyard. The small garden lies to the south and a tree-lined plane avenue to the north. At the east, the principal entrance crosses the moat on a single-arched bridge of brick and stone built in the mid-eighteenth century in place of the medieval drawbridge. The western Nemours Bridge, built under the July Monarchy, connects the lower courtyard with the Basse-Plante across the rue Marca.
Corisande Gate
The Corisande Gate is a gate-tower built in 1582 under Catherine of Bourbon. Its single-arched drawbridge leads from the northern lower courtyard towards the gardens above the Hédas ravine. The gate was widened in 1766 and received a pediment in 1828. A nineteenth-century brick bridge, supported by one pier and formed with two unequal semicircular arches, was added to the approach.
Tower of the Monnaie
The Tower of the Monnaie, originally called the Tower of the Mill, was built around 1375 as an advanced defensive work facing a footbridge over the Gave. It is 18 metres high, covers about 110 square metres, and is constructed from courses of river pebbles and brick with ashlar quoins. Its four storeys include southern loopholes overlooking the Camp batalher. Under Fébus, a drawbridge connected it with the lower courtyard, and the tower was later given crenellations.
Around 1554, Henry d’Albret converted the tower into a mint workshop supplied by the Mill Canal. It produced Béarnaise currency until 1778. A mint building was later placed at its foot, while nineteenth-century mills and breweries concealed the tower until their demolition in 1976.
Medieval towers and defensive remains
Mazères Tower
The Mazères Tower stands at the western end of the enclosure and probably served as a corner tower from the beginning. It has a square plan measuring about 7.2 metres on each side, rises 22.3 metres, and has walls up to 1.65 metres thick. Its lower portion dates from the twelfth century, while its machicolated crenellations, a projecting defensive gallery with openings for dropping missiles, belong to the fourteenth century.
Billère Tower
The Billère Tower also dates from the twelfth century. It has a square plan about 6.8 metres wide and rises 30 metres. The lower three storeys are built from Gave pebbles arranged in herringbone courses, while the fourth storey is made of brick.
Montauser Tower
The Montauser Tower was built in the thirteenth century after the primitive keep was levelled. It measures about 11.8 by 6.85 metres and is 25 metres high. Its name has been interpreted either as “Bird Mountain” in Béarnaise or as a reference to a sixteenth-century house belonging to Catherine de Montauser. The tower served as an arsenal in the eighteenth century, and its ground floor now contains the museum reception.
Gaston-Fébus Tower
The Gaston-Fébus Tower forms the southeastern corner of the castle. This keep measures 16 by 12 metres, rises 33 metres, and has walls about 2.8 metres thick. Sicard de Lordat built it entirely of fired brick. A Béarnaise inscription on the tower reads Febus me fe, meaning “Fébus made me.”
The keep originally had a slate roof, which was removed after a storm in 1817. Its present crenellation was added during the nineteenth-century restoration. From at least the sixteenth century until 1822, it served as a prison. Its ground floor also stored the archives, gold tableware, and other valuables of the Navarrese rulers. The first-floor Bernadotte Salon later became a library and was restored as a salon in 2019.
Later towers
The Louis-Philippe Tower, north of the Mazères Tower, is a deliberately artificial nineteenth-century twin of it. At the northeast corner, the four-storey Tower of Napoleon III was built during the restoration campaign of 1853 to 1870.
Courtyard, foundations, and principal apartments
Primitive keep foundations
Excavation in the honour courtyard in 2014 exposed substantial foundations about 10 by 11 metres in area, with walls approximately 2.5 metres thick. Their position, dimensions, and construction may identify the stronghold of the primitive castle. Part of its northern wall survives for about 12 to 15 metres, incorporated into the Montauser Tower.
Southern wing and great halls
The southern wing extends between the Mazères Tower and the Gaston-Fébus Tower. Its ground and first floors belong to Fébus’s fourteenth-century building campaign, while a second floor was added around 1472. A sixteenth-century terrace runs at the foot of the southern façade above the second enclosure. The façade has six first-floor windows with drip mouldings, six second-floor cross-mullioned windows, and five large Renaissance dormers with triangular pediments. The honour staircase projects slightly at the eastern end.
The ground floor contains the former officers’ dining room, with two sixteenth-century rib vaults, and the great lower hall, now called the Salle des Cent Couverts. An 18-metre ceremonial table occupies the hall, which can seat about one hundred diners. Gobelins tapestries, made by the principal French royal tapestry workshop, include the Hunts of Maximilian and the Lucas Months.
The hall formerly served as the salle des États. The Estates of Béarn met there once, during Louis XIII’s visit in 1620. Earlier, it was an armoury where princes and nobles were knighted, and during the Revolution it became a military stable. A marble statue of Henry IV by Pierre de Francqueville, made around 1610 and given to the castle by Louis XVIII in 1819, stands at its eastern end.
On the first floor, the former great hall, or tinel, a large room used for court life, meals, and political or ceremonial gatherings, is divided into the waiting salon and grand reception salon. It served for princely banquets, meetings of the Cour majour, sessions of the Estates, and as the throne room of the kings of Navarre. Henry IV was baptized there. Gobelins tapestries, a sixteenth-century stone fireplace, Sèvres and Chinese vases, and a bronze statue of Henry IV as a child by François Joseph Bosio form part of its furnishings.
Historic apartments
The family salon is traditionally identified as Henry IV’s actual birthplace. The first-floor birth room and the second-floor commemorative King’s Chamber have received different interpretations during the later history of the castle. The adjacent Emperor’s Chamber was also called Henry d’Albret’s Chamber, although the Navarrese kings’ chamber stood on the second floor. Fébus and distinguished visitors including Louis XI, Francis I, and Charles V stayed in the room.
The second floor contains the historic apartments, including the former apartments of Abd El-Kader, the Saint John Room, the King’s Chamber, and rooms associated with Jeanne d’Albret. The King’s Chamber was formerly the bedroom of the Navarrese kings and was probably the place where François Fébus died in 1483. It houses the turtle shell traditionally believed to have served as Henry IV’s first cradle. Rediscovered in the eighteenth century, the shell became an object of intense veneration. Louis XVIII and Louis-Philippe arranged the nineteenth-century decoration around it, while a copy of the cradle was burned during the Revolution and the original shell was protected.
The present Jeanne d’Albret Chamber was formerly the king’s cabinet and contains a monumental Flemish bed dated 1562. The Jeanne d’Albret Cabinet occupies the former queen’s oratory. The rooms associated with Abd El-Kader, including the Chamber of Madame Adelaide, the Flemish Salon, and the Cabinet of Psyche, were substantially reorganized. The first two were removed in 1936 to create the Saint John Room.
Honour staircase
The Renaissance honour staircase was built around 1528 under Henry d’Albret and Marguerite of Angoulême over part of Fébus’s former kitchens. It has 107 steps, straight parallel flights, broad landings, and a width of 2.63 metres. Its vaults contain intersecting ribs, diamond patterns, foliage-filled coffers, and repeated H and M initials. Two red porphyry vases on the landings were given by King Jean-Baptiste Bernadotte of Sweden to Louis-Philippe.
Western and northern wings
Western wing
The western wing connects the Mazères and Louis-Philippe Towers with the Billère Tower. Its courtyard façade has sixteenth-century ashlar facing, superimposed windows, Renaissance openings, antique warrior and Lucretia medallions, and the late-fifteenth-century spiral stair known as the Henry IV Staircase. The ground floor contains the former Guards’ Room, covered by two fifteenth-century rib vaults. It later became a kitchen and waiting salon and now houses Pierre Saget’s relief model of the castle as it appeared in 1838.
The first floor contains the Empress’s apartments, originally intended for Queen Marie-Amélie but occupied by Empress Eugénie.
Northern wing
The northern wing extends from the Billère Tower to the Montauser Tower. Its ground and first floors belong to Fébus’s fourteenth-century works, while its second floor and attics derive from Gaston IV’s fifteenth-century campaign. The courtyard façade retains sixteenth-century character through cross-mullioned windows, a spiral staircase, nine stone cross windows, Renaissance dormers, foliage ornament, and gargoyles.
Each floor was formerly divided into two large rooms, later subdivided and connected by a corridor. The ground floor now contains the museum shop, and the first floor includes three adjoining chambers. The location of former latrines near the Billère Tower also survives, although their original partitions and stone seats do not.
Chapel and eastern buildings
Chapel
The present chapel was blessed in 1843 and occupies a sixteenth-century defensive forebuilding probably constructed from 1589. Its eastern entrance originally connected with the town by a drawbridge, while an adjacent fixed bridge was destroyed in 1824. A doorway dated 1592 has a semicircular arch and decoration in Izeste marble and stone. Its plaque honouring Henry IV was destroyed during the Revolution and restored under the July Monarchy.
The chapel galleries connect directly with the first floor of the southern wing through the Bernadotte Corridor. Inside is a stained-glass Adoration of the Magi made at Sèvres after a work by Francisco de Zurbarán. A chapel associated with Fébus is recorded, and later evidence places private chapels in different parts of the castle over time.
Eastern buildings and former chancery
The northeast wing, the Tower of Napoleon III, and the three-arched eastern portico were built in the nineteenth century in a style recalling Gaston IV’s buildings. They occupy much of the former Chancery’s site. The portico’s pilasters and vaults repeat motifs from the great hall windows and the honour staircase. Charles-Martial Baury made its H and M medallions in 1861.
The former Chancery included fifteenth-century eastern galleries, which were poorly reconstructed after the fire of 1659 and modified again in the eighteenth century. The building housed administrative sessions, councillors, auditors, and the castle furniture store. Its second floor retained the garde-meuble until the late 1760s. The Chancery was demolished under the Second Empire.
Courtyard, gardens, and surrounding domain
Courtyard and underground features
The courtyard was paved with stone during the Middle Ages. In the sixteenth century, it received a pebble calade, a surface in which stones are set into patterns, formed from single- and double-circumference circles containing six-petalled flowers and eight-pointed stars. After periods of earth and gravel surfacing, work completed in 2015 covered it with 28,200 paving stones.
A well between the Gaston-Fébus and Montauser Towers probably dates from Fébus’s campaign. It is about 68 metres deep, has an average water level exceeding 30 metres, and measures 2.38 metres in diameter. Modern nineteenth-century cellars include kitchens and a long underground passage leading towards the lower courtyard. Crypts may have existed beneath the Montauser Tower.
Gardens and park buildings
The medieval and Renaissance domain included a small garden, lower and upper formal gardens, orchards, vineyards, pine woods, chestnut groves, fish-filled canals, parterres, a turtle reservoir, and enclosed parks extending towards Billère. The present national domain preserves 22 hectares, including the small garden, Basse-Plante, and national park. Its trees include plane trees, beeches, elms, magnolias, oaks, box, Atlas cedars, and sequoias.
Jeanne d’Albret built the Castèt Besiàt pleasure house in the small park in 1563 and 1564; it later fell into ruin. The Tortaguère, a reservoir for aquatic turtles, was built in 1589. Artisan lodges occupied the northern side of the lower courtyard until their destruction in 1807. A fifteenth-century jeu de paume in the courtyard was later moved beside the outer enclosure, destroyed during the fortification work of 1569, rebuilt in 1571, and probably disappeared in the eighteenth century. Royal stables and a falconry complex stood near the Gave until the Revolution.
Maison Baylaucq, formerly the Maison au Roy, stands between the Basse-Plante and the national park. Attested from 1740, it housed woodland guards and later became the Henri IV Baths. The French state acquired it in 1999, and it opened in 2013 as a museum annex. Nineteenth-century stables and coach houses occupy the former jeu de paume site. A statue of Fébus by Henry de Triqueti was erected in the western lower courtyard in 1864.
Furnishings and interpretation
The castle’s surviving and reconstructed interiors combine nineteenth-century historicist decoration with earlier objects. The collections include Gobelins tapestries, Renaissance-inspired furniture, sixteenth-century beds, seventeenth-century cabinets and chests, Louis XVI seating, paintings of Henry IV, sculptures, clocks, ceramics, the turtle-shell cradle, and objects associated with the Navarrese court. Much of the original princely furniture and treasure was removed or dispersed, particularly through transfers to Paris in 1602 and 1636.
A Béarnais Museum operated in part of the castle from 1922 until its collections were dispersed in 1999. The national museum established in 1927 continues to centre its displays on Henry IV, his reign, and the nineteenth-century reconstruction of the place associated with his birth.