Torre de Peracamps: A Medieval Castle Site in Spain

Site at a Glance
- Rating
- 4.8
- Popularity
- Very Low
- Country
- Spain
- Primary era
- Medieval
- External website
- Open
- Eras represented
- Medieval
- Civilizations
- Crown of Aragon
- Site type
- Military
- Remains
- Castle
On this page7 sections
History
Medieval ownership and ecclesiastical authority
Torre de Peracamps, also called Peracamps Castle, is a medieval castle site in Spain, located at Peracamps in Lleida. It is first documented in 1042, when Bonfill, lord of Peracamps, left the castle to his wife, Amaltruda. The surviving building is listed with a fifteenth-century construction date, while the documentary history of the castle reaches back to the eleventh century. Its architectural character is classified as vernacular.
In 1067, Amaltruda donated the castle to their son Arnau. Arnau later transferred half of the castle and half of the church of Peracamps to the Canonry of Santa Maria of La Seu d’Urgell. This canonry was a religious institution based at the cathedral of La Seu d’Urgell and governed by canons, clergy who jointly served a cathedral or major church. In 1122, the castle was held by the brothers Umbert and Ramon Currià, and it remained under the authority of the canons of Urgell for several years.
Lordship and demolition
In 1447, Ramon Altarriba, lord of Oliana, sold the castle and the barony of Peracamps to the lay Confraternity of Our Lady of Colls of Sant Llorenç de Morunys. A lay confraternity was an association of non-clerical members organized around religious devotion or charity. This lordship continued until around 1837.
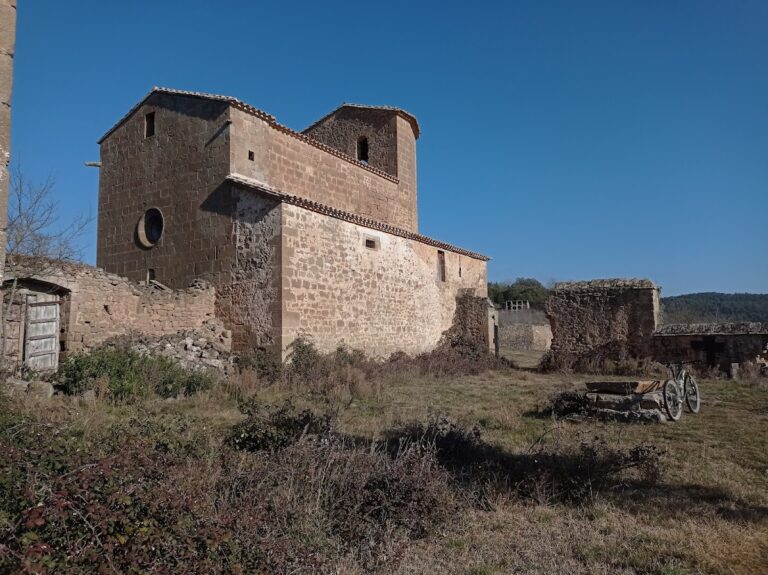
After the War of the Spanish Succession, the early-eighteenth-century conflict over the Spanish throne, royal authorities ordered the partial demolition of the castle in 1716. The remaining structure later collapsed, and parts of the site were reused as a shed. Torre de Peracamps is now protected as a Cultural Asset of National Interest and as a Spanish Bien de Interés Cultural monument, under reference RI-51-0006386 and inventory code 1094 in the Catalan architectural heritage inventory.
Remains
Surviving structures
Rectangular tower

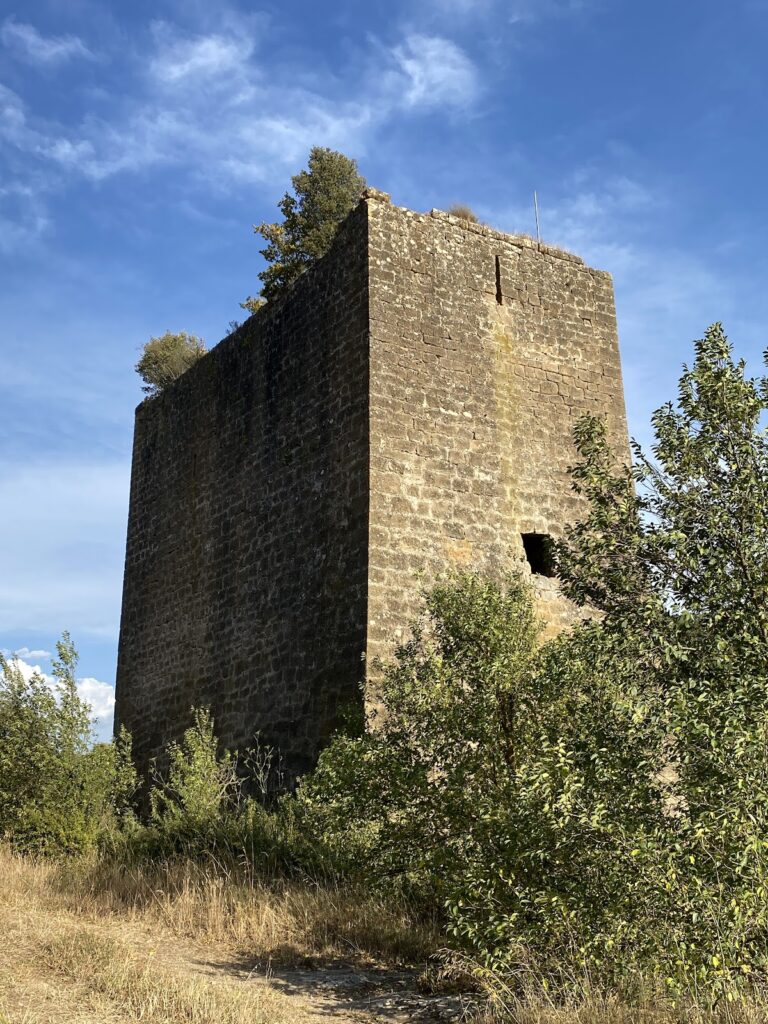
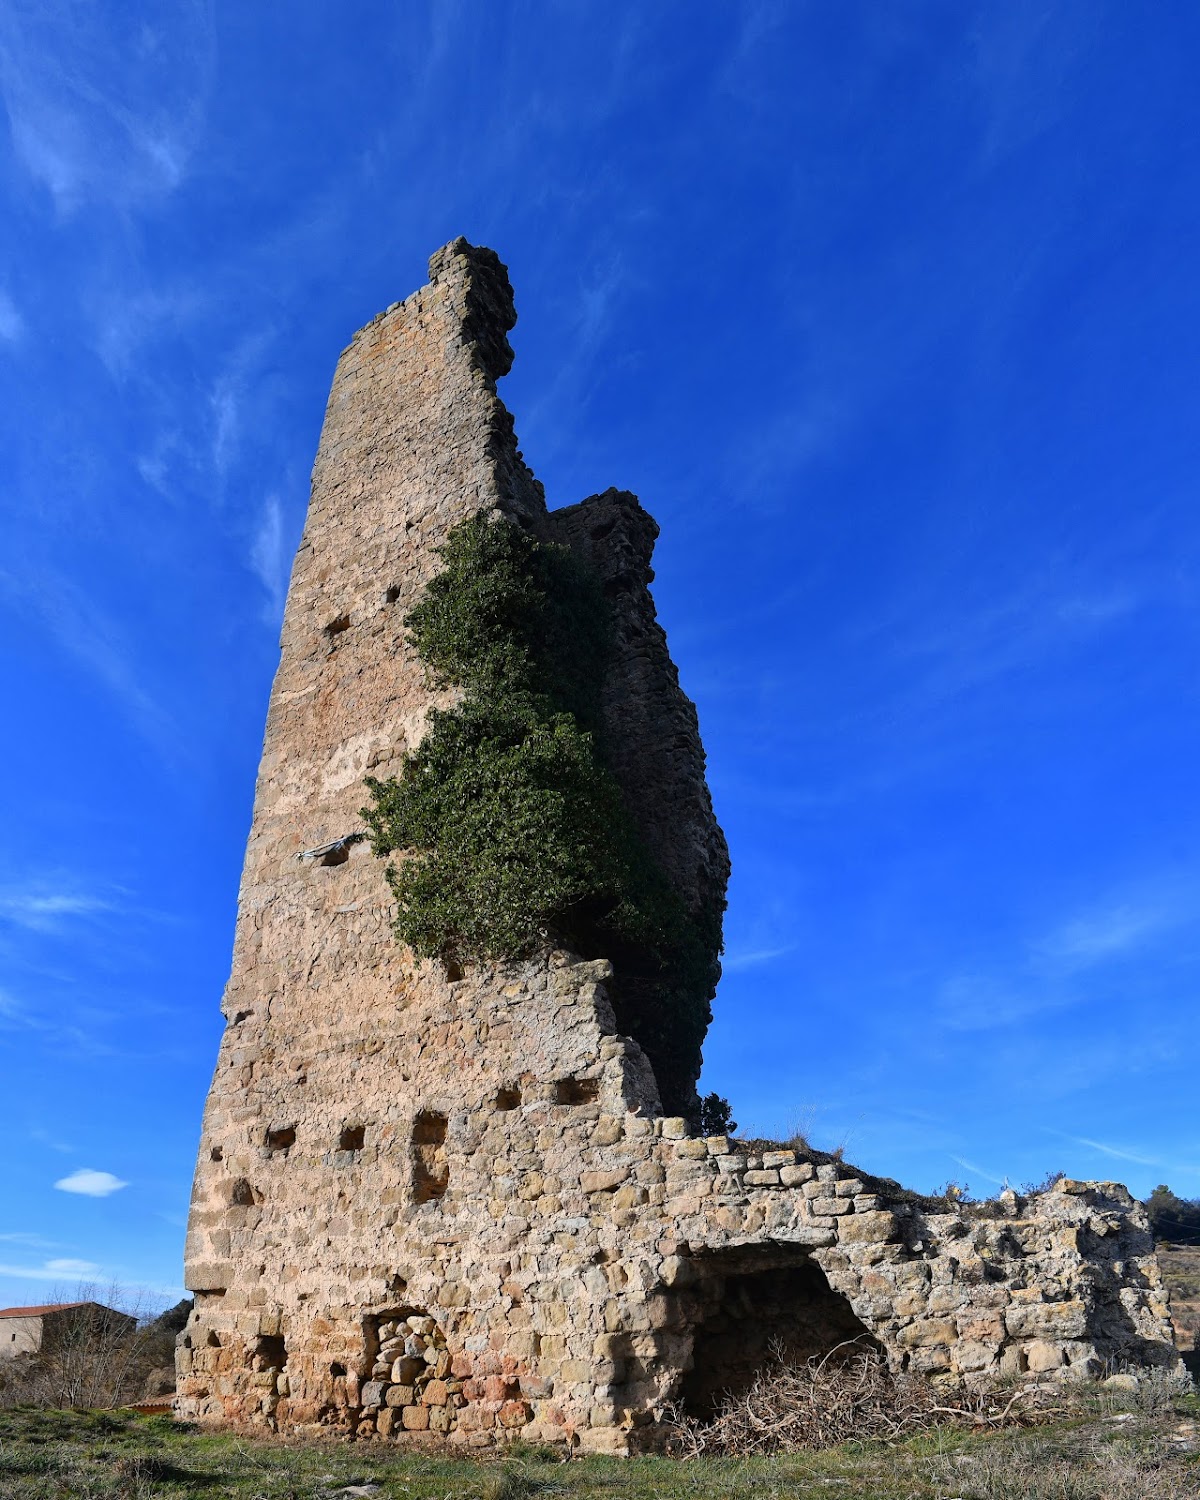
The site consists of a tower and associated structures within a walled compound on a hill at Peracamps. The surviving tower has a rectangular plan, although only its western section is well preserved. The western wall remains intact, while fragments of the other walls also survive. The entrance was positioned on the southern side at first-floor level.
The lower walls are between 2.10 and 2.30 metres thick, enclosing an interior width of 2.35 metres. They narrow upward, reaching about 10 centimetres at the first floor, 8 metres above ground, and about 30 centimetres at the second floor, 13 metres above ground. The corner masonry uses large, carefully worked stones, while smaller, lightly dressed stones form the remaining wall faces. The walls contain lime mortar, traces of rough opus spicatum, a herringbone arrangement of stones, and indications that the building was originally plastered or rendered. Numerous holes probably supported scaffolding during construction.
Compound and rock-cut tank
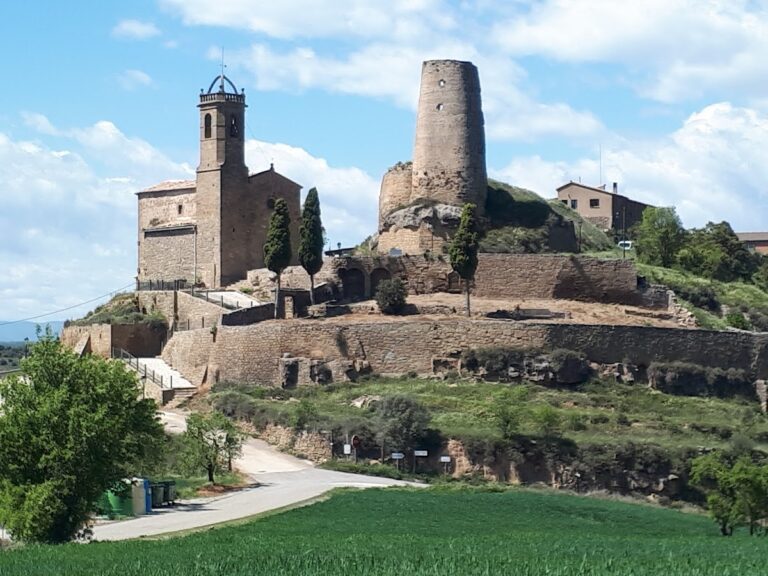
Other structural remains surround the tower within the walled compound. At the northwestern corner is a tank cut into the rock, measuring 2.3 by 1.3 by 100 centimetres. The site stands at approximately 840 metres above sea level and is in poor condition. Its hilltop position overlooks cultivated fields and farmhouses and controls the valley descending along the Rasa dels Quadros toward Torre de Vallferosa.