Sichtenberg Castle Ruins: A Medieval Spur Castle in Austria
Site at a Glance
- Rating
- 4.4
- Popularity
- Very Low
- Country
- Austria
- Primary era
- Medieval
- Eras represented
- Medieval
- Civilizations
- Duchy of Austria, Holy Roman Empire
- Site type
- Military
- Remains
- Castle
On this page6 sections
History
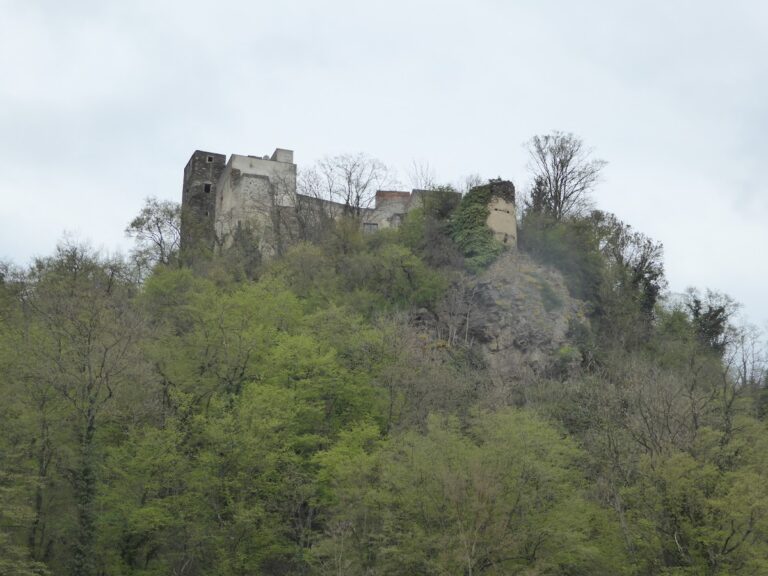
Sichtenberg Castle Ruins in Austria are the remains of a medieval hilltop and spur castle south of Schollach in Lower Austria. The fortress stood in the Mostviertel region and controlled a naturally protected position on a wooded ridge.
Origins and Medieval Lords
The castle appears in documents several times soon after 1200, although its existence began earlier. Around 1170, a Lord of Sichterberg was listed among the followers of the Lords of Schalla. This reference places the fortress within the network of local noble households before its later documentary appearances.
In the mid-thirteenth century, the Redler family acquired the castle as a fief, meaning land held from a superior lord in return for defined obligations such as service or loyalty. When the Redler line died out around 1540, Sophie and Christoph von Althan of Murstetten, together with Klara and Ulrich von Neydegg, succeeded to the holding.
Decline and Preservation
At the end of the sixteenth century, Wilhelm von Losenstein, lord of Schallaburg, acquired the surrounding lands. Sichtenberg was then increasingly allowed to decay. By the latest during the Thirty Years’ War, the major European conflict of 1618–1648, the castle had become uninhabitable. Warfare, political upheaval, and economic disruption during that conflict contributed to the decline of many fortified residences.
Since 2016, an association has worked to preserve the ruins. The surviving masonry continues to convey the arrangement and defensive character of the former fortress.
Remains
Hilltop Defenses
The ruins occupy a wooded hilltop on a spur southwest of Groß-Schollach and cover approximately 40 by 40 metres. Steep slopes gave the site natural protection, while the Roggenbach flows from south to north around the western side of the hill and castle. A neck ditch, a defensive trench cut across a narrow ridge to isolate a fortified site, was needed on the southern and eastern sides. It remains about 10 metres deep.
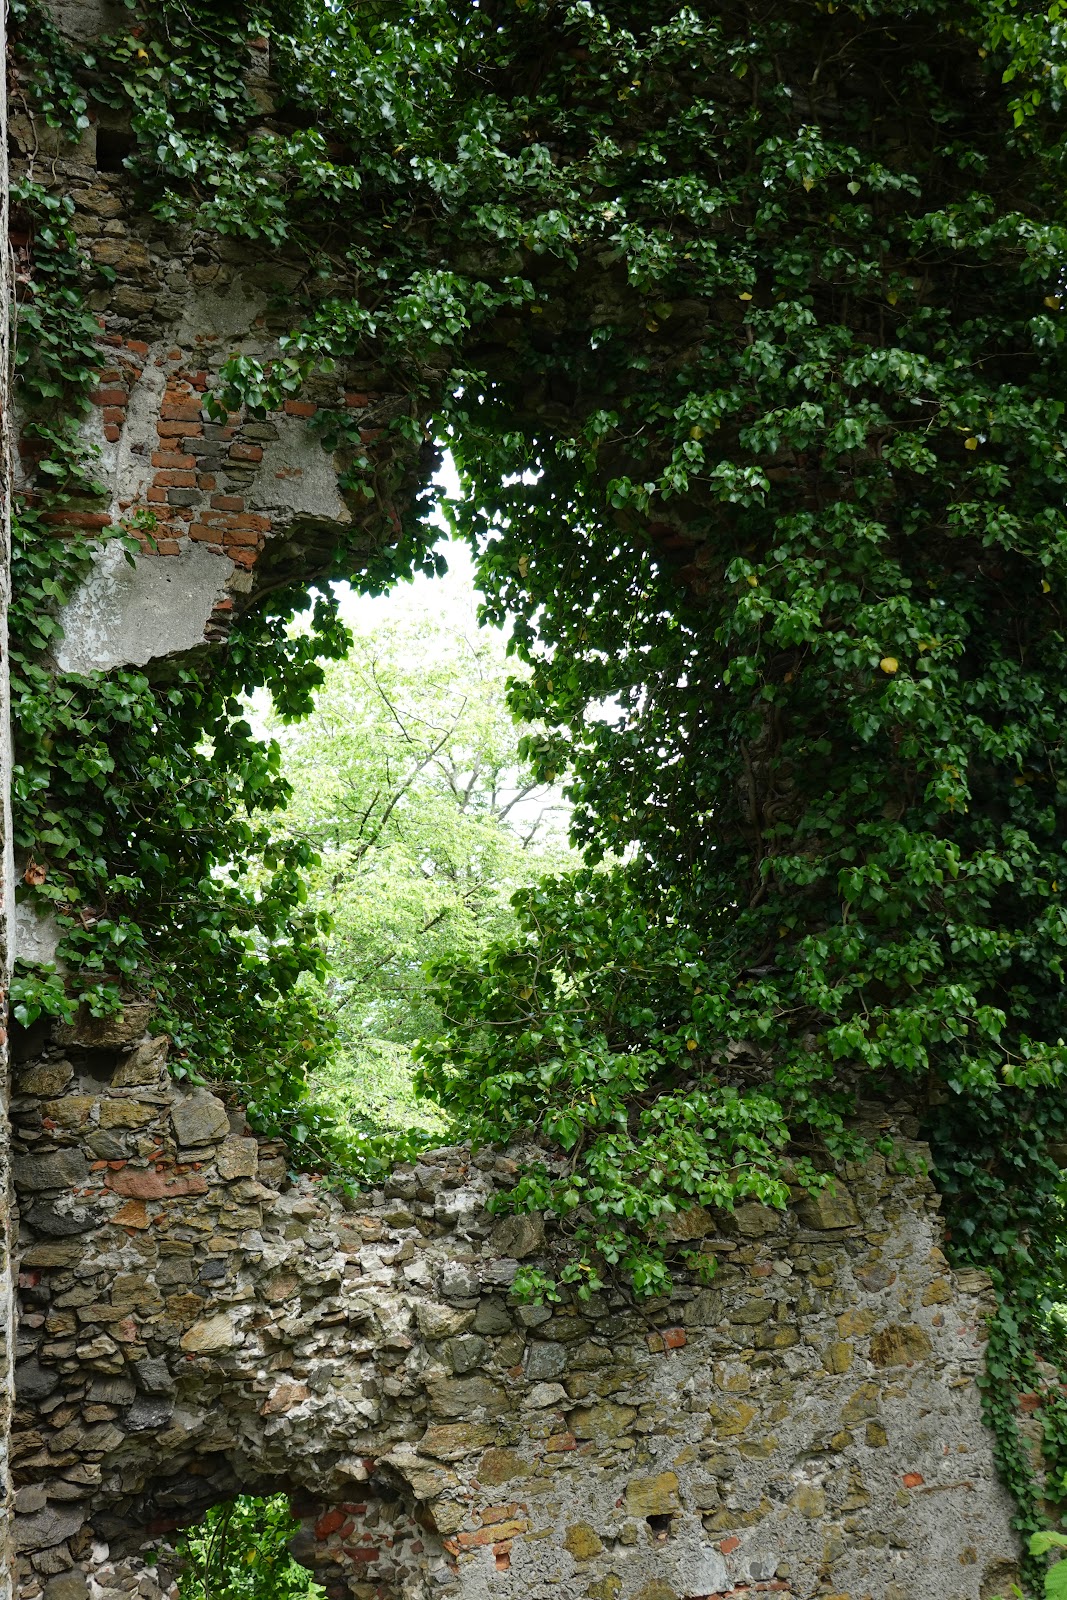
The outer defensive walls had no windows and once reached approximately 25 metres in height. Part of the curtain wall survives, including loopholes for defensive use. At one end of the wall are the remains of a round bastion tower, a projecting fortified tower intended to strengthen the wall and provide defensive positions.
Keep and Inner Castle
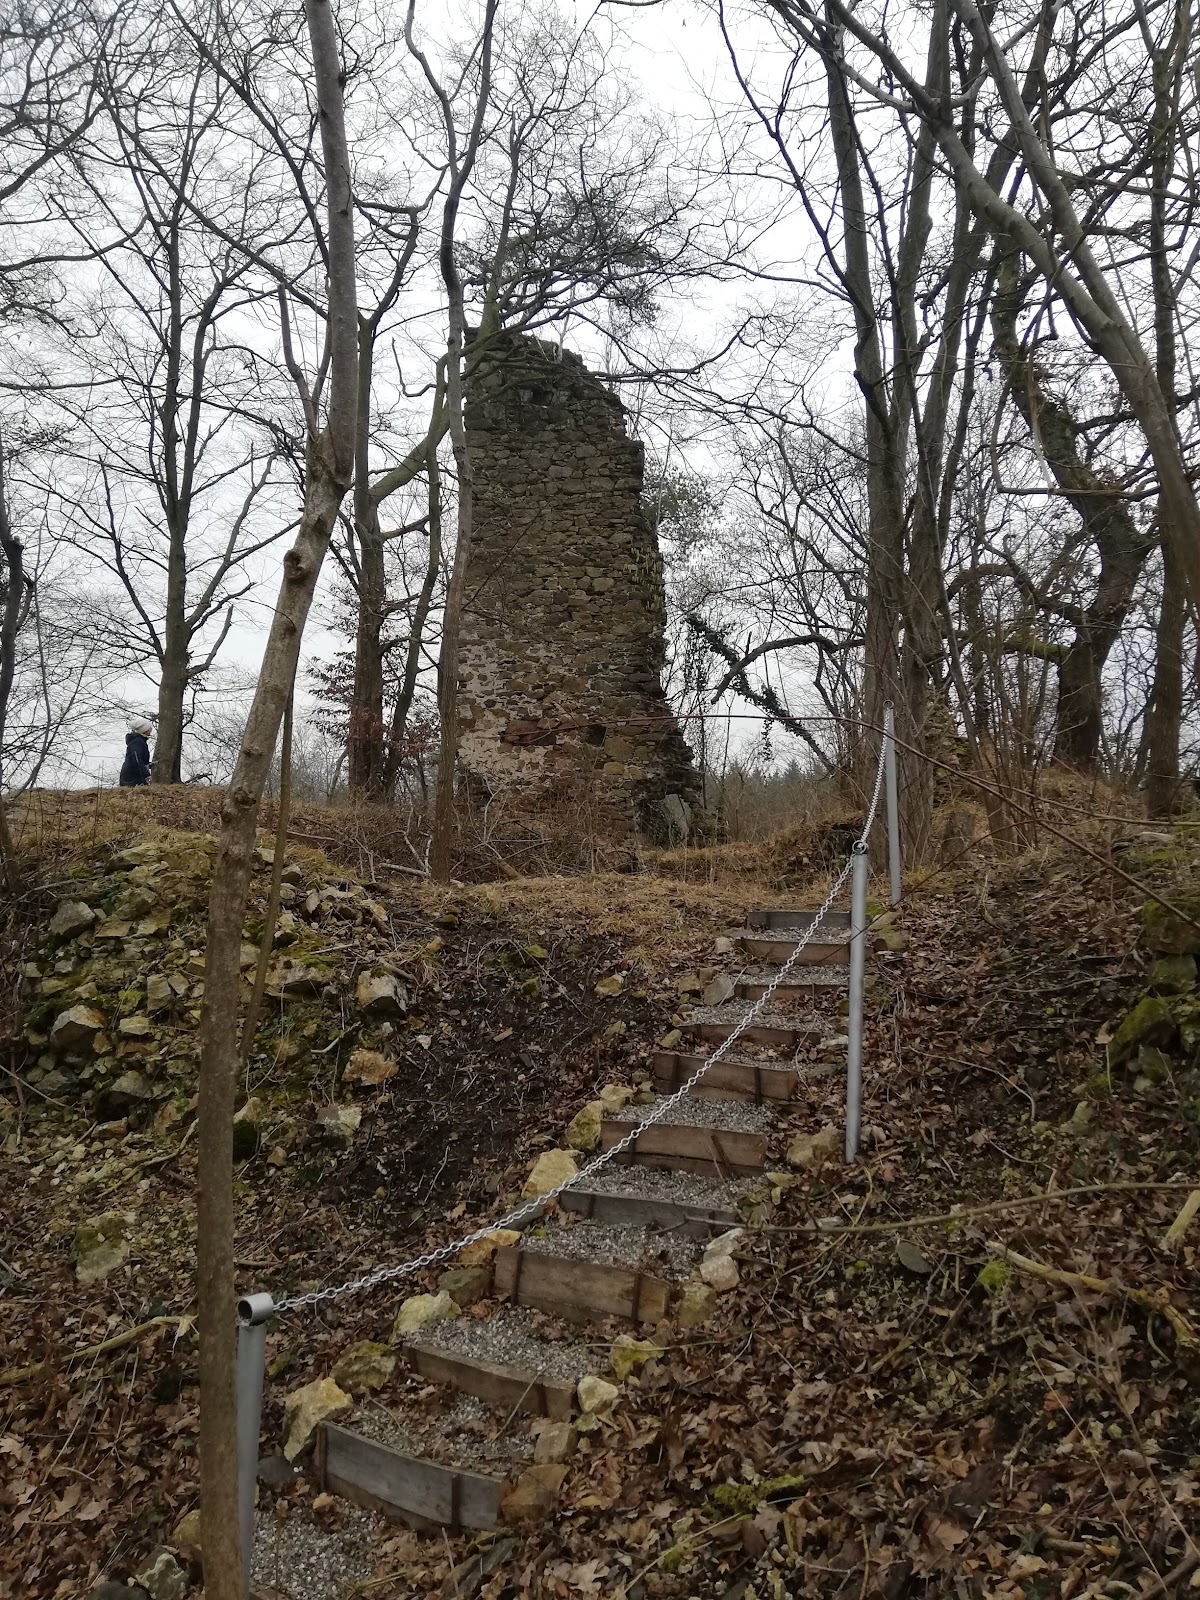
Within the outer defenses, the inner castle included a keep, the principal fortified tower of a castle. The keep measured 3 by 3 metres, and a high-standing corner remains visible among the ruins. Together with the surviving curtain wall and its loopholes, this fragment preserves part of the castle’s inner defensive core.