Castillo de Peñolite: A Possible Almohad-Period Refuge-Fortification

Site at a Glance
- Rating
- 4.1
- Popularity
- Very Low
- Country
- Spain
- Primary era
- Medieval
- Eras represented
- Medieval
- Civilizations
- Almohad
- Site type
- Military
- Remains
- Castle
On this page6 sections
History
Possible Almohad origins
Castillo de Peñolite is a ruined castle in Spain, near Puente de Génave, and may have been built as an Almohad-period refuge-fortification. The Almohads were a North African Muslim dynasty that ruled parts of the Iberian Peninsula during the twelfth and thirteenth centuries. The castle may have formed part of a network serving small rural settlements distributed across the surrounding area.
No documentary evidence indicates that a permanently inhabited settlement existed immediately around the castle during its period of use. The present-day village of Peñolite developed considerably later, so it should not be treated as evidence for a contemporary settlement beside the fortification.
Later references and protection
Francisco de León mentioned the castle in his Relación de pueblos of 1468. It also appears in the Topographical Relation compiled in 1575 on the orders of Philip II, who was king of Spain from 1556 to 1598. By that time, the castle was already described as ruined.
Castillo de Peñolite was declared a Property of Cultural Interest in the monument category on 25 June 1985. It is listed under designation code RI-51-0011954.
Remains
Fortified enclosure
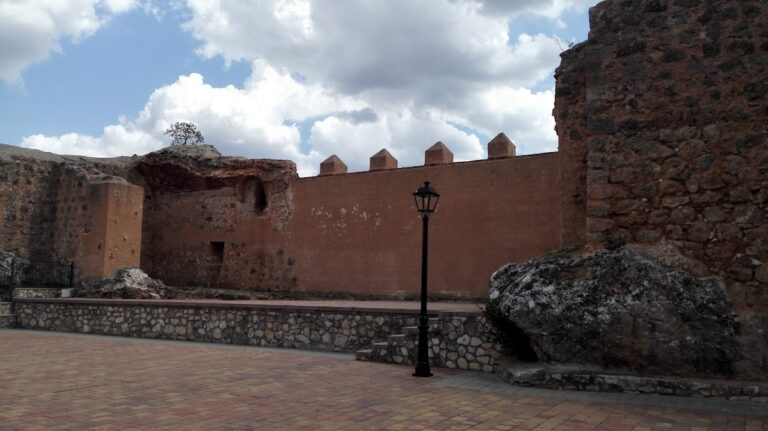
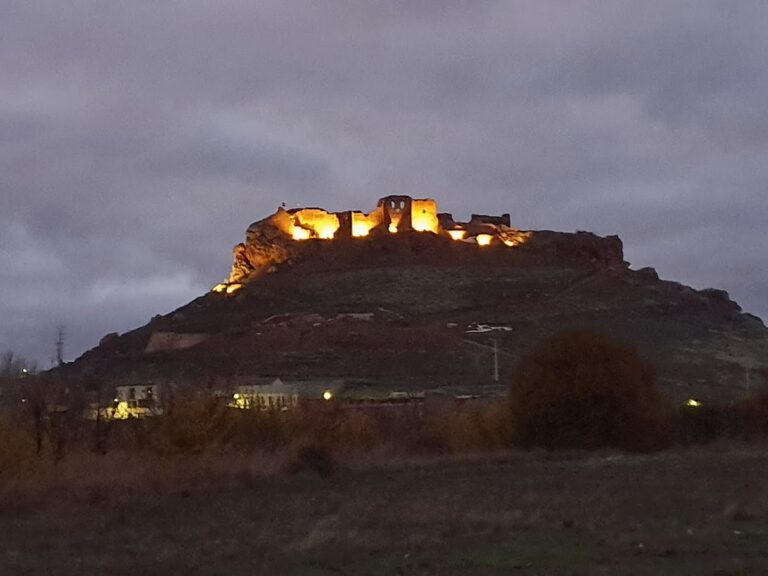
The ruined castle lies approximately 3 kilometres south of the urban centre of Puente de Génave, near the Peñolite stream, a tributary of the Guadalimar River, and northwest of the present-day hamlet of Peñolite. Its enclosure followed an approximately rectangular plan, measuring about 30 by 15.6 metres. The perimeter walls are heavily demolished, leaving the original arrangement only partly preserved.
Corner towers
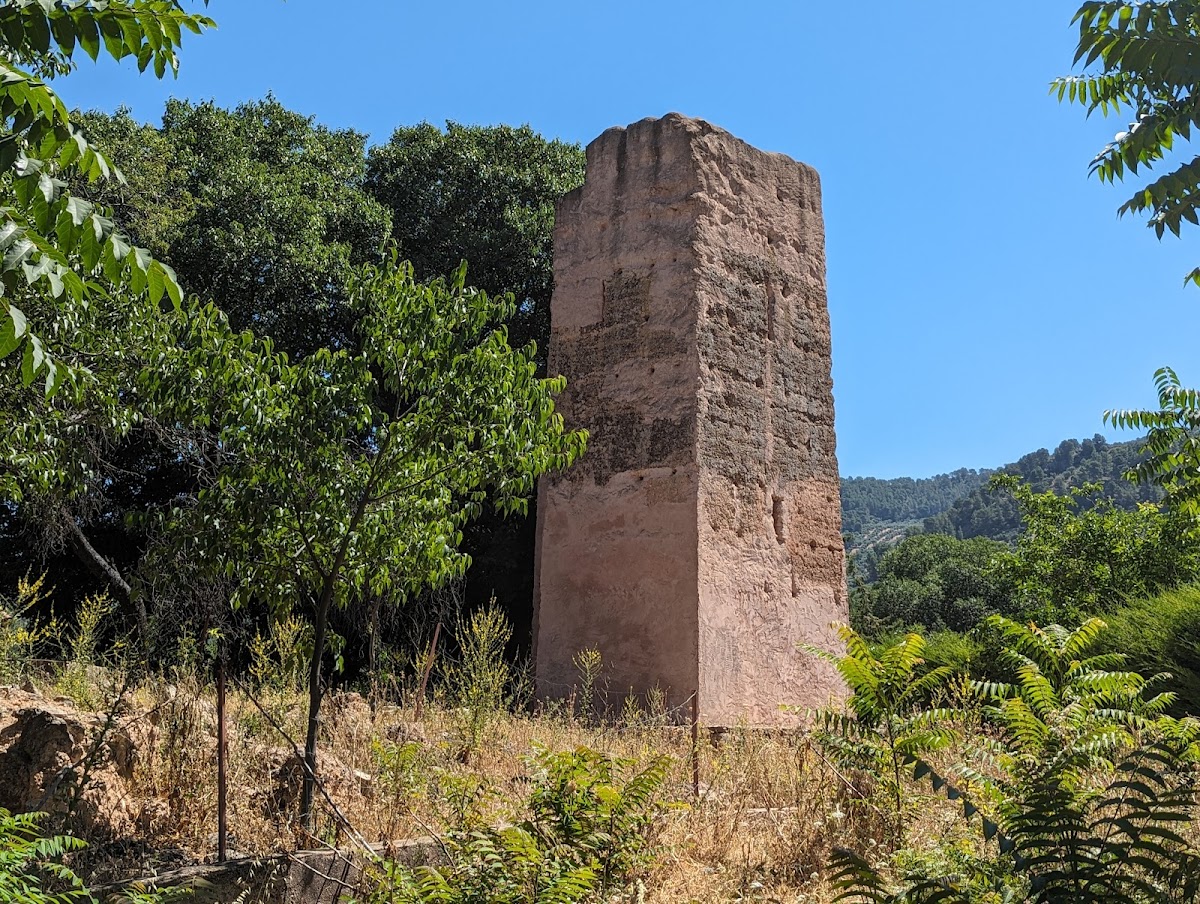
Three towers survive at the southern and western corners of the enclosure. They were square in plan and had a truncated-conical form, with solid lower sections. Wooden floors divided each tower into three levels, while the upper levels contained defensive arrow slits, narrow openings through which defenders could fire while remaining protected. One tower remains complete, with a base measuring approximately 4 metres on each side. The destruction of much of the perimeter has led to the proposal that the original castle also possessed a fourth corner tower of similar form.