Castle of Segura de la Sierra: A Medieval Fortress in Spain


Site at a Glance
- Rating
- 4.7
- Popularity
- Medium
- Country
- Spain
- Primary era
- Medieval
- External website
- Open
- Eras represented
- Medieval
- Civilizations
- Crown of Castile, Crusader, Order of Santiago, Umayyad
- Site type
- Military
- Remains
- Castle
On this page16 sections
History
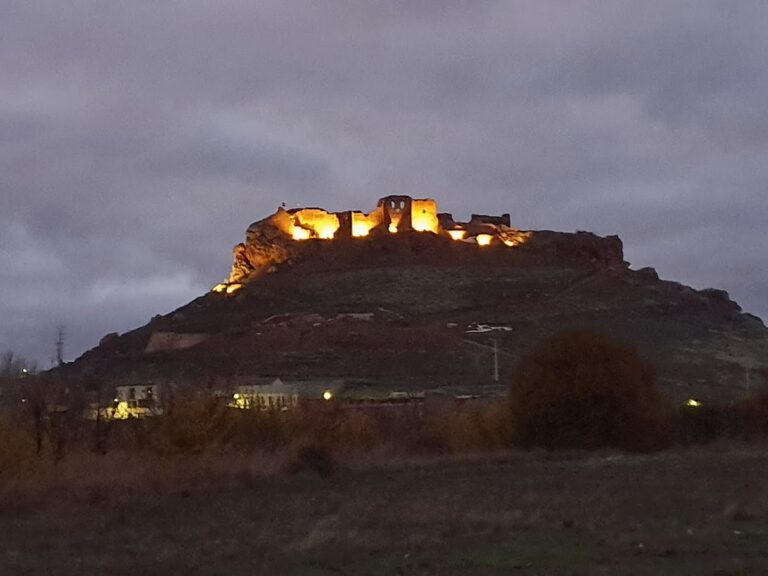
The Castle of Segura de la Sierra is a mountain fortress in Spain, built over earlier strongholds and substantially adapted by the Order of Santiago during the Christian medieval period. Standing at about 1,230 metres above sea level, it controlled an important defensive position in the Sierra de Segura and later formed part of the frontier between Castile and the Kingdom of Granada.
Early settlement and Islamic rule
The area appears to have been occupied from the fourth millennium BC. Rock paintings in nearby caves provide evidence for this early human presence. During the Roman period, a small settlement developed in the mountains. Its position offered protection from attacks and allowed surveillance of the surrounding territory.
Muslim forces entered the Iberian Peninsula in 711 and reached the area later in the eighth century. In 781, a commander identified as Abd al-Azid took the Roman settlement and renamed it Saqura. Arabic accounts of the period described Saqura as a small medina, or walled town. Under Al-Andalus, the Muslim-ruled region of the Iberian Peninsula, it became an important defensive point. Abd al-Azid built the fortress in the eighth century, strengthening the settlement’s strategic position.
After the Caliphate of Córdoba, the major Umayyad Muslim state in much of Iberia, collapsed in the eleventh century, Saqura enjoyed a period of independence. It was later absorbed by several taifa states, independently ruled Muslim kingdoms that emerged after the caliphate’s breakup, including Denia and Zaragoza. Political control changed, but the town continued to develop. Unrest under Almohad rule drew the attention of Castilian armies, which targeted the settlement because of the fortress’s strategic value.
Castilian conquest and the Order of Santiago
In 1214, Alfonso VIII of Castile captured the fortress and transferred the town and stronghold to Rodrigo Íñiguez, grand master of the Order of Santiago. This medieval religious-military institution combined religious duties with military, economic, and administrative responsibilities. The town became a municipality, while the order established its Andalusian commandery, an administrative centre for its properties and territories, inside the fortress.
The order adapted the stronghold to its new functions, creating the principal medieval form of the castle. Its thirteenth-century construction had a Mudejar character, meaning that a Christian building incorporated Muslim techniques, materials, and decorative forms, often through the work of Muslim craftsmen. Ferdinand III, Alfonso X, and Ferdinand IV supported the municipality and the Order of Santiago by granting charters and privileges.
After the conquest, the fortress became a key link in the defensive frontier separating Castile from the Nasrid Kingdom of Granada, the last Muslim-ruled kingdom in Iberia, which survived until the late fifteenth century. The territory of the Sierra de Segura was organized around the stronghold, giving it an administrative as well as military role.
Later use and restoration
Segura experienced a prosperous period during the sixteenth century. Its local nobility was numerous and influential, and the timber trade generated substantial income. When the Nasrid Kingdom of Granada disappeared, the fortress lost its military usefulness. It was later used as a prison, and Francisco de Quevedo is traditionally regarded as its most distinguished prisoner.
Napoleonic troops burned the fortress during the nineteenth century. Restoration began several decades later and continued under the municipal authorities and the Junta de Andalucía. Rafael Manzano Martos and Francisco Pons-Sorolla restored the castle in the mid-1960s, allowing the historic building to serve as a public space. Later assessments judged the results uneven, and further adaptation and museographic work followed in the late twentieth and early twenty-first centuries. The castle and its fortified enclosure have been protected in Spain as a Historic Site and Property of Cultural Interest since 5 July 1962.
Remains
Fortified enclosure and internal buildings
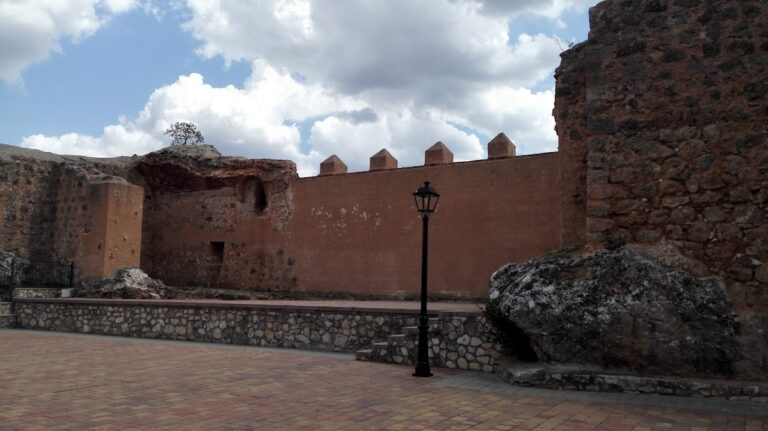
The fortress follows the steep, irregular summit of a rocky promontory. Its pentagonal plan occupies a reinforced terrace at the highest point and is enclosed by a tall masonry wall flanked regularly by square or rectangular towers. The main construction uses uncoursed stone masonry, with dressed stone reinforcing parts of the towers, especially their corners. Brick forms the arches of doors and windows.
Entrance tower and defensive approach
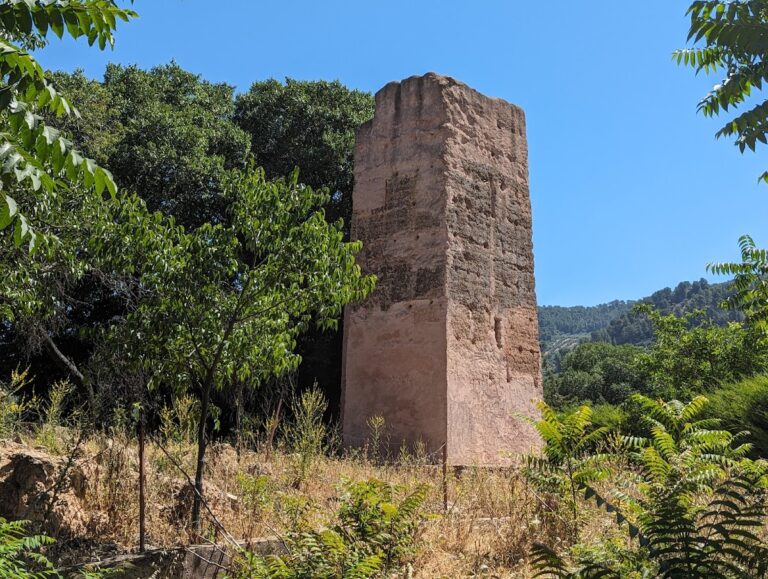
Beyond the outer defensive enclosure, or barbican, a ramp rises toward the entrance gate, which passes through a tower. The entrance tower is probably the oldest part of the complex and is known from the eleventh century. Its bent passage contains two successive doors, forcing an approaching attacker to change direction and pass through separate barriers. A second wall once protected the main enclosure from below, while a third line of walls extended farther down the slope around the medieval town. The outer defenses survive in a partial form.
Parade ground and service buildings
The central parade ground has been reconstructed spatially from descriptions in the visitation books of the Order of Santiago. Buildings around it included functional rooms formed by arcades and lean-to structures with mezzanines. Lime-and-stone masonry, wood, and tile were used in these dependencies. Their roofs directed rainwater toward the cistern at the centre of the fortress.
A large portal room beside the entrance stored shields and hand lances. Other working facilities included a mill for grinding wheat and an oven for baking bread. Wood was kept around the courtyard for heating, cooking, braziers, and the forge. Residences were arranged mainly around the parade ground, particularly inside the towers, reflecting the castle’s use as both a military stronghold and a lordly residence.
Baths and dungeons
Islamic-period baths survive within the castle. Their presence indicates that the fortress served as the residence of an important lord or dignitary. Excavations by the University of Jaén uncovered remains of rich decorative elements associated with this residential complex. Dungeons of Islamic origin lie near the baths, preserving another part of the earlier occupation of the stronghold.
Chapel and entrance-side building
Castle chapel
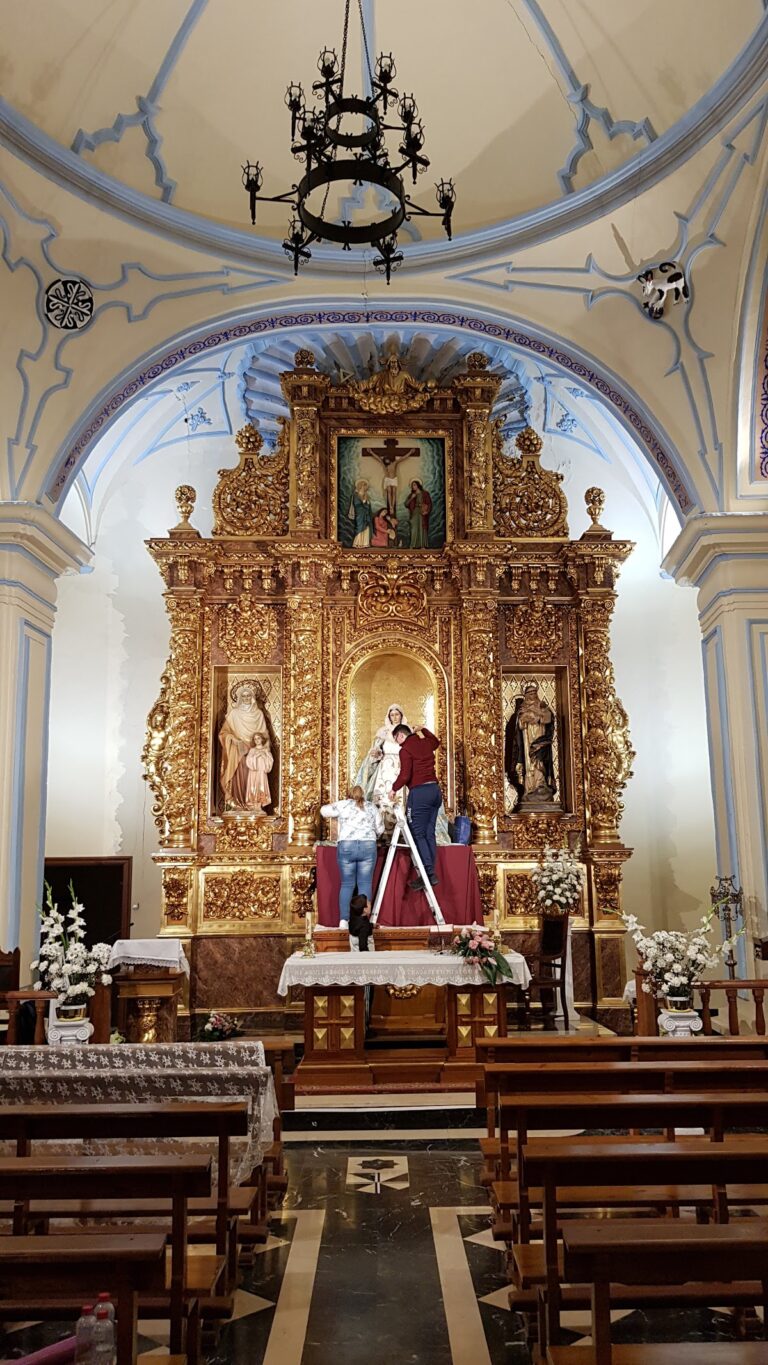
The chapel on the parade ground dates from the thirteenth century and is built in the Gothic-Mudejar style. It has a single rectangular nave oriented eastward and ending in a semicircular apse. The interior wall is decorated with brick and attached lobed forms, while the apse contains blind horseshoe arches. The chapel retains its original form, although it underwent substantial remodeling during the 1960s. Its first roof was probably made of wood.
Refectory or dining hall
A rectangular building near the entrance tower was probably the refectory, or dining hall. Its irregular junction with the entrance tower and the northwestern corner tower creates an unusual arrangement. The arch leading to a second room rises above the apex of that room’s arches, while a loophole is positioned above the roof level. The original ceiling was probably higher. The present structure may have been created or altered during the Peninsular War, the 1808–1814 conflict in Spain and Portugal against Napoleonic French rule, when the room may have been adapted as a powder magazine.
Keep, wall-walk, and water supply
Rectangular keep
The rectangular keep, known as the Torre del Homenaje, rises about 18 metres above the castle and is approximately 18.4 metres high. It contains three floors and a terrace, with a small number of windows, including one showing Mudejar inspiration. Masonry forms the walls, while brick was used for the round arches of the doors and windows and for the interior arches and vaults. The walls are about 2.19 metres thick, and the exterior floor measures approximately 12.21 by 13.50 metres.
The lowest floor contains two parallel naves, each measuring about 10.37 by 3.50 metres. A simple arch connects them through the dividing wall, and brick barrel vaults cover both spaces. The keep strengthened the defensive system through its central position, while its height, battlements, and command over the castle and village expressed the authority of the lord, especially the masters of the Order of Santiago.
Wall-walk and lookout system
The raised wall-walk, also called an adarve, follows the castle’s perimeter except around the keep. This passage allowed defenders to move under cover during attacks and watch the approaches to the valley and town. It was protected by a timber-and-tile gabled roof. Chambers within the towers included rooms for night-watch duties, and additional lookout towers controlled other parts of the Sierra de Segura.
Central cistern
The central cistern, a tank for collecting and storing water, gathered rainwater from the roofs of the courtyard buildings. It provided an essential reserve during sieges, when attackers could cut external supplies. Its exterior walls use regular masonry, while the interior is fully plastered and whitewashed to prevent leakage and preserve the water. A possibly vaulted roof was formed with regularly interspersed courses of tile.
Nearby sites