Abbey Castle (Castello di San Paolo): A Medieval Fortress in Italy


Site at a Glance
- Rating
- 4.9
- Popularity
- Very Low
- Country
- Italy
- Primary era
- Medieval
- Eras represented
- Medieval, Early Modern
- Civilizations
- Papal States
- Site type
- Military
- Remains
- Castle
On this page10 sections
History
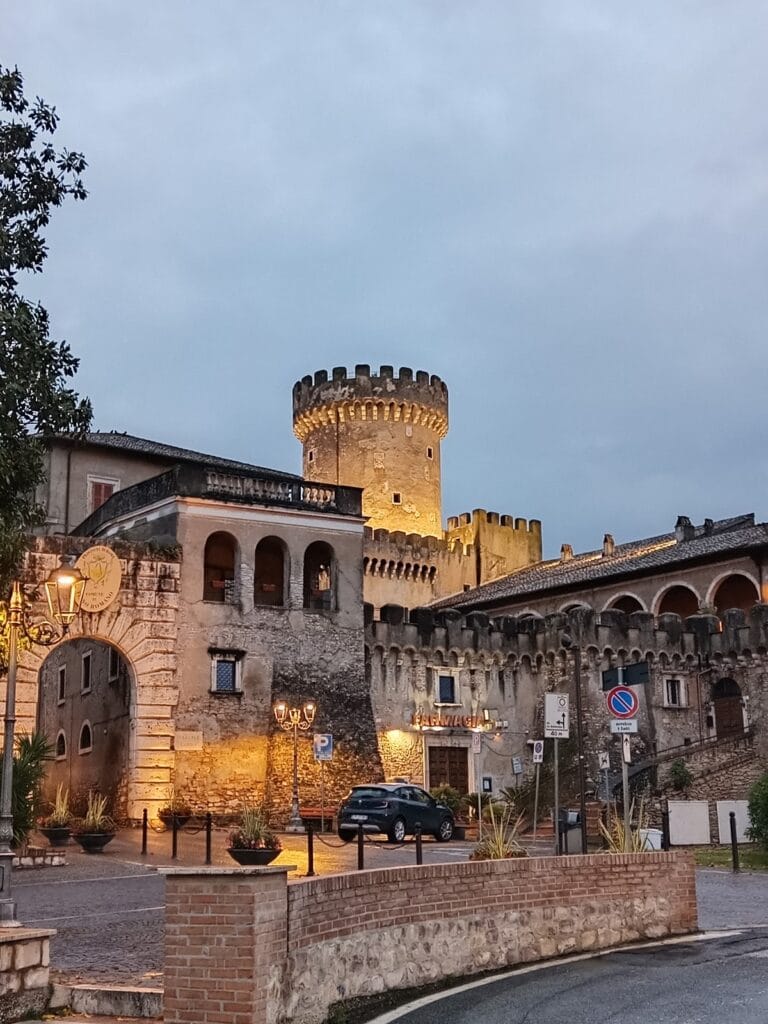
Abbey Castle, also called Castello di San Paolo, is a medieval fortress in Civitella San Paolo, Italy, whose defensive development was closely connected with the Abbey of Saint Paul. Its earliest structure was probably a watchtower of the tenth or eleventh century, positioned to observe traffic on the Tiber and the movement of armies, goods, and livestock along the Via Tiberina.
The fortified territory of Saint Paul’s Abbey
At the end of the eleventh century, Saint Paul’s Abbey strengthened the Collinense territory with papal support. The policy created a chain of towers and fortified positions inside dependent towns. It also formed part of the abbey’s resistance to the influence of the Benedictine Abbey of Farfa and to imperial power. The watchtower at Civitella San Paolo is identified with the keep, the castle’s principal fortified tower.
Toward the end of the twelfth century, when Civitella San Paolo was subject to the heirs of Teobaldo di Cencio, a substantial square donjon was constructed between the earlier tower and the gate. A small tower was added at its southwest corner. The monastery of Saint Paul regained Civitella in the mid-fourteenth century and securely held it thereafter, and the castle then acquired approximately the form that it retains today.
Fifteenth-century military and residential expansion
In the mid-fifteenth century, the fortress was reinforced with a pentagonal bulwark facing the piazza. Internal openings for guns show how the defenses were adapted to firearms and gunpowder warfare. During the second half of the fifteenth century, an abbey palace was erected beside the castle, between the fortress and the Church of Santa Maria. It was enlarged and completed by 1578, establishing a civilian and residential complex alongside the military stronghold.
After the castle was abandoned during the French period, it remained uninhabited until the fall of the Roman Republic on 15 July 1849. The restoration of the ancien régime was followed by repairs carried out by Saint Paul’s Abbey between 1852 and 1857. These works made the complex more suitable for monks and novices. Abbot Ildefonso Schuster intervened in a further restoration in 1924, when the roof covering was removed and the circulation surface along the battlements was repaired. In 1926, the municipality placed a bronze plaque commemorating the fallen of the First World War on one side of the pentagonal bulwark.
Municipal restoration
The municipality acquired the castle in 1996. Between 1998 and 2000, the complex was restored for conversion into a multipurpose centre through a project directed by the Province of Rome and supported by regional funding. It is now restored and remains owned by the Municipality of Civitella San Paolo. The castle is regarded as an especially interesting example of medieval military architecture in the Tiber Valley.
Remains
The surviving complex combines a quadrilateral fortified enclosure with an adjoining abbey palace. The castle retains projecting Guelph merlons, squared crenellations associated with the Guelph tradition in medieval Italy, carried on corbels, or projecting supports. Its military arrangement includes a moat, drawbridge, gate, towers, arms courtyard, water cistern, and defensive wall circuit, reflecting successive medieval and fifteenth-century phases.
Fortress defenses
Keep and donjon
The present keep is identified with the probable tenth- or eleventh-century watchtower. The square donjon built toward the end of the twelfth century stands between this earlier tower and the gate, with a small tower incorporated at its southwest corner. Together, these elements preserve the castle’s principal medieval fortified core.
Gate, moat, and bulwark
The main entrance is approached by seven marble steps made from material that survived the fire at the Basilica of Saint Paul. A commemorative inscription dated 1852 was added at the entrance. The moat and drawbridge formed part of the approach defenses, while the pentagonal bulwark projects toward the piazza and contains internal gun embrasures from the fortress’s later adaptation to firearms. A secondary relief door links the castle with the palace and retains its wooden portcullis, a vertically sliding defensive gate.
Projecting gallery traces
On the right side of the gate, about 15 metres above the floor of the moat, paired recesses or scaffold holes survive. They may preserve traces of a rare projecting wooden gallery, known as a hourd, which would have been supported by brackets and timber struts that are no longer present.
The arms courtyard contains Roman-period sculptures and inscriptions found in the surrounding territory. Among them is a marble statue of Saint James by the Neoclassical sculptor Annibale Malatesta. The tower also once held stage scenery for a puppet theatre intended for the novices.
Abbey palace
The abbey palace forms a distinct residential group beside the military castle. It contains a courtyard and a double internal loggia supported by octagonal Doric pillars. Painted coffered ceilings carry coats of arms and grotesques, giving the residence Renaissance characteristics. The palace’s civilian function contrasts with the defensive purpose of the adjoining castle, while the secondary door and wooden portcullis connect the two building groups.