Castillo de la Corona: Medieval Military Complex in Spain

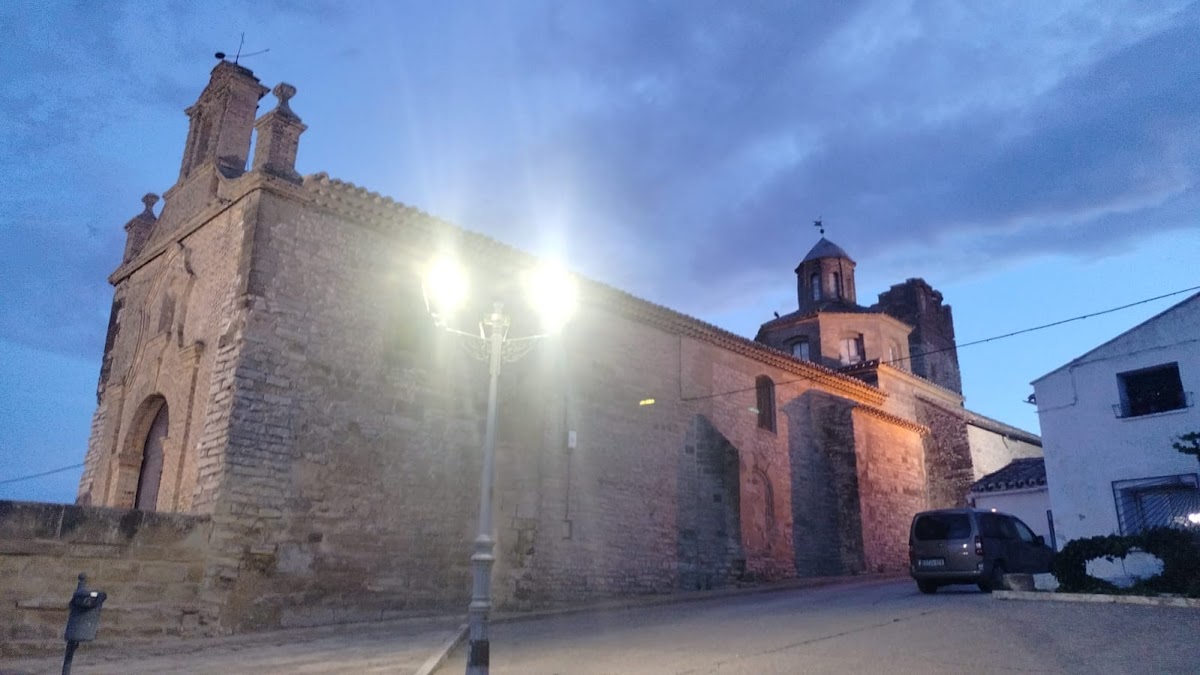
Site at a Glance
- Rating
- 4.1
- Popularity
- Very Low
- Country
- Spain
- Primary era
- Medieval
- Eras represented
- Medieval, Early Modern
- Civilizations
- Crown of Aragon, Spanish
- Site type
- Military
- Remains
- Castle
On this page11 sections
History
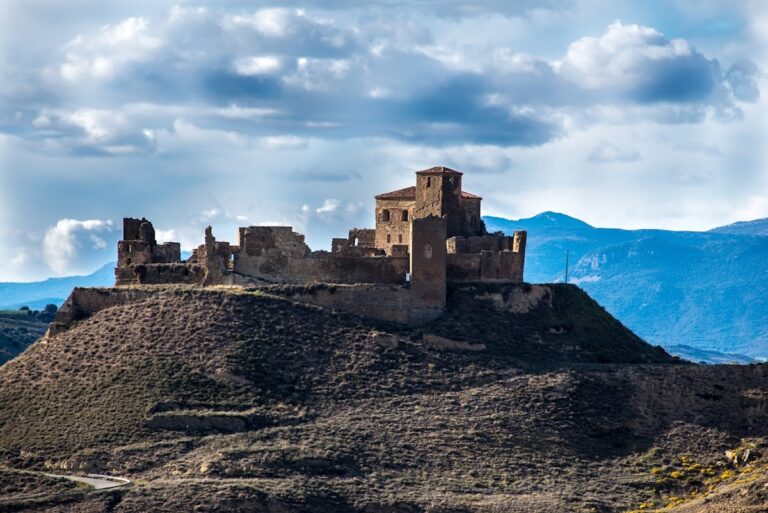
Castillo de la Corona is a medieval military complex in Spain, developed on the site of a Muslim castle overlooking Almudévar. Its surviving phases extend from the twelfth to the sixteenth century, and the complex later incorporated Christian places of worship. The name Almudévar is linked to an Arabic expression interpreted as “the Round,” referring to the shape of the site occupied by the earlier castle.
Muslim origins and the Aragonese conquest
By 1083, the Muslim settlement of Almudévar was paying tribute to Sancho Ramírez, king of Aragon and Pamplona. Pedro I, a later king of Aragon, reached the settlement during his southward advance in the late eleventh century. Almudévar was not reconquered until 1118.
Royal town and church foundation
In 1170, Alfonso II granted Almudévar a settlement charter, a royal document establishing or regulating a settlement. The grant made Almudévar a royal town under the direct authority of the crown, administered by royal representatives rather than a private lord.
Alfonso II also authorized the inhabitants to reuse the remains of the Muslim castle for a church dedicated to the Virgin of La Corona. Construction took place between 1184 and 1231. The church formed part of the complex’s transformation from a Muslim military site into a Christian religious and fortified centre.
Late medieval and early modern phases
In 1364, the castle hosted a meeting between Charles II of Navarre, Henry of Trastámara, and the queen of Aragon. They discussed plans to overthrow the Castilian king Pedro I, who was known as “the Cruel.” The complex continued to develop through successive construction phases from the twelfth to the sixteenth century.
The church was enlarged in the sixteenth century, and a later Baroque hermitage dedicated to the Virgin of La Corona was added to the complex. Castillo de la Corona was designated a historic monument by a resolution dated 17 April 2006, published on 22 May 2006.
Remains
The complex occupies a promontory above Almudévar, where its surviving buildings and walls form a prominent silhouette in the Hoya de Huesca, a geographic basin in Huesca Province. The remains combine religious and military structures built or altered between the twelfth and sixteenth centuries.
Religious buildings
Former church of the Virgin of La Corona
The principal surviving remains belong to the former church built between 1184 and 1231 in the Cistercian style. This architectural tradition, associated with the medieval Cistercian order, favoured restrained decoration and forms suited to monastic worship. Only sections of the church walls survive, including the springing points of the pointed arches that supported its vaulting. In the sixteenth century, chapels opening onto a side aisle were added to the building.
Baroque hermitage
A later Baroque hermitage dedicated to the Virgin of La Corona also forms part of the complex. A hermitage is a small Christian place of worship, often situated outside a settlement.
Fortified structures
Keep
The keep, the principal fortified tower of a castle, has a rectangular plan measuring approximately 13 by 5.5 metres and rises about 15 metres. Its small, roughly dressed stonework is reinforced with ashlar, masonry made from carefully cut and regularly shaped stones. A gallery of brick arches crowns the tower, an addition made in the sixteenth century.
Towers, walls, and entrance
Two very low rectangular towers survive along the walls. At the western end, the main entrance is a round-arched doorway built with large voussoirs, wedge-shaped stones forming the arch. Its keystone, the central stone that locks the arch together, carries a shield dated 1584.