Abbey of St. Peter the Old: A Romanesque Monastic Church in Huesca


Site at a Glance
- Rating
- 4.5
- Popularity
- Medium
- Country
- Spain
- Primary era
- Medieval
- External website
- Open
- Eras represented
- Medieval, Early Modern, Modern
- Civilizations
- Crown of Aragon, Spanish
- Site type
- Religious
- Remains
- Monastery
On this page13 sections
History
The Abbey of St. Peter the Old is a former Benedictine monastery and Catholic parish church in Huesca, Spain, built by the Christian community during the Romanesque period between 1117 and approximately 1158–1160. Dedicated to the apostle Peter, it was called “the Old” to distinguish it from Huesca Cathedral, which originally shared the same patronal dedication. The complex preserves an important Romanesque ensemble of Aragon and reflects the long religious history of the site.
Roman, Visigothic, and Mozarabic origins
Archaeological evidence indicates that the site was occupied by a Roman temple or necropolis. A Visigothic church was later built there, and under Muslim rule it was replaced or adapted as a Mozarabic Christian church. Mozarabs were Christians living under Muslim rule in medieval Iberia who retained their worship and traditions. Christian inhabitants continued to use the church after the Muslim conquest of Huesca in 719, and a papal bull dated 25 May 1107 refers to it as a church dedicated to Saint Peter.
Before the Romanesque rebuilding, the site already contained a church, a cemetery, a baptistery outside the church, and a cloister. After the Christian reconquest of Huesca in 1096, Peter I, king of Navarre and Aragon, transferred the old church to the Benedictine monastery of Saint-Pons-de-Thomières in present-day southern France. The transfer enabled the foundation of a Benedictine monastery and fulfilled earlier royal vows. Benedictines belonged to the Order of Saint Benedict, a Western Christian monastic order organized around communal prayer, work, and the Rule of Saint Benedict.
Romanesque rebuilding and medieval development
The small Mozarabic church was demolished from 1117, and the present church was built between that year and approximately 1158–1160. A new cloister followed between 1170 and 1198. The tower was begun in the first half of the thirteenth century and completed during the fourteenth century. A ciborium, a raised structure over a church crossing, was added between 1236 and 1240 to improve the lighting of the interior. The chapels of Saint Anne, Saint Agnes, and Saint Benedict were added during the second half of the thirteenth century, while the chapel of Saint Pontius of Cimiez was completed on the lower level of the tower.
In 1249, Bishop Vidal de Canellas reorganized Huesca’s parishes and made the church a parish while it retained aspects of its monastic identity. Secular clergy carried out the parish functions. The church also became a setting for confraternal activity. These groups included the ancient but poorly documented Confraternity of Saint Peter, the Confraternity of Saint Úrbez, the Confraternity of Saint Joseph and Saint Anne, founded in 1547 for several craft and building trades and approved by the municipal council in 1595, and the Confraternity of Saint Mary, established in 1519 by Prior Juan Cortés. The Confraternity of Saint Joseph and Saint Anne continued in operation.
Secularization, burial, and later protection
The monastic community was later secularized under Ferdinand II of Aragon, a late fifteenth-century king of Aragon. Administration passed from Saint-Pons-de-Thomières and its prior Bernardo Alter Zapila to the king and his chaplain Juan Cortés. The chaplain was succeeded by his nephew, also named Juan Cortés, who became patron of the church through a judgment of the Roman Curia in 1521. Charles V, the sixteenth-century Habsburg emperor who also ruled as king of Spain, appointed Pedro Gómez as secular prior. At the emperor’s request, Pope Paul III suppressed the secular patronage in favor of the Colegio Mayor de Santiago, after which patronage passed to municipal authorities.
The former monastic chapter room became a royal pantheon. Alfonso I of Aragon, known as the Battler, was transferred from Montearagón Castle and reburied in the chapel in 1843. His brother and successor, Ramiro II, known as the Monk, spent the last twenty years of his life as a monk at San Pedro and was buried there. Bernardo Alter Zapila, the monastery’s last prior, died in 1494 and was also buried in the chapel.
The Abbey of St. Peter the Old was declared a Spanish national monument and a monument of cultural interest in 1885. During the nineteenth century, the cloister was reconstructed after falling into ruins. Ricardo Magdalena directed the final phase from 1890 to 1893, reassembling the arcades and installing capitals, sometimes in positions different from their original locations. Twenty deteriorated capitals were replaced with new Romanesque-inspired works, while the removed originals were preserved at the Museum of Huesca.
Remains
The surviving complex consists principally of a Romanesque church and cloister. The church has a compact, heavy-masonry form with round-headed arches, barrel vaults, and a crossing crowned by a raised ciborium. The cloister forms a moderately irregular rectangle beside it, with arcaded galleries, sculpted capitals, chapels, tombs, and surviving elements associated with the former monastery.
Romanesque church
Plan, vaults, and tower
The church measures approximately 41.30 metres in length and 14 metres in width. Its three aisles are arranged in five bays, and its transept does not project beyond the nave. Three eastern apses, each with a semicircular end and hemispherical vault, complete the east side. Barrel vaults cover the nave and side aisles, while heavy round arches rest on cruciform piers with attached pilasters.
The crossing is surmounted by a ciborium with a quadripartite rib vault and four oculi framed by diamond-pattern friezes. Beside the present entrance stands the hexagonal bell tower. Narrow, round-headed, loophole-like windows framed by columns illuminate the chapel of Saint Pontius on its lower level. A round-headed portal with plain archivolts and undecorated capitals leads from the transept into that chapel.
Portals and paintings
The present entrance is on the north side, where it originally led to the cemetery. The former principal portal stood on the west facade until 1684, at the position now occupied by the west choir. Its three round-headed archivolts rest on imposts decorated with foliage, while foliage and checkerboard friezes run along the archivolts. The tympanum shows two angels in long robes holding a disk with the Christ monogram and the letters Alpha and Omega, with the Lamb of God at the center. A small reclining figure, identified by an adjacent inscription as Saint Vincent, a martyr born in Huesca, is associated by legend with baptism at the site. Traces of the original paint survive.
Gothic wall paintings in the northern side aisle date from the second half of the thirteenth century. They portray David fighting Goliath, Moses and the Burning Bush, and the Brazen Serpent. Documentation places the painter Sancristóbal at work in the church around 1276.
Altar, chapels, and choir
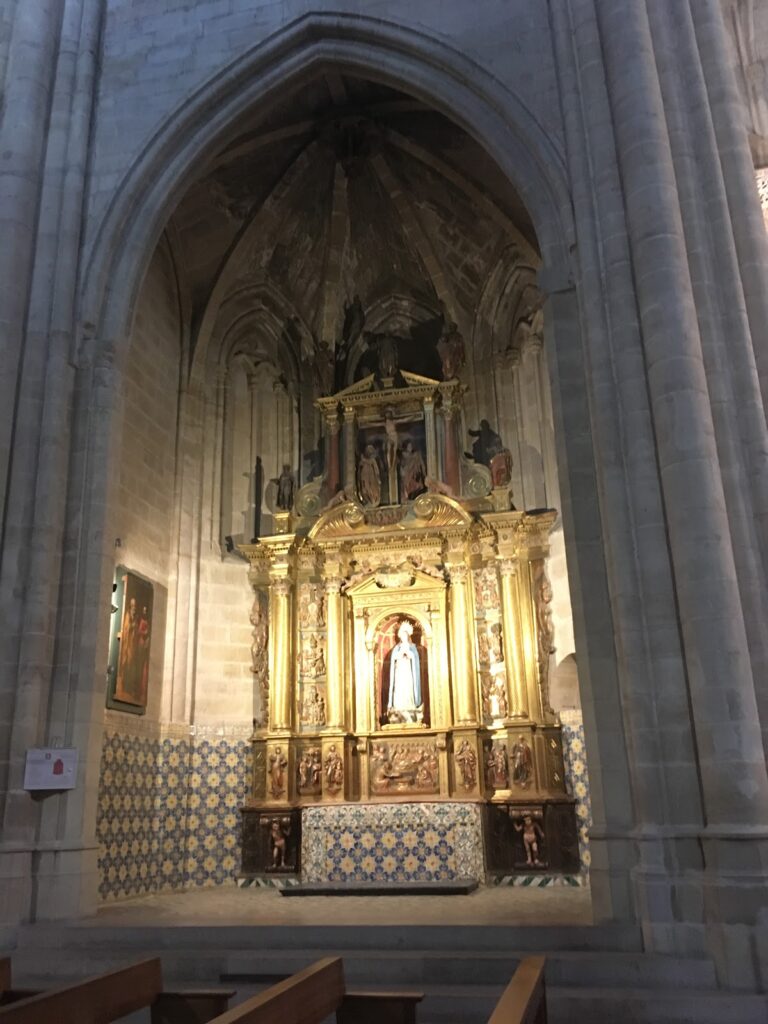
The polychrome and gilded wooden high altar was installed in 1601. Navarrese sculptors Juan de Berrueta and Juan de Alli made it in a transitional style between the Renaissance and Baroque. Its central image represents Saint Peter wearing the papal triple tiara. The right apse contains a polychrome statue of the Virgin of the Snows from the late fourteenth century. Other furnishings include the sixteenth-century Renaissance altarpiece of the Virgin of Hope, the seventeenth-century Baroque altarpiece of Saints Justus and Pastor, and the Gothic altarpiece of the Annunciation from the fifteenth or sixteenth century.
The choir occupies the foot of the central nave. Its late-Gothic wooden stalls were carved by Juan Bierto in 1506 and are protected by a Baroque grille.
Cloister and monastic spaces
Arcades and sculpted capitals
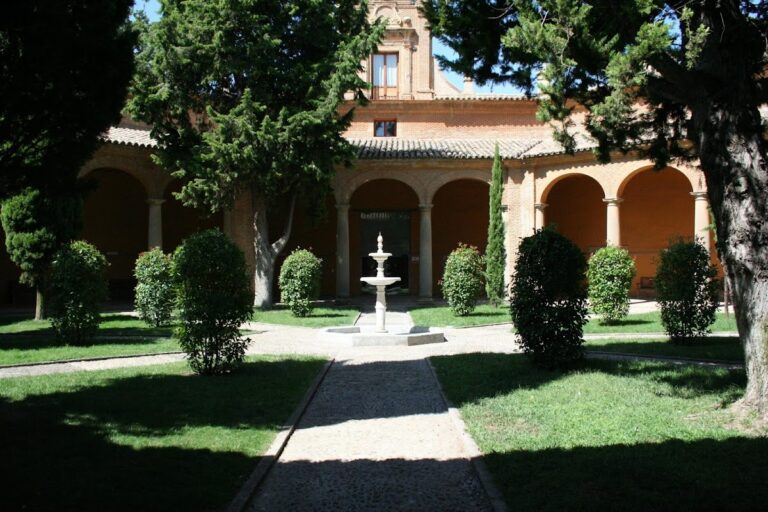
The cloister has a moderately irregular rectangular plan. Its galleries measure approximately 35.50 metres and 19 metres in length. Round-headed arcades rest on paired shafts that share capitals, with some shafts having hexagonal sections. Pilaster-supported piers reinforce the corners and the middle of the north and south galleries, while four grouped columns occupy the centers of the east and west galleries.
Thirty-eight figurative capitals decorate the cloister, including eighteen originals and twenty nineteenth-century replacements. Most of the originals are attributed to the sculptor known as the Master of San Juan de la Peña, or Master of Agüero, whose work is stylistically related to the capitals at the cloister of San Juan de la Peña. Mariano García Ocaña carved the replacements, and one bears the signature “Escultor: Mariano García.”
The scenes include episodes from the lives of Mary and Jesus, Cain and Abel, the return from Egypt, the temptation of Jesus, the disciples at Emmaus and doubting Thomas, the entry into Jerusalem, the Last Supper, the kiss of Judas, the stripping of Jesus, the scourging of Christ at the column, and the Ascension. Other capitals show fabulous creatures and people fighting snakes and wild animals. One depicts the baptism of the emperor Constantine the Great by Pope Sylvester I. The heavily weathered original capitals removed during the reconstruction are preserved at the Museum of Huesca.
Cloister portals and chapels
A portal from the southern side aisle opens into the cloister. Its upper tympanum repeats the image of two angels holding a disk with the Christ monogram, with the Greek letters Alpha and Omega at either side and a seven-pointed star in a medallion at the center. The lower part represents the Adoration of the Magi, guided by two similar seven-pointed stars. The Christ-monogram-and-angels motif also appears on another cloister portal tympanum. The south portal of the cloister was built in the Neo-Romanesque style at the end of the nineteenth century.
The east gallery opens onto the Chapel of Saint Bartholomew, which belongs to the pre-Romanesque church. Divided into three bays, it has a barrel vault supported by two transverse arches. The western arch rests on pilasters, while the eastern arch rests on engaged columns decorated with foliage and bud capitals. The chapel survived the twelfth-century rebuilding because the Benedictine monks initially used it as their chapter room.
Tombs and former monastic rooms
Several recessed wall-niche tombs remain in the Chapel of Saint Bartholomew. Ramiro II lies in a second-century Roman sarcophagus decorated with angels holding a round shield-like frame, called a clipeus, containing a bust. The angels resemble those represented on the church and cloister portal tympana. Bernardo Alter Zapila lies beneath a Gothic alabaster tomb slab showing his recumbent figure.
Other chapels opening from the east gallery include the thirteenth-century Chapel of Saint Joachim and Saint Anne, the thirteenth-century Chapel of Saint Benedict, and the Chapel of Saint Agnes. The former monks’ rooms on the west side retain sculpture and metalwork associated with the monastery.
Nearby sites