Fortaleza de la Muña: A Fourteenth-Century Rural Castle in Spain


Site at a Glance
- Rating
- 4.2
- Popularity
- Very Low
- Country
- Spain
- Primary era
- Medieval
- Eras represented
- Iron Age, Classical, Medieval
- Civilizations
- Crown of Castile, Iberian, Roman, Umayyad
- Site type
- Military
- Remains
- Castle
On this page12 sections
History
Fortaleza de la Muña is the archaeological remains of a rural Christian castle near Torredelcampo in Jaén Province, Spain. The visible tower dates from the 14th century and may have been built over an earlier Islamic fortification. The site preserves evidence of repeated occupation that extends from the Bronze Age through the Iberian, Roman, Islamic, and Christian periods.
Earlier occupation
Surface survey recovered Bronze Age pottery, while part of an Iberian turris, a tower-like fortified or monumental structure, survives at the site. During the Roman period, part of this earlier structure was reused when a villa developed there in both High Imperial and Late Imperial phases. Later, during the emiral period, a small Islamic rural settlement, or qarya, occupied the site.
Christian castle and medieval landscape
Following the Castilian conquest, the site became part of the Council of Jaén and lay close to possessions of the Order of Calatrava, a medieval military-religious order that held territories and fortified sites in Castile. Fortaleza de la Muña also possessed its own communal cattle pasture, linking the settlement to the management of local land and livestock.
The origin of the place-name remains debated. It may derive from the Hispano-Arabic word almunia, meaning a farm or rural estate, or from an early owner after the conquest. The 1378 Book of the Dehesas referred to the site as the Tower of Doña Muña or Doña Amuña. The visible castle structure belongs to the 14th century, although earlier phases of occupation shaped the history of the plateau.
Protection and interpretation
Fortaleza de la Muña forms part of the Archaeological Route of the Towers and is protected as a Spanish Asset of Cultural Interest under reference RI-51-0007982. The protection incorporates a decree dated 22 April 1949 and a declaration dated 22 June 1993.
Remains
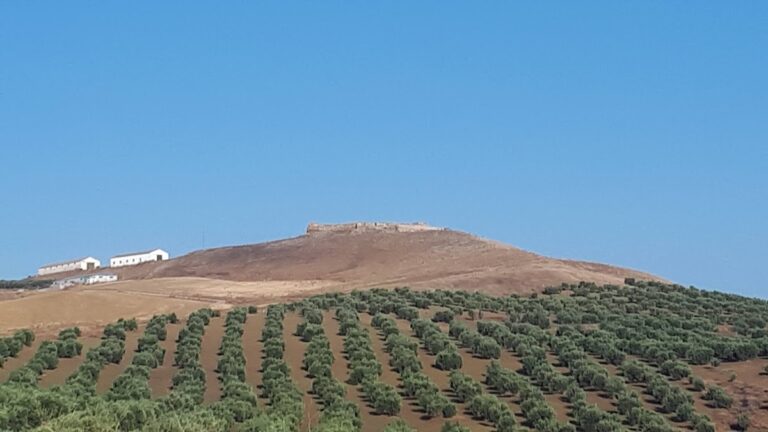
The surviving castle fabric is incorporated into the La Muña farmstead. Its central feature is a square tower, while wall fragments on both sides may represent parts of a larger rural castle. Adjoining farm buildings, including some from the beginning of the 19th century, have altered the setting and make it uncertain whether the medieval structure was originally an isolated watchtower or the keep of a small castle. Its substantial dimensions support the latter possibility.
Medieval tower and farmstead
Square tower
The preserved tower measures 8.20 metres on each side and is built of rubble masonry with small ashlar blocks reinforcing the corners. It has two floors covered by pointed barrel vaults made of brick, an upper level or roof terrace, and stone stairways linking the floors. The stairways themselves are covered by small pointed brick barrel vaults.
Arrow slits originally supplied light to the interior. These openings were later altered into windows. The tower is the only preserved castle structure, although associated wall remains survive beside it. The tower and related archaeological remains are privately owned.
Walls and adjoining buildings
Wall remains stand on both sides of the tower and may have formed part of the rural castle. Several farm buildings adjoin the medieval structure, and some belong to the early 19th century. Their incorporation into the present farmstead has preserved the tower within a later agricultural complex while complicating the reconstruction of the original castle layout.
Archaeological occupation
Bronze Age and Iberian remains
Bronze Age pottery represents an early phase of activity on the site. Part of an Iberian turris also survives, providing physical evidence of a fortified or monumental structure before the Roman occupation.
Roman villa
The Roman occupation reused part of the earlier Iberian structure. A villa was established with both High Imperial and Late Imperial phases, adding a residential and agricultural dimension to the site’s earlier fortified remains.
Emiral settlement
Remains of a small emiral-period qarya, or rural Islamic settlement, form another layer of occupation. This phase preceded the visible Christian tower and helps place the medieval castle within a landscape that had already been used for settlement and defense over many centuries.
Nearby sites