Rocca di Ischia di Castro: A Medieval-Renaissance Farnese Castle in Italy

Site at a Glance
- Rating
- 4.4
- Popularity
- Very Low
- Country
- Italy
- Primary era
- Medieval
- Eras represented
- Medieval, Early Modern
- Civilizations
- Papal States
- Site type
- Domestic
- Remains
- Castle
On this page7 sections
History
Rocca di Ischia di Castro is a medieval-Renaissance castle in Italy and one of the oldest residences of the Farnese family. Known locally as La Rocca or La Rocca Farnese, its original structure dates to the eleventh century. The building began as a medieval fortress and later acquired the form of a Renaissance palace, although the planned conversion was never fully completed.
Medieval fortress and Farnese rule
The Rocca was further strengthened in the fourteenth century, when its defensive role remained central to the building. In 1395, it became the setting for a violent popular revolt against abuses committed by the Farnese family. Three sons of Ranuccio Farnese were killed during the uprising, linking the castle directly to a turbulent episode in the history of Farnese rule.
Renaissance transformation
The medieval castle was later reshaped according to Renaissance architectural ideas. The transformation is attributed to Antonio da Sangallo the Younger, an Italian architect who worked for the Farnese family and was known for military, civic, and palace buildings. The project aimed to turn the fortified residence into a palace, changing both its architectural appearance and its internal character, but the work remained only partly finished.
The Farnese were an Italian noble family that rose to major political and ecclesiastical prominence and eventually ruled the Duchy of Castro. When the duchy ended in 1649, the palace passed to the Papal Apostolic Camera, the financial and administrative institution of the papal government. It later came into the possession of the Roman Capranica family and, from the early twentieth century, belonged to the Piermartini family.
Modern restoration
Stefano Aluffi Pentini purchased the property in 2008, when it was in considerable disrepair. An art historian and founder of an organization dedicated to promoting lesser-known private residences in Italy, he became associated with the building’s subsequent recovery. Restoration began after a section of the surrounding wall collapsed and blocked access to the town’s historic center. An approximately two-year campaign renewed the roof, consolidated the masonry, and restored the four facades. Rocca di Ischia di Castro is recognized as Italian national heritage.
Remains
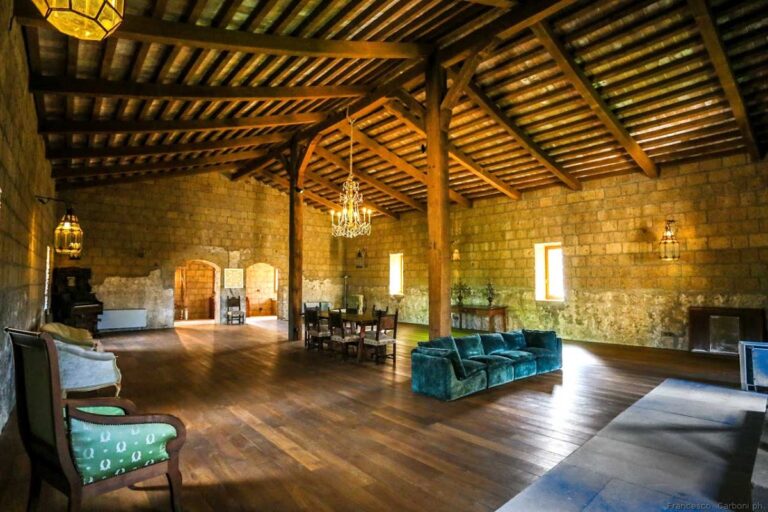
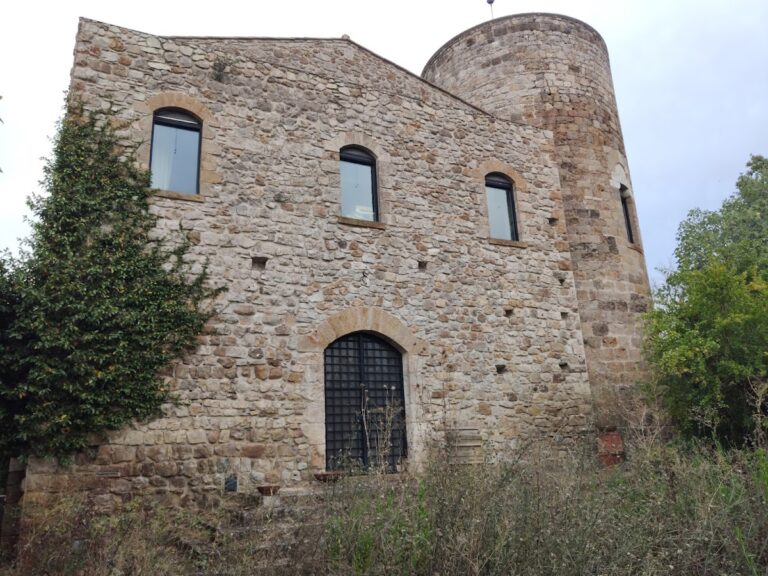
Built directly on a mass of tuff, a relatively soft volcanic stone formed from consolidated ash, the Rocca preserves a layered plan in which medieval defensive elements coexist with the remains of its Renaissance palace conversion. Its present configuration makes the successive building phases recognizable, from the original fortified structure to the later residence.
Medieval defensive structures
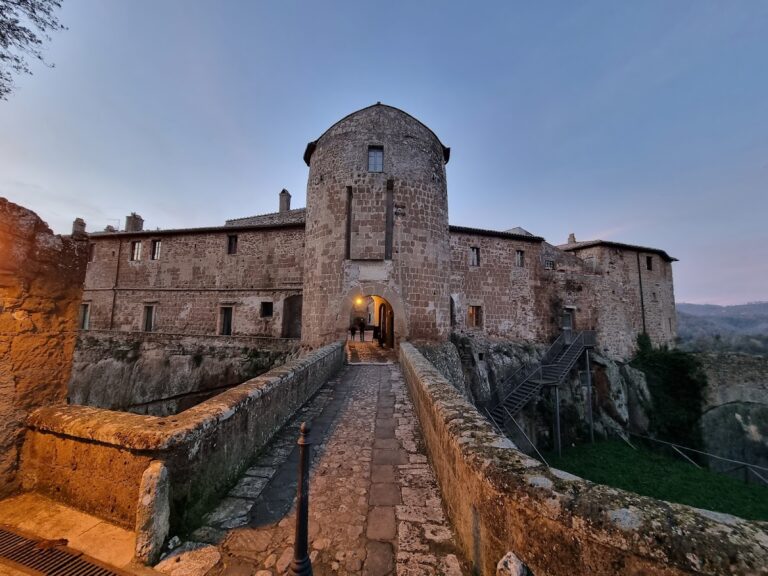
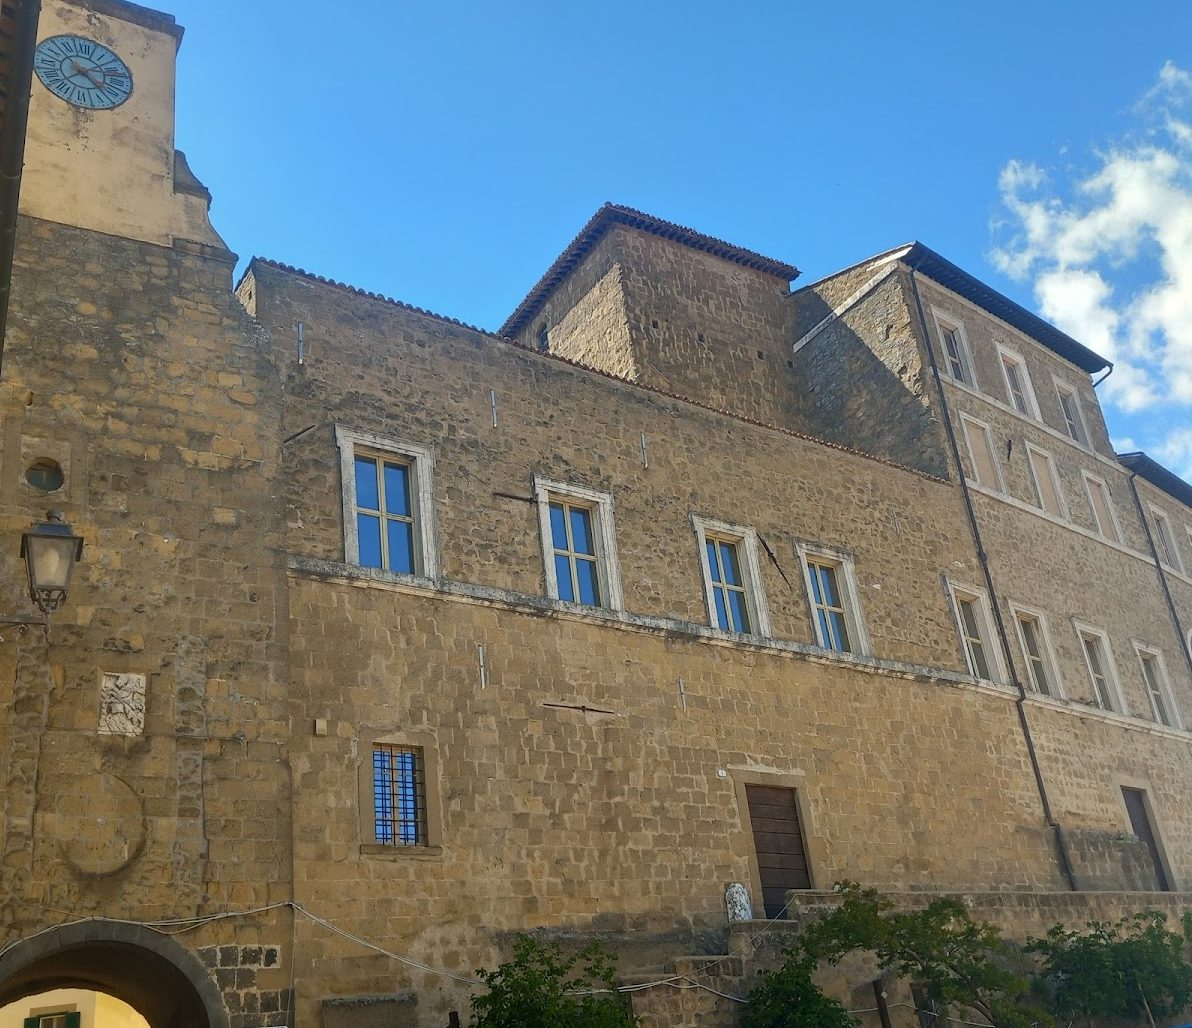
The medieval castle had three towers, a moat, and a drawbridge. A moat is a defensive ditch, while a drawbridge is a movable bridge used to control entry through a fortified entrance. The southeastern tower originally protected the drawbridge. It was later converted into a gateway leading to the historic center and was probably raised in the eighteenth century to make room for a clock.
Palace conversion
The central tower was filled in to support the forces created by the new Renaissance construction, including the palace’s right wing. A third tower is attached to the building and provides access to it. These alterations show how the earlier fortress was adapted rather than simply replaced.
The Renaissance restructuring gave the building the appearance of a palace in both its form and its decorative character. The residence included an open-sided travertine gallery, or loggia, integrated into the building. Travertine is a limestone deposited by mineral-rich spring water and widely used in central Italian architecture. The loggia was later filled in, but it remains part of the Rocca’s architectural character. Together, the towers, gateway, masonry, and altered gallery preserve the physical record of the castle’s medieval origins and its incomplete Renaissance transformation.