Stachlburg: A Medieval Village Castle in South Tyrol
Site at a Glance
- Rating
- 4.6
- Popularity
- Very Low
- Country
- Italy
- Primary era
- Medieval
- External website
- Open
- Eras represented
- Medieval, Early Modern
- Civilizations
- Habsburg, Holy Roman Empire
- Site type
- Military
- Remains
- Castle
On this page11 sections
History
Medieval origins
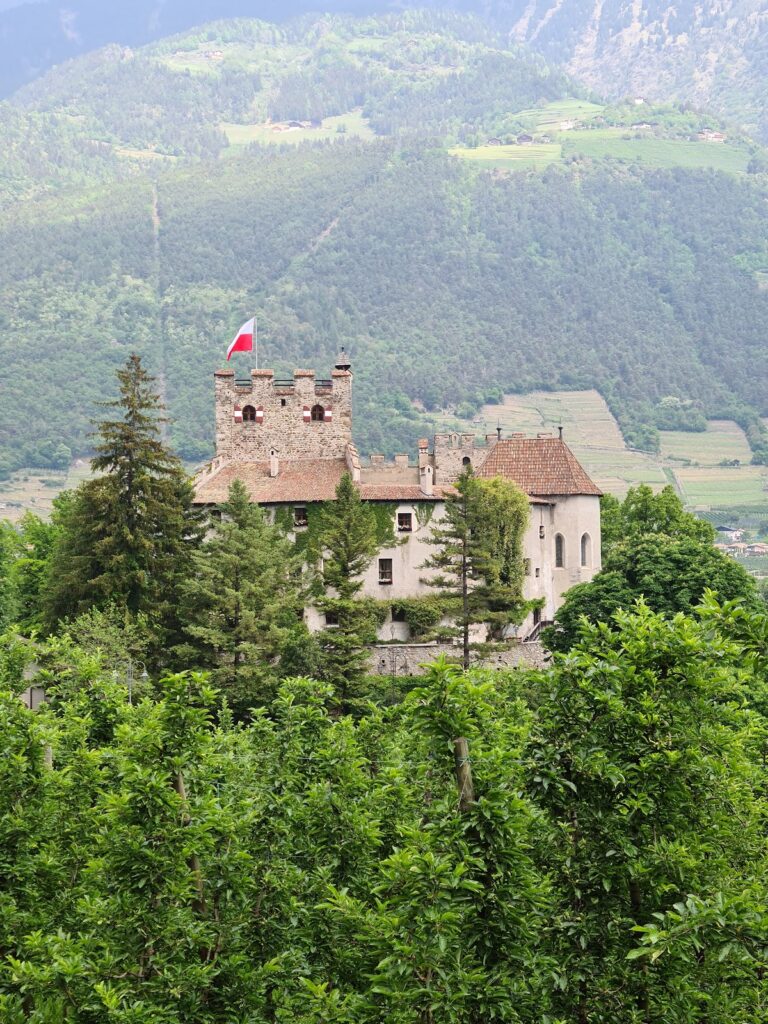
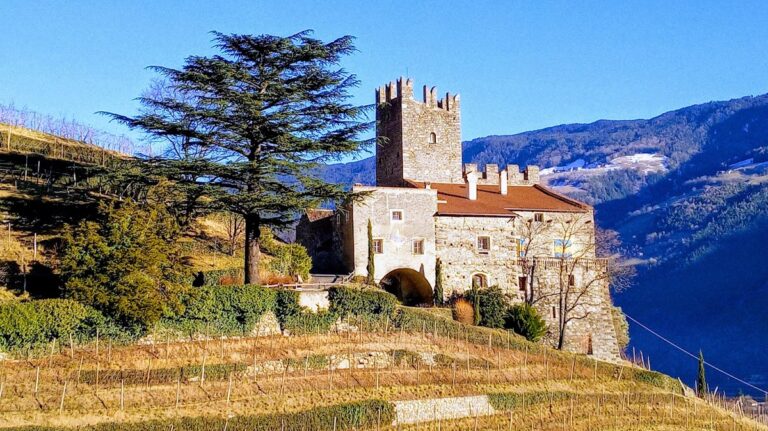
Stachlburg is a medieval village castle in Partschins, South Tyrol, Italy. Its origins date to around 1200, and its original keep was probably built around 1250. The keep belonged to the Lords of Partschins, a family descended from the Taranti of Tarantsberg.
The castle developed in successive stages around this medieval core. A principal residential building was added around 1300, while another major building was constructed between the fifteenth and sixteenth centuries. Around 1600, the two previously separate buildings were joined by a connecting structure with an arch.
The Stachlburg family
Georg Stachl, a castellan of nearby Forst Castle, entered the nobility in 1538 as von Stachl. He acquired the property in 1547. The estate was still recorded as Tarantshube in 1552, while the name Stachlburg first appeared in written form in 1576.
The final Count von Stachlburg, Johann, was killed on 25 May 1809 during the Second Battle of Bergisel, an engagement in the Tyrolean Wars of Liberation. Through his third daughter Antonia, who married Aloys Baron von Schneeburg, the property passed by inheritance to the von Schneeburg family. It later went to the Barons von Giovanelli of Gerstburg and Hörtenberg, and in 1946 to the Barons von Kripp, who remain its owners.
Agricultural estate and winery
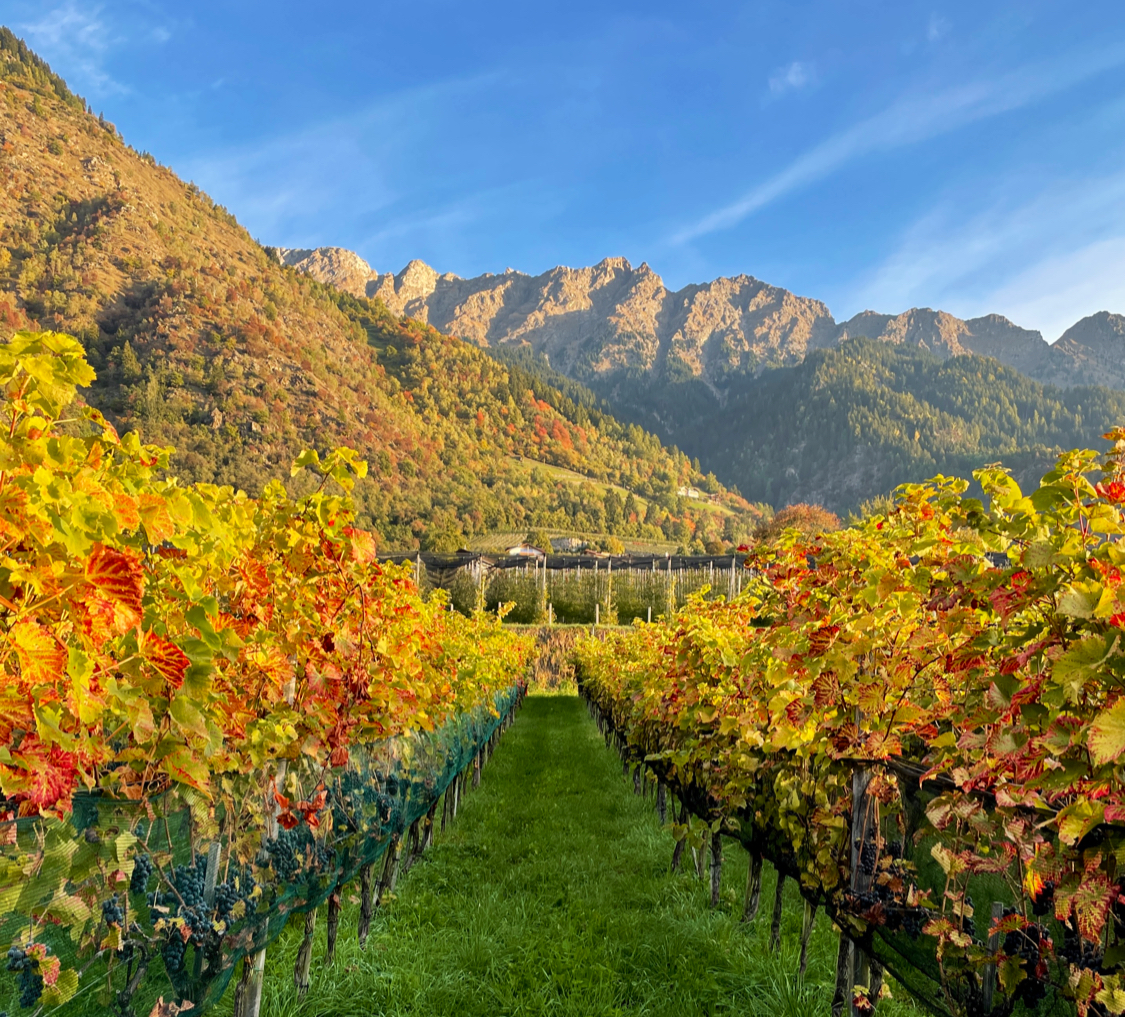
Until the 1970s, the estate cultivated grain and kept dairy cattle. From 1972, its existing apple orchards were intensified and converted to trellised cultivation. Viticulture resumed in 1990, with Burgundy varieties predominating. Since 1998, the entire operation has been farmed organically according to the ecological principles of the Bioland association, exceeding the requirements of the relevant European Union regulations. The castle now houses the family winery.
Remains
Keep and principal buildings
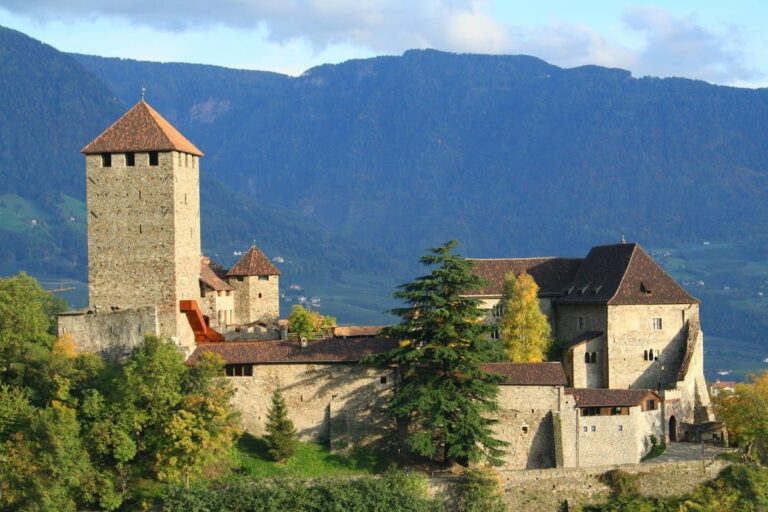
Stachlburg survives as a standing complex organized around a central keep, with two principal buildings attached to its western and eastern sides. The buildings represent successive phases of medieval and early modern construction, later brought together into a single architectural group.
Keep
The keep dates from around 1250 and forms the central element of the castle. It is covered by a pyramidal roof and is flanked by the two later principal buildings.
Western palas
The western building was originally free-standing and was constructed around 1300. It is a palas, the main residential and representative building of a medieval castle. Its later connection to the keep forms part of the surviving standing complex.
Eastern building
The eastern building was erected between the fifteenth and sixteenth centuries. It contains a Renaissance stube, a heated and furnished living room characteristic of Central European residences. In 1727, a music room was added to this building. The room has a stucco ceiling and allegorical wall decoration.
Connecting structure
Around 1600, a connecting structure joined the western and eastern buildings. Its design incorporates an arch, transforming the two previously separate buildings into the connected arrangement visible in the castle complex.
Garden-side ancillary building
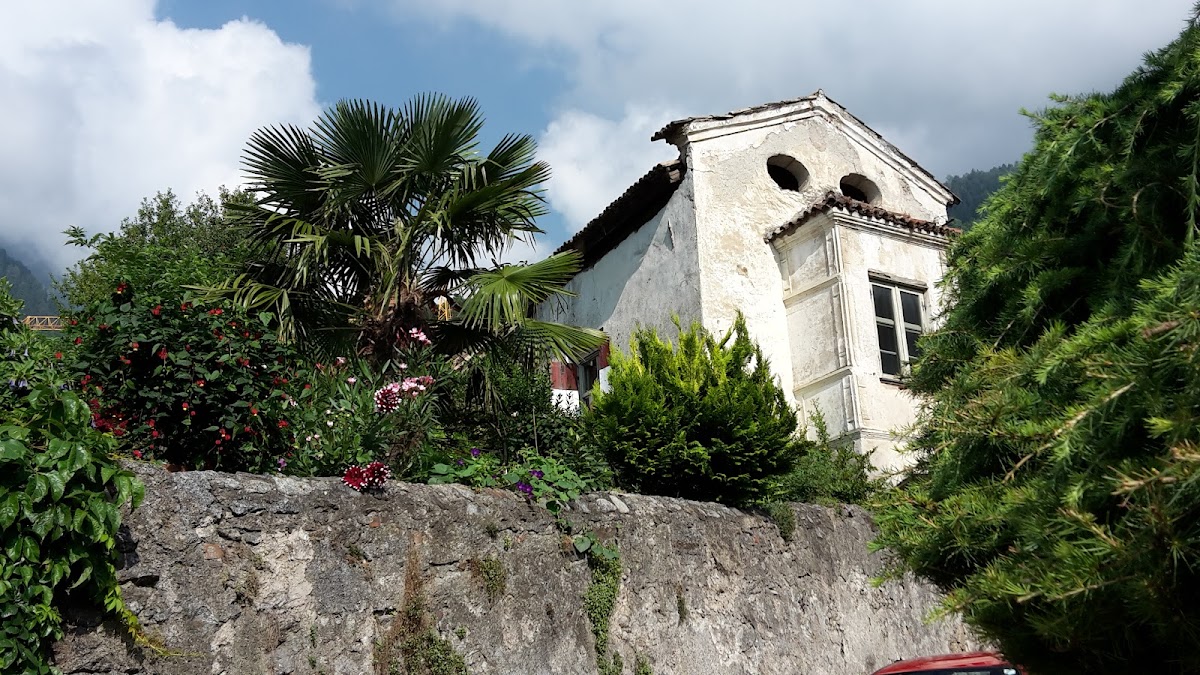
A small ancillary building stands beside the garden. On its facade facing the square, a coat of arms of Ferdinand I was found and restored in 2007. Ferdinand I was a Habsburg monarch who was King of the Romans from 1531 to 1564 and Holy Roman Emperor from 1556 to 1564.
Nearby sites