Château de Nieul-lès-Saintes: A Fortified Château in France
Site at a Glance
- Rating
- 4.2
- Popularity
- Very Low
- Country
- France
- Primary era
- Medieval
- External website
- Open
- Eras represented
- Medieval
- Civilizations
- French
- Site type
- Military
- Remains
- Castle
On this page8 sections
History
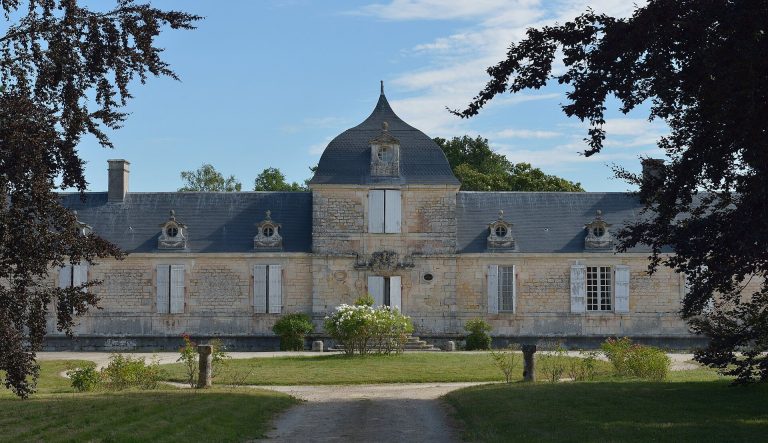
Château de Nieul-lès-Saintes is a fortified château in France, built after 1370 by Jean Chaudrier in the medieval military tradition. The estate passed to his wife, Jeanne de Parthenay, who inherited the land of Nieul in that year. Chaudrier then constructed the château and became its initial owner.
Foundation and medieval lordship
Jean Chaudrier was a civic official associated with La Rochelle, where he served as mayor. He was also remembered for freeing the city from English control through a ruse. The château’s founder was an ancestor of Pierre de Ronsard, a major French Renaissance poet.
Reformation and changing ownership
During the 1550s, the lords of Nieul adopted Calvinist ideas. Calvinism, the Protestant tradition associated with John Calvin, formed one of the principal branches of the Reformation. Protestant worship took place at the château in 1573 and 1574.
From 1630, numerous co-lords held the lordship. In 1720, ownership returned to Gabriel Limousin. The château was sold as national property in 1793 and divided among three farmers.
Restoration and protection
A major restoration began in 1972 and continued thereafter. On 8 July 1988, the château was registered as a protected historic monument in France, placing it within the country’s formal system of state heritage protection. It is listed in the Mérimée architectural-heritage database under reference PA00104826.
Remains
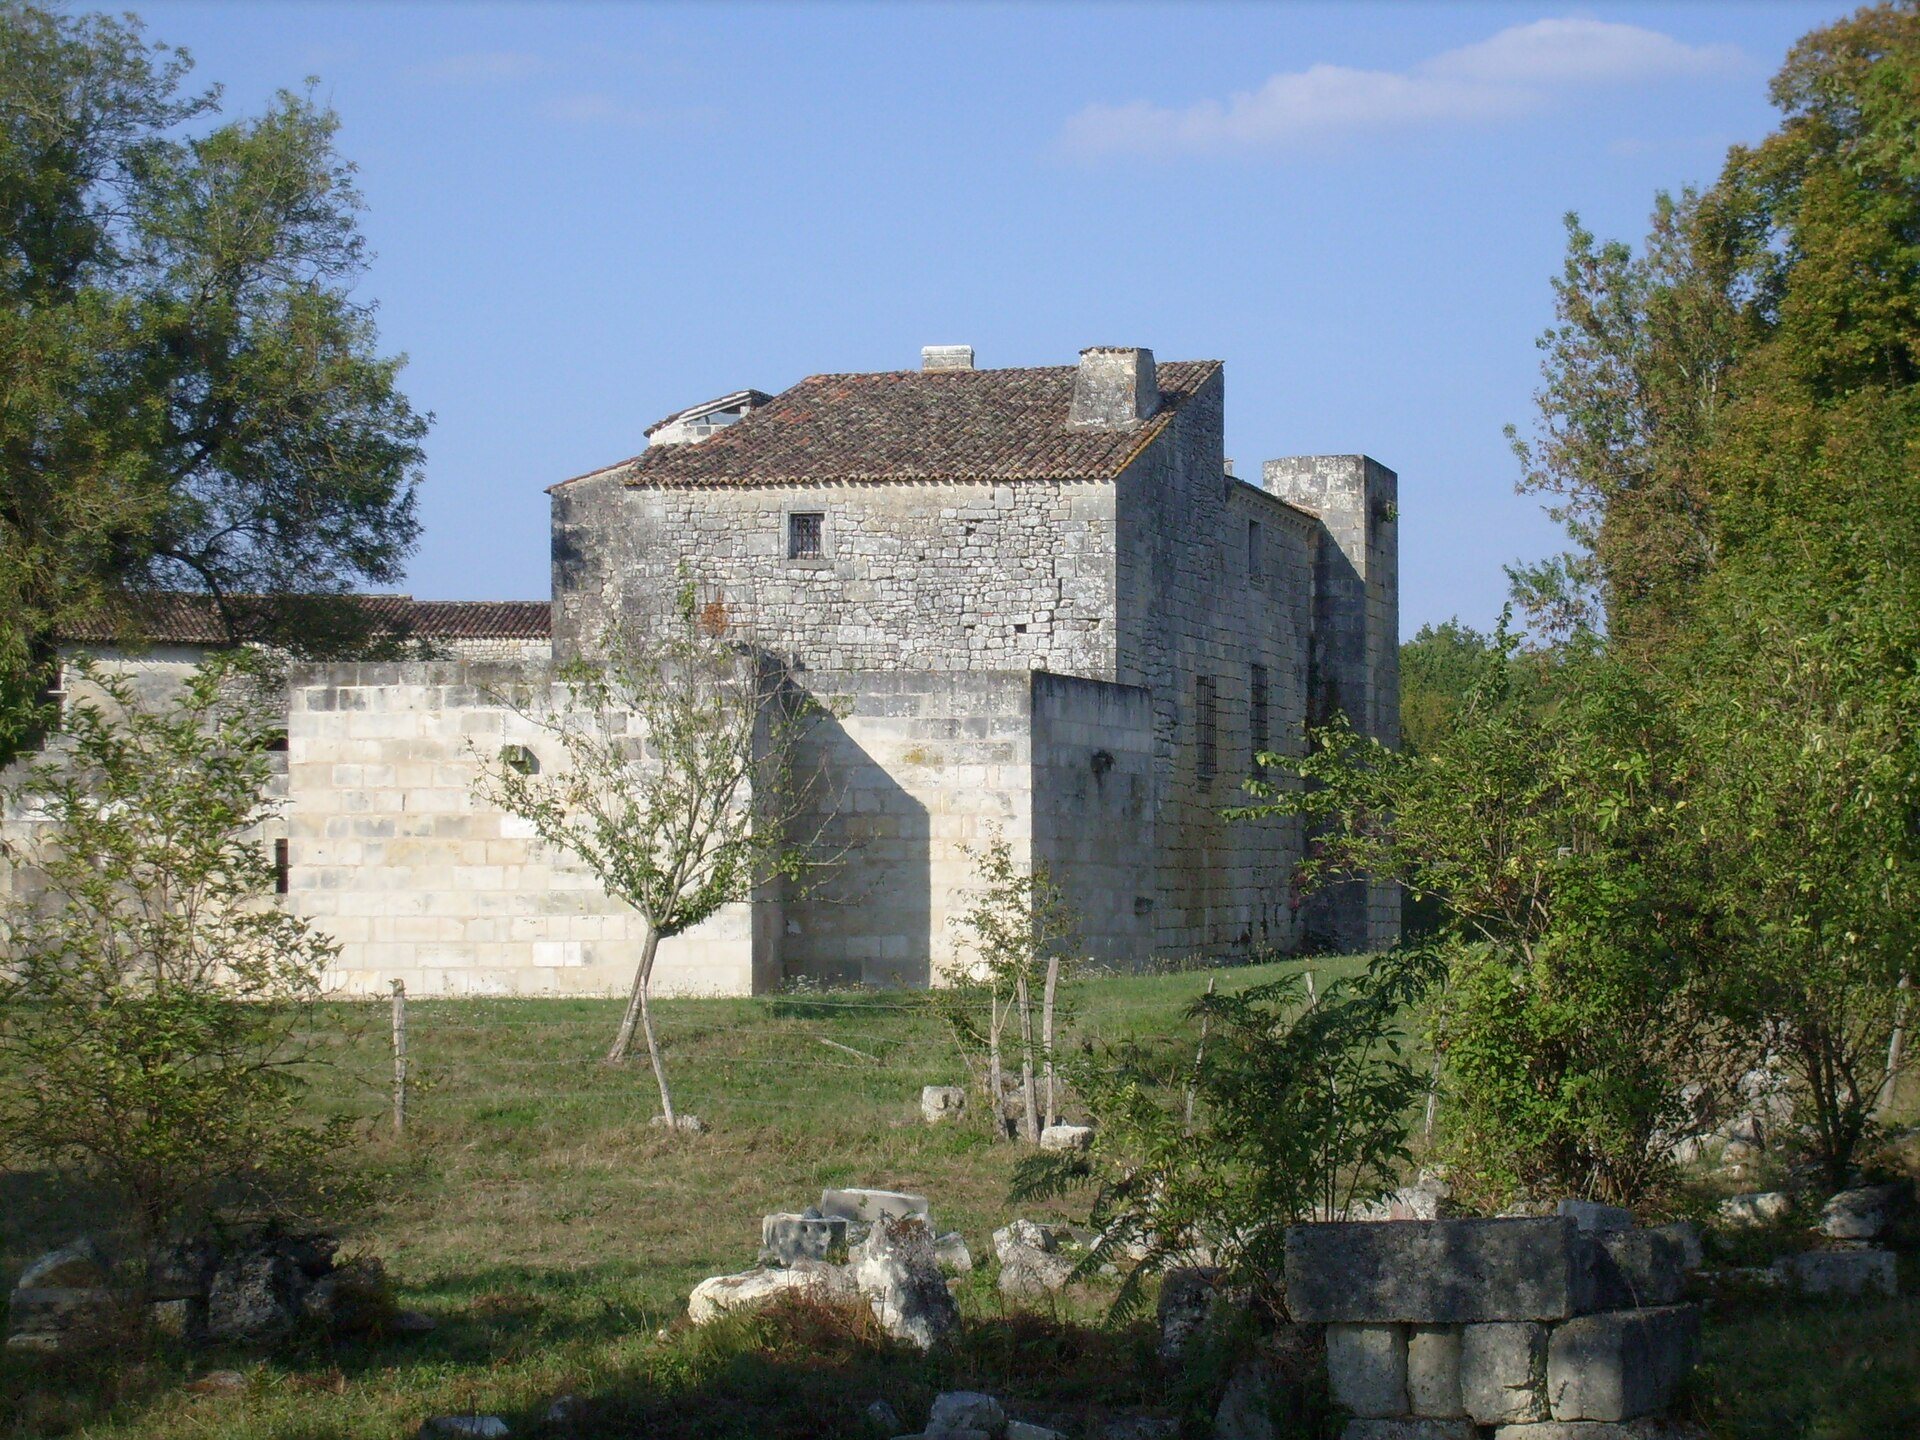
The château retains an irregular polygonal enclosure surrounded by dry moats. Its curtain walls, meaning defensive walls forming part of a fortified enclosure, organize the residential and service buildings around an inner courtyard. Projecting corner buttresses and surviving towers reinforce the medieval character of the complex.
Enclosure and defenses
Moats and curtain walls
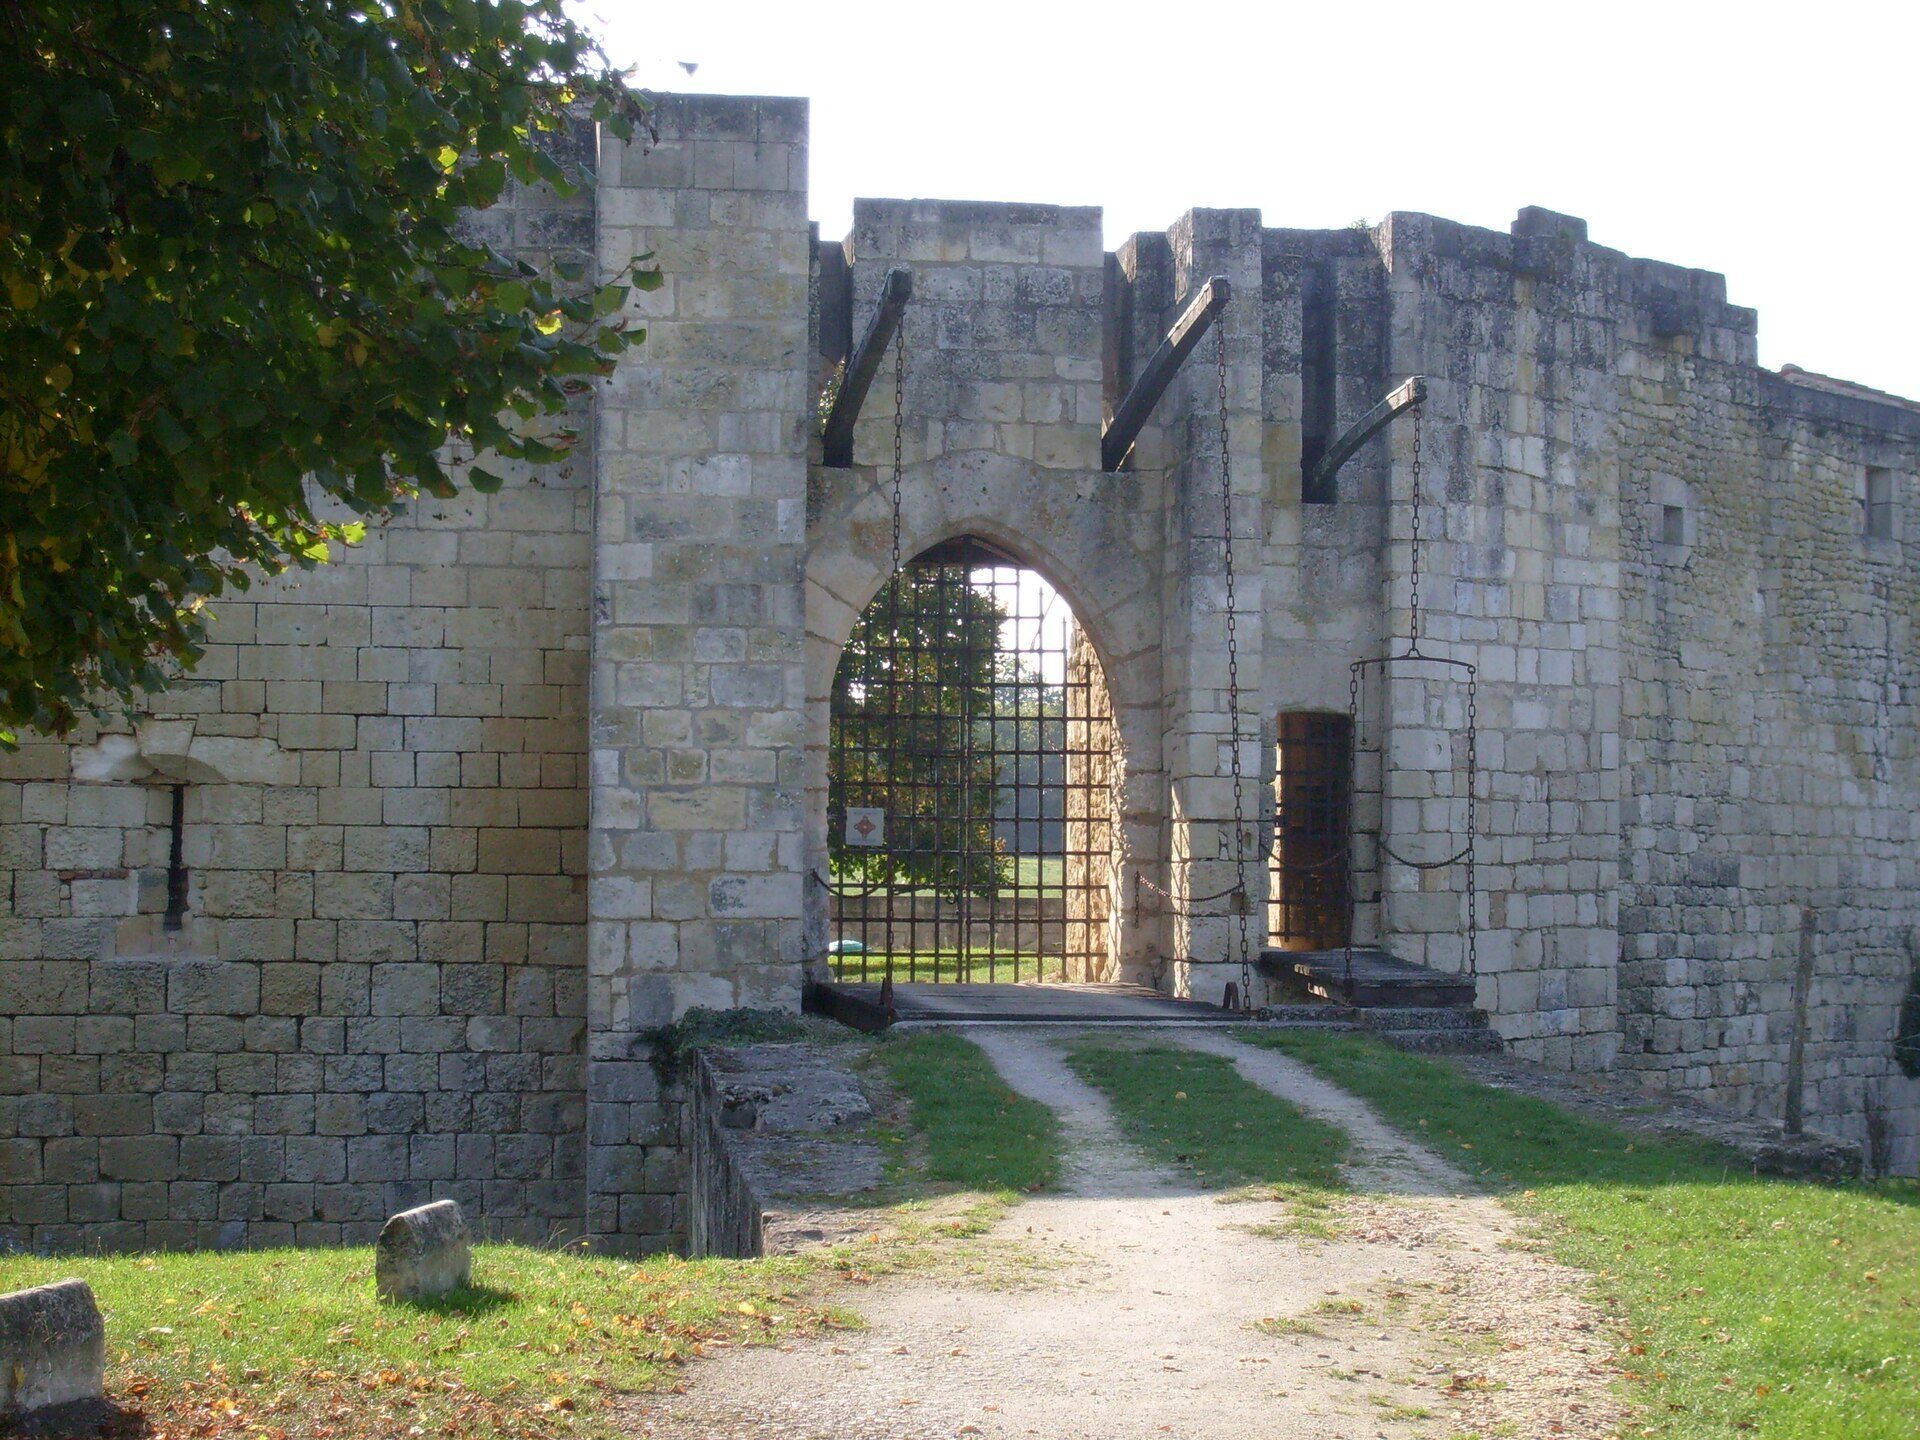
The dry moats formerly contained two drawbridges, marking the principal defensive approach to the château. The irregular enclosure is formed by curtain walls rising more than 12 metres. Their projecting corner buttresses have been interpreted as features resembling military architecture of the thirteenth and fourteenth centuries. The walls were topped by a wall-walk, a protected passage along the upper edge of a defensive wall.
Towers and courtyard buildings
The wall-walk survives on the façades of the two square towers. Within the inner courtyard, residential and service buildings are attached directly to the enclosing wall, creating a connected fortified residence. Three stair towers originally served the complex; two survive, while the third now provides access only to vaulted basement rooms.