Joviac Castle: A Fortified Agricultural Estate in France
Site at a Glance
- Rating
- 4.5
- Popularity
- Very Low
- Country
- France
- Primary era
- Early Modern
- External website
- Open
- Eras represented
- Early Modern, Modern
- Civilizations
- French
- Site type
- Domestic
- Remains
- Castle
On this page14 sections
History
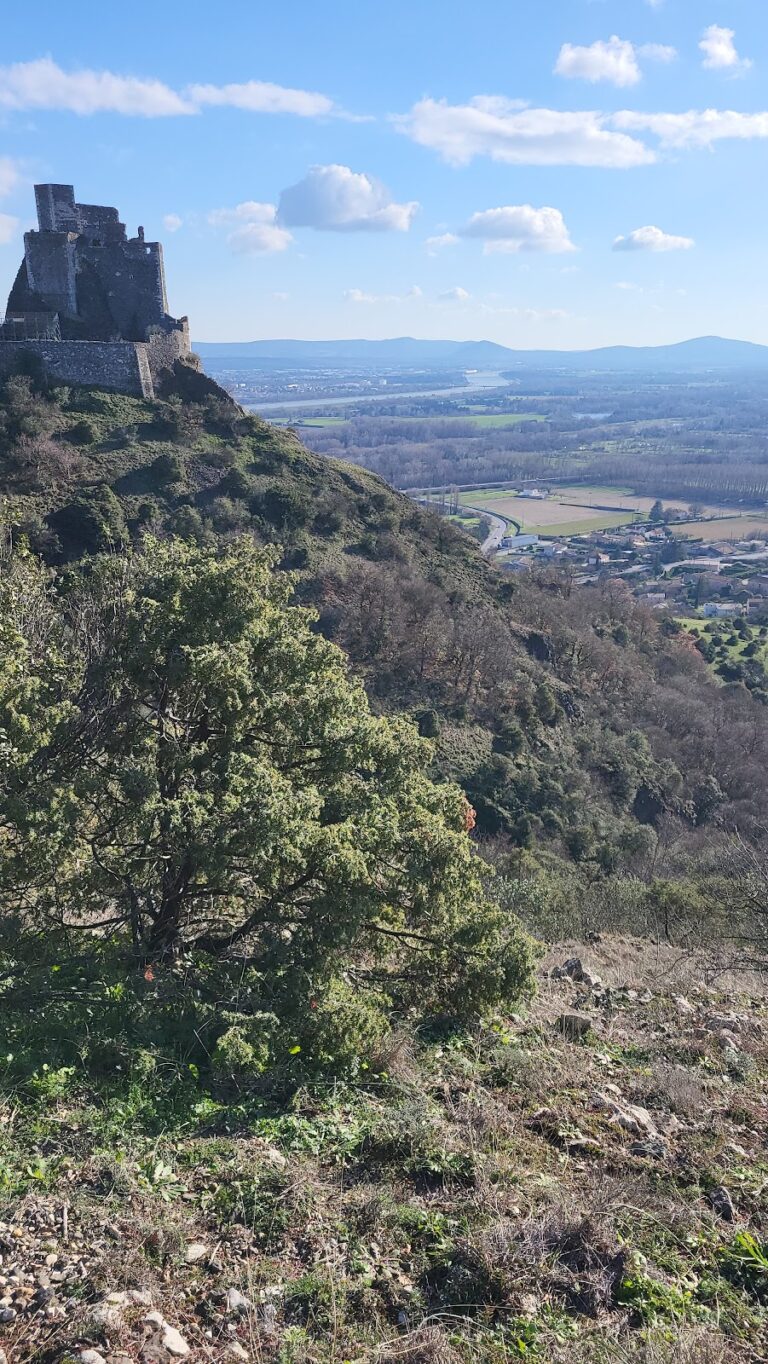
Joviac Castle is a fortified house in Rochemaure, France, near the Rhône and below the Coiron plateau. Construction began in 1597 and continued into the nineteenth century, with the design attributed to Olivier de Serres, a French agronomist and writer associated with early modern agricultural practice.
Foundation as an agricultural estate
Jacques I d’Hilaire and his wife, Gabrielle de Froment, were the first owners. They established the property as an agricultural domain, combining a residence with the facilities needed to manage its productive lands. A chapel was built partly within one of the former defensive towers, linking the estate’s domestic and religious functions.
The owners also maintained a “house of the poor,” where food was distributed. This charitable provision appears to have continued until the French Revolution, connecting the estate to the social obligations associated with its surrounding community.
Protection and recognition
Joviac Castle received French historic-monument protection in stages. Parts of the building were listed in 1971 and 1990, while other parts were classified in 2001. The property is also included in the French Ministry of Culture’s Mérimée architectural-heritage database under references PA00116871 and PA00116758.
Remains
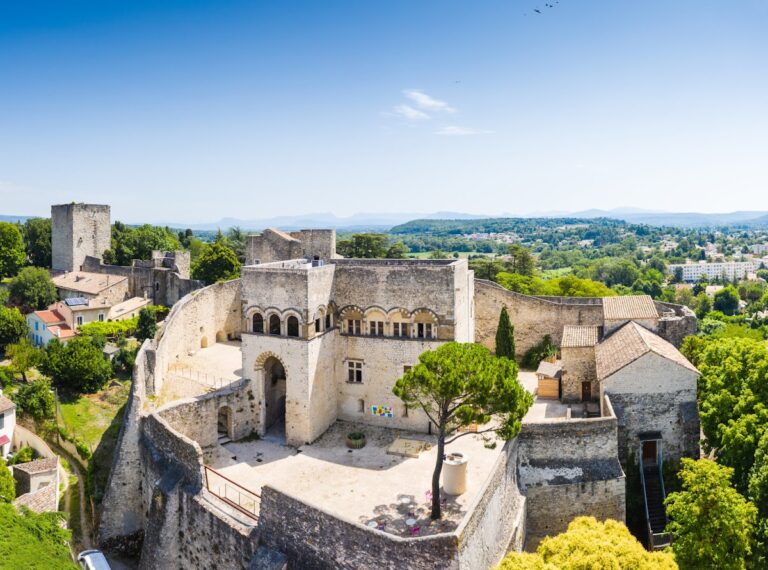
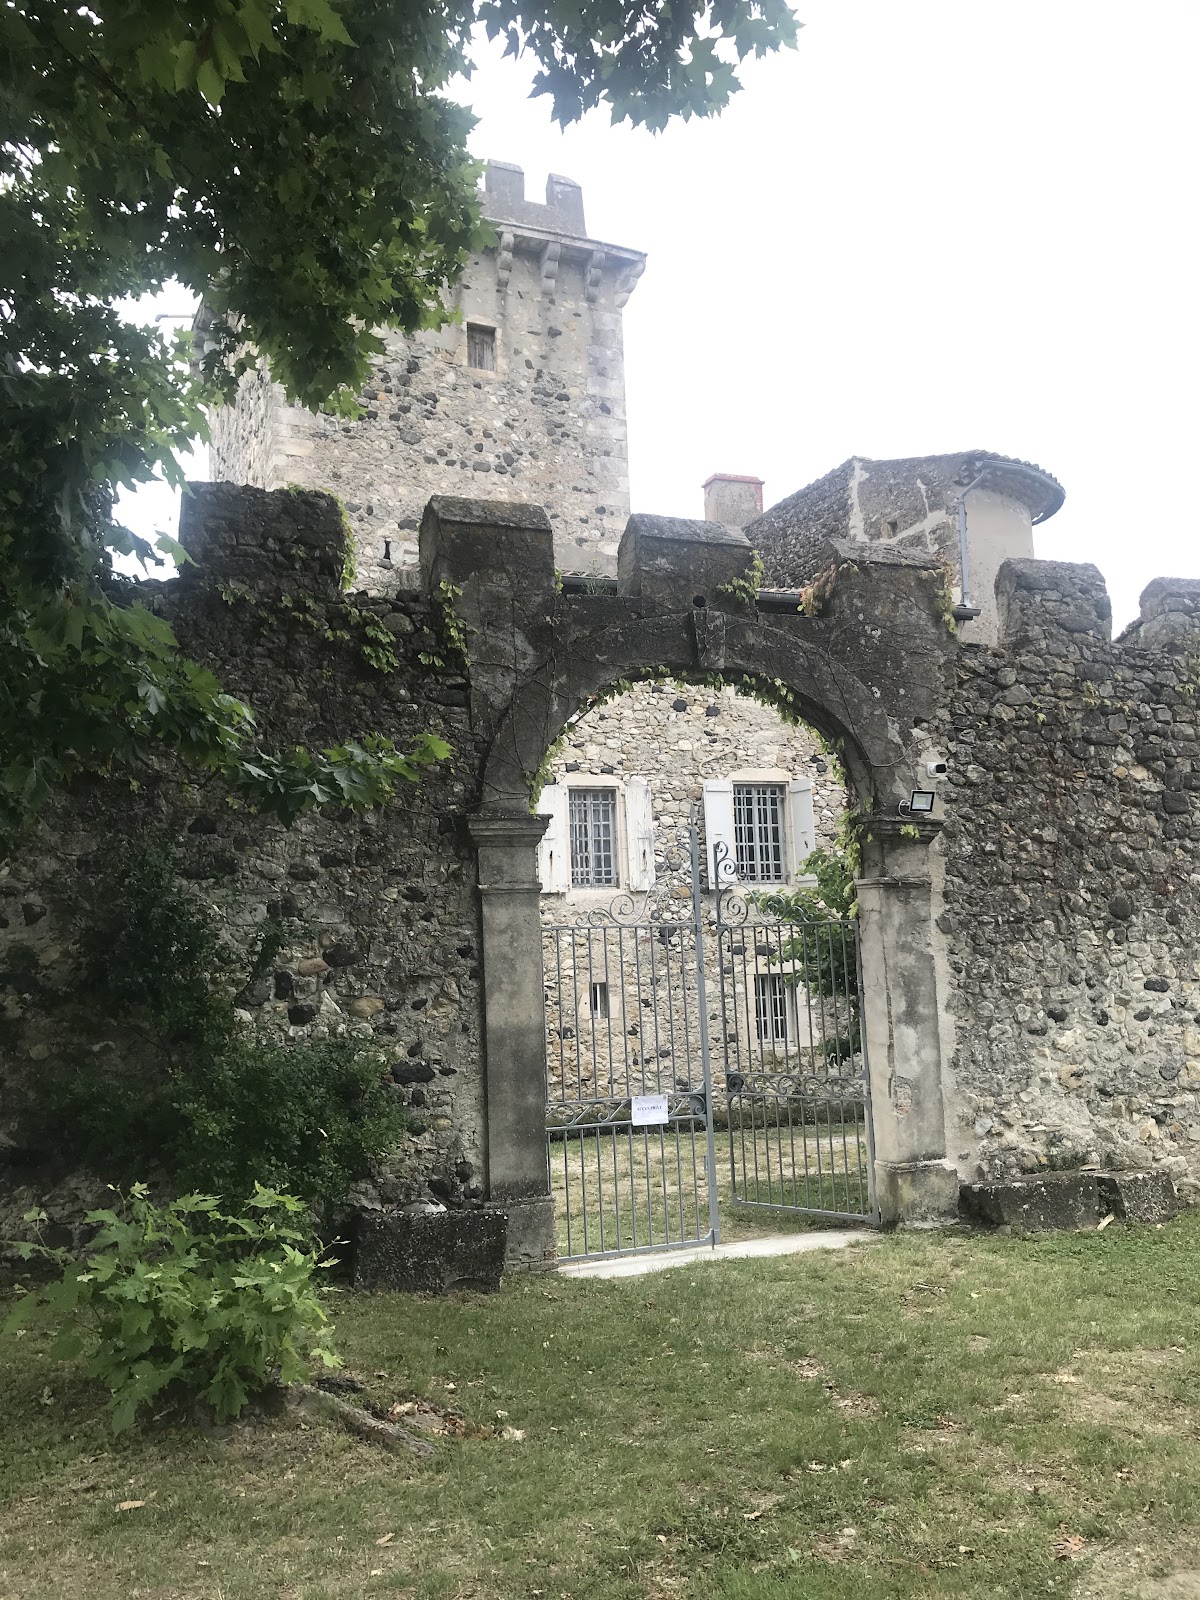
The surviving estate is organized around a château enclosed by high walls and a substantial gateway, with an honor courtyard in front. Its buildings combine defensive elements, domestic rooms, agricultural facilities, silk-related structures, gardens, and water and service installations.
Château and defensive structures
Main building and entrance
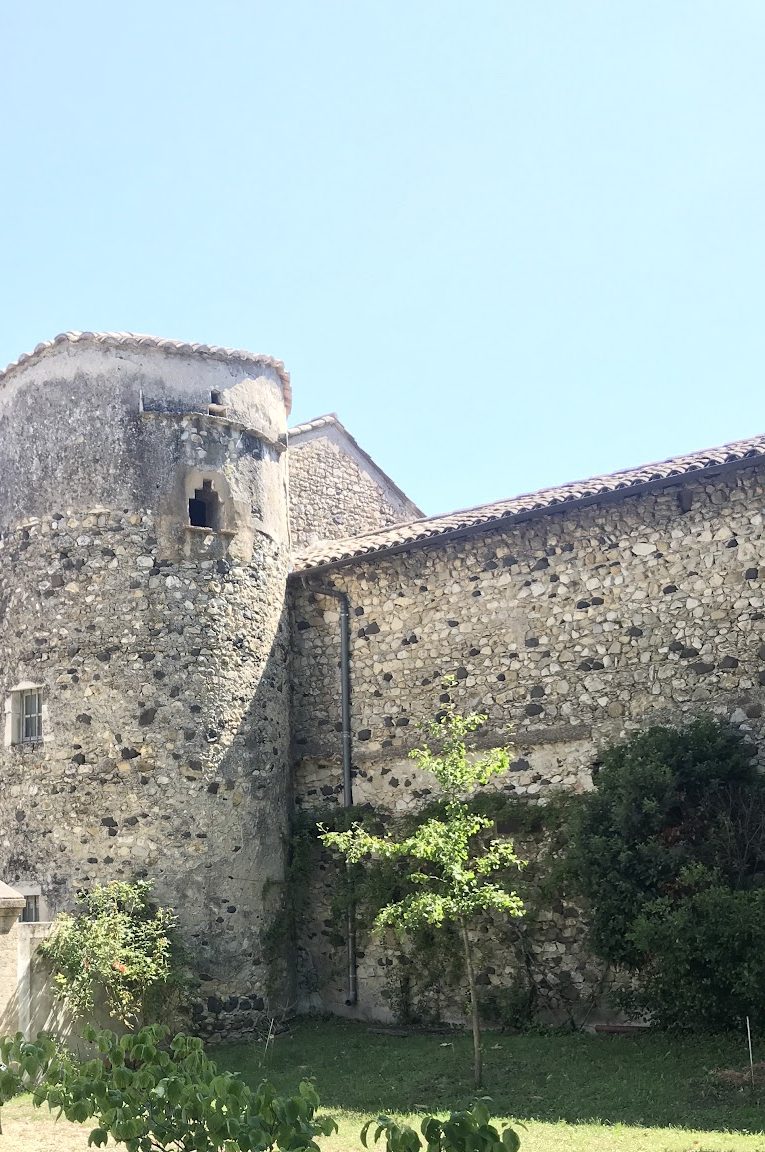
The main building rises over two floors and has regularly shaped openings. Its attics contain circular openings resembling those used in traditional local silkworm-rearing buildings. Two circular towers flank the principal façade, while the gateway and enclosing walls form the approach to the honor courtyard.
Former keep
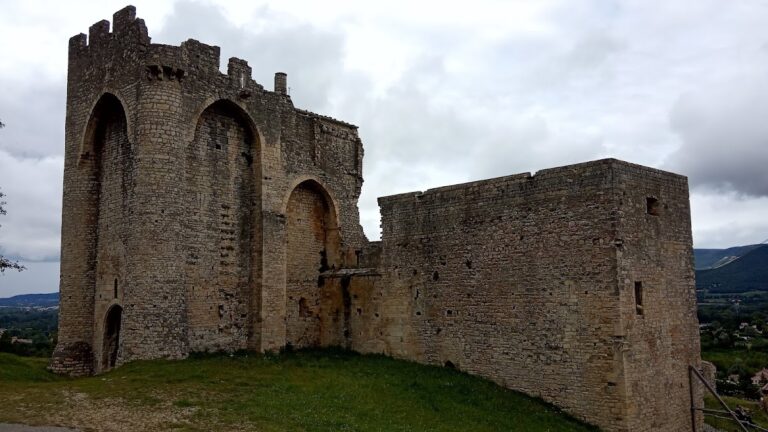
A large square tower, formerly the keep, once stood apart from the château across a moat. Its presence preserves the memory of an earlier defensive arrangement within the later residential estate.
Domestic and agricultural buildings
Château interiors
The ground floor contains a kitchen, dining room, and a heated bedroom warmed by the kitchen fireplace. A service area and large cellar occupy the rear. Bedrooms and a reception room are on the first floor, while the second floor was reserved for servants.
Silk-production outbuildings
The extensive outbuildings include a large U-shaped complex. Its western section contains a former silk-processing room, or moulinage, beneath a silkworm-rearing building. The eastern section also retains a former silkworm-rearing building on its upper floor. The ground floor of this eastern section formerly housed the house of the poor.
Chapel and orangery
The chapel occupies part of a former defensive tower. An orangery, a building for sheltering citrus and other tender plants, is topped by another former defensive tower that later served as a dovecote, a structure for keeping domestic pigeons.
Gardens and service installations
Park and terraces
A nineteenth-century gate encloses the park, which contains oak and plane trees, including some that date from the eighteenth century. Two large terraces contain a kitchen garden, gardens for medicinal plants, other planted areas, an orchard, and beehives.
Farm facilities
Additional agricultural and service features include a stable, a bread oven, and a fishpond. Together with the silk-related buildings and gardens, these facilities preserve the estate’s agricultural character alongside its residential and defensive forms.