Castle Payrsberg: Ancestral Seat of the Lords of Payrsberg in Italy


Site at a Glance
- Rating
- 4.5
- Popularity
- Very Low
- Country
- Italy
- Primary era
- Medieval
- External website
- Open
- Eras represented
- Medieval, Early Modern
- Civilizations
- Habsburg, Holy Roman Empire
- Site type
- Military
- Remains
- Castle
On this page7 sections
History
Castle Payrsberg is a medieval castle in Italy, near Sirmian in the municipality of Nals, northwest of Bolzano in South Tyrol. Built by the Lords of Payr around 1200, with construction more specifically dated to 1220, it became the ancestral seat of the Lords of Payrsberg after its founders adopted the name. Its position and long association with the family made it an important seat within their South Tyrolean possessions.
Foundation and dynastic succession
In 1244, Elisabeth Payr von Payrsberg, the last member of the Payrsberg line, married Dietmar, son of Heinrich von Boymont. Dietmar inherited her property and arms and took the Payrsberg name. The castle consequently passed to the Lords of Boymont, who retained it until 1791.
Expansion and changing residence
Jakob von Boymont-Payrsberg greatly enlarged the complex during the sixteenth century. Despite this expansion, he generally stayed at Schwanburg when he was in the surrounding area. As Payrsberg declined in importance as a residence, the Boymont-Payrsberg family moved much of its principal household activity to estates in Bolzano, including Gerstburg, Oberpayrsberg, and the associated Küchenmaierhof.
The family held extensive allodial property, meaning land owned outright rather than held as a fief. These possessions included Boymont and Schwanburg, while Payrsberg remained the family’s male fief, normally inheritable through the male line. In 1791, the property became a female fief, which could pass to a female heir, and was granted to Johann Adam, the last scion of the Payrsberg line. It later passed to his daughter Josepha, who was married to a Hungarian Count of Amade in Pressburg.
Fire, survival, and present ownership
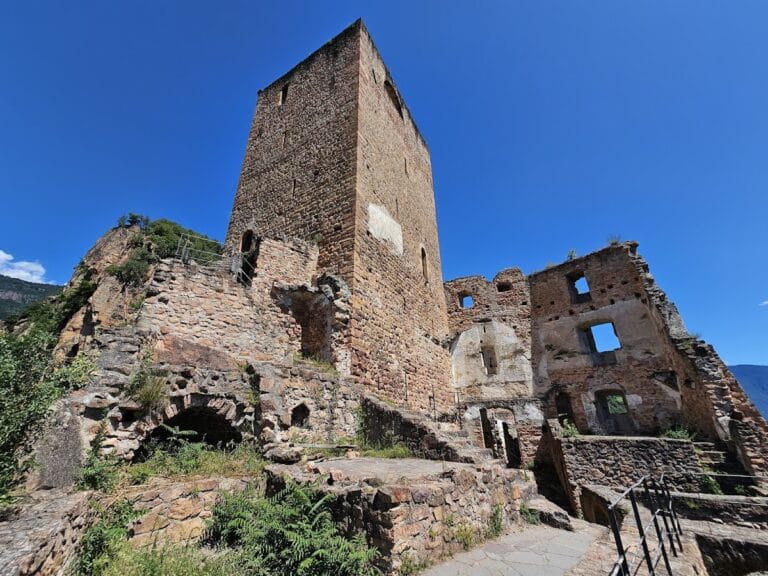
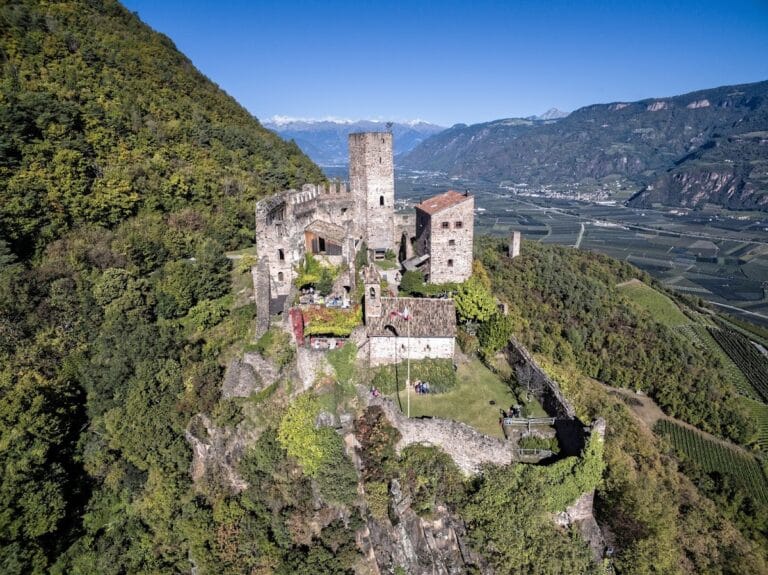
A major fire in 1600 severely damaged the oldest parts of the castle. Those sections were not renovated, and much of the complex consequently remained in ruins. The residential tower and sixteenth-century additions survived and form the principal standing elements today. Castle Payrsberg is privately owned, with surviving residential and agricultural sections used as a dwelling and farm by the Malpaga family. Archival holdings now preserved by the South Tyrolean Provincial Archive document the former extent of the family’s possessions and rights.
Remains
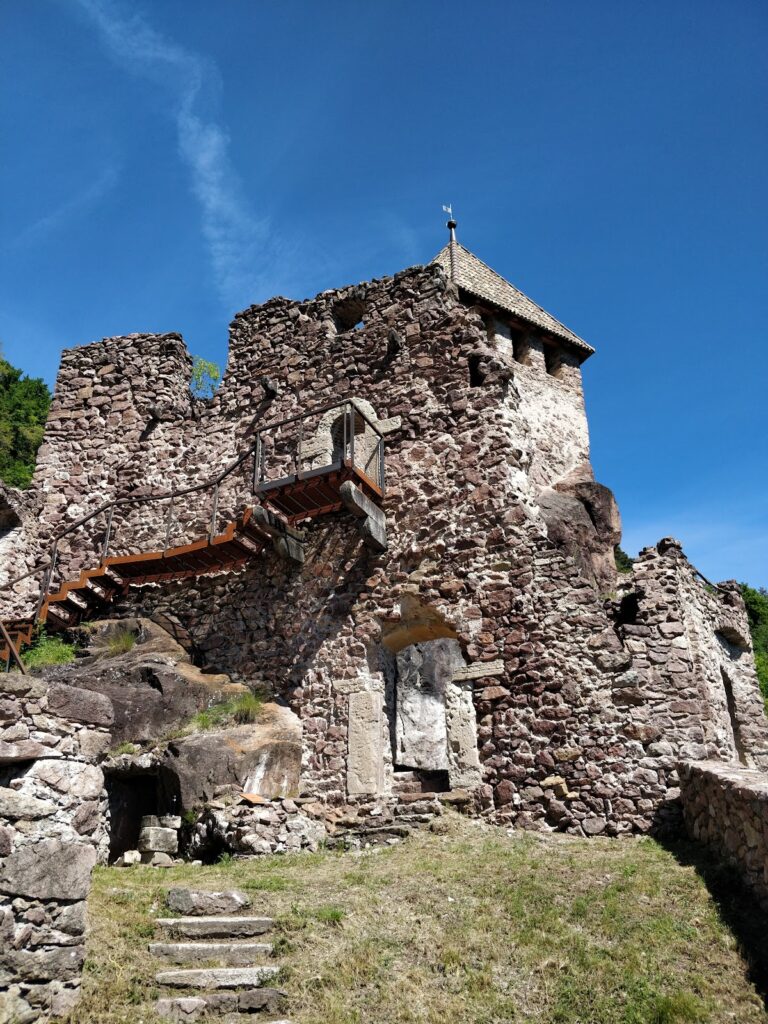
Castle Payrsberg occupies a rocky headland with steep drops on three sides. Its more vulnerable fourth side was defended by extensive outworks. The surviving fabric combines a thirteenth-century fortified core with defensive and residential additions from the sixteenth century, while the castle as a whole is predominantly ruined.
Medieval keep
The oldest surviving building fabric belongs to the thirteenth century and includes a formerly habitable keep, the principal fortified tower of a medieval castle, which served defensive and residential purposes. Its upper storey contains a large semicircular opening. The keep remains standing and is incorporated into the residential and agricultural use of the surviving complex.
Sixteenth-century defenses and additions
The sixteenth-century expansion added outworks and rounded defensive towers, or rondels, projecting from the fortifications. A surviving rondel bears visible traces of the 1600 fire. Parts of the sixteenth-century additions also remain standing, alongside the residential tower, while other sections of the castle survive in ruined form.