Schloss Liebeneck: A Historicist Hunting Lodge in Germany
Site at a Glance
- Rating
- 4.7
- Popularity
- Very Low
- Country
- Germany
- Primary era
- Modern
- External website
- Open
- Eras represented
- Early Modern, Modern
- Civilizations
- German, Holy Roman Empire
- Site type
- Domestic
- Remains
- Castle
On this page14 sections
History
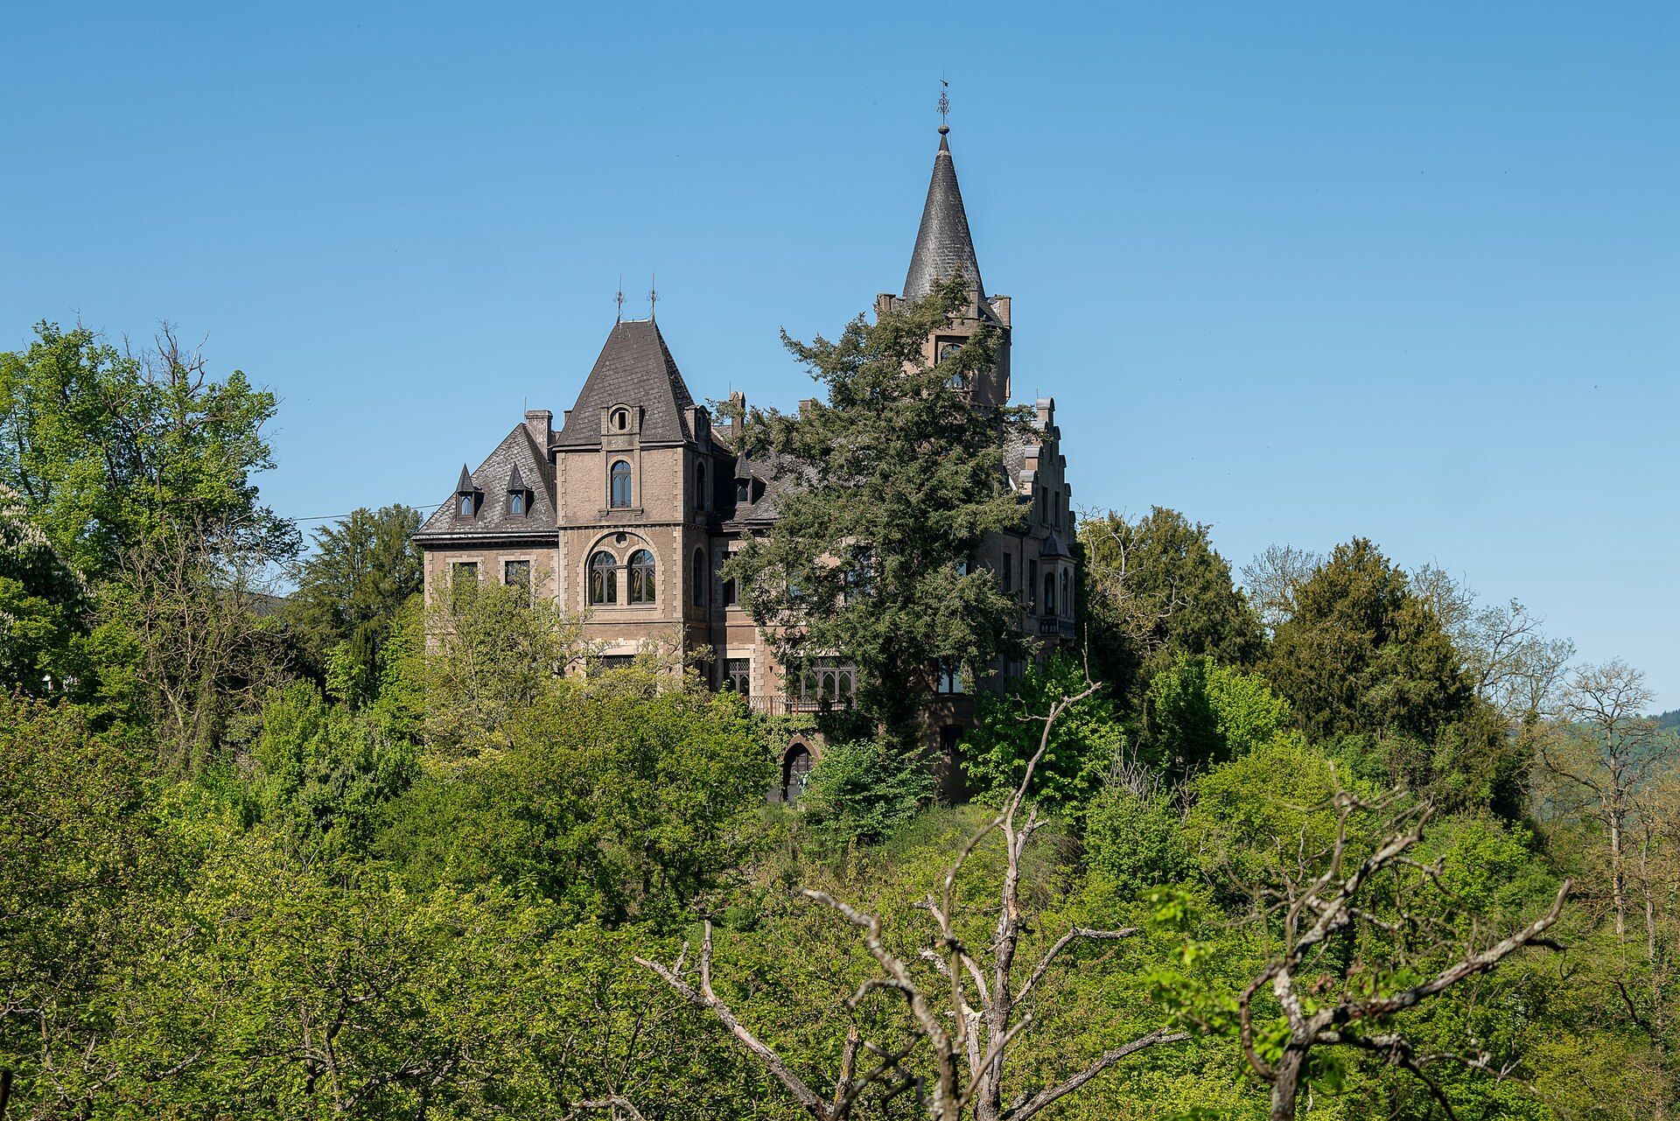
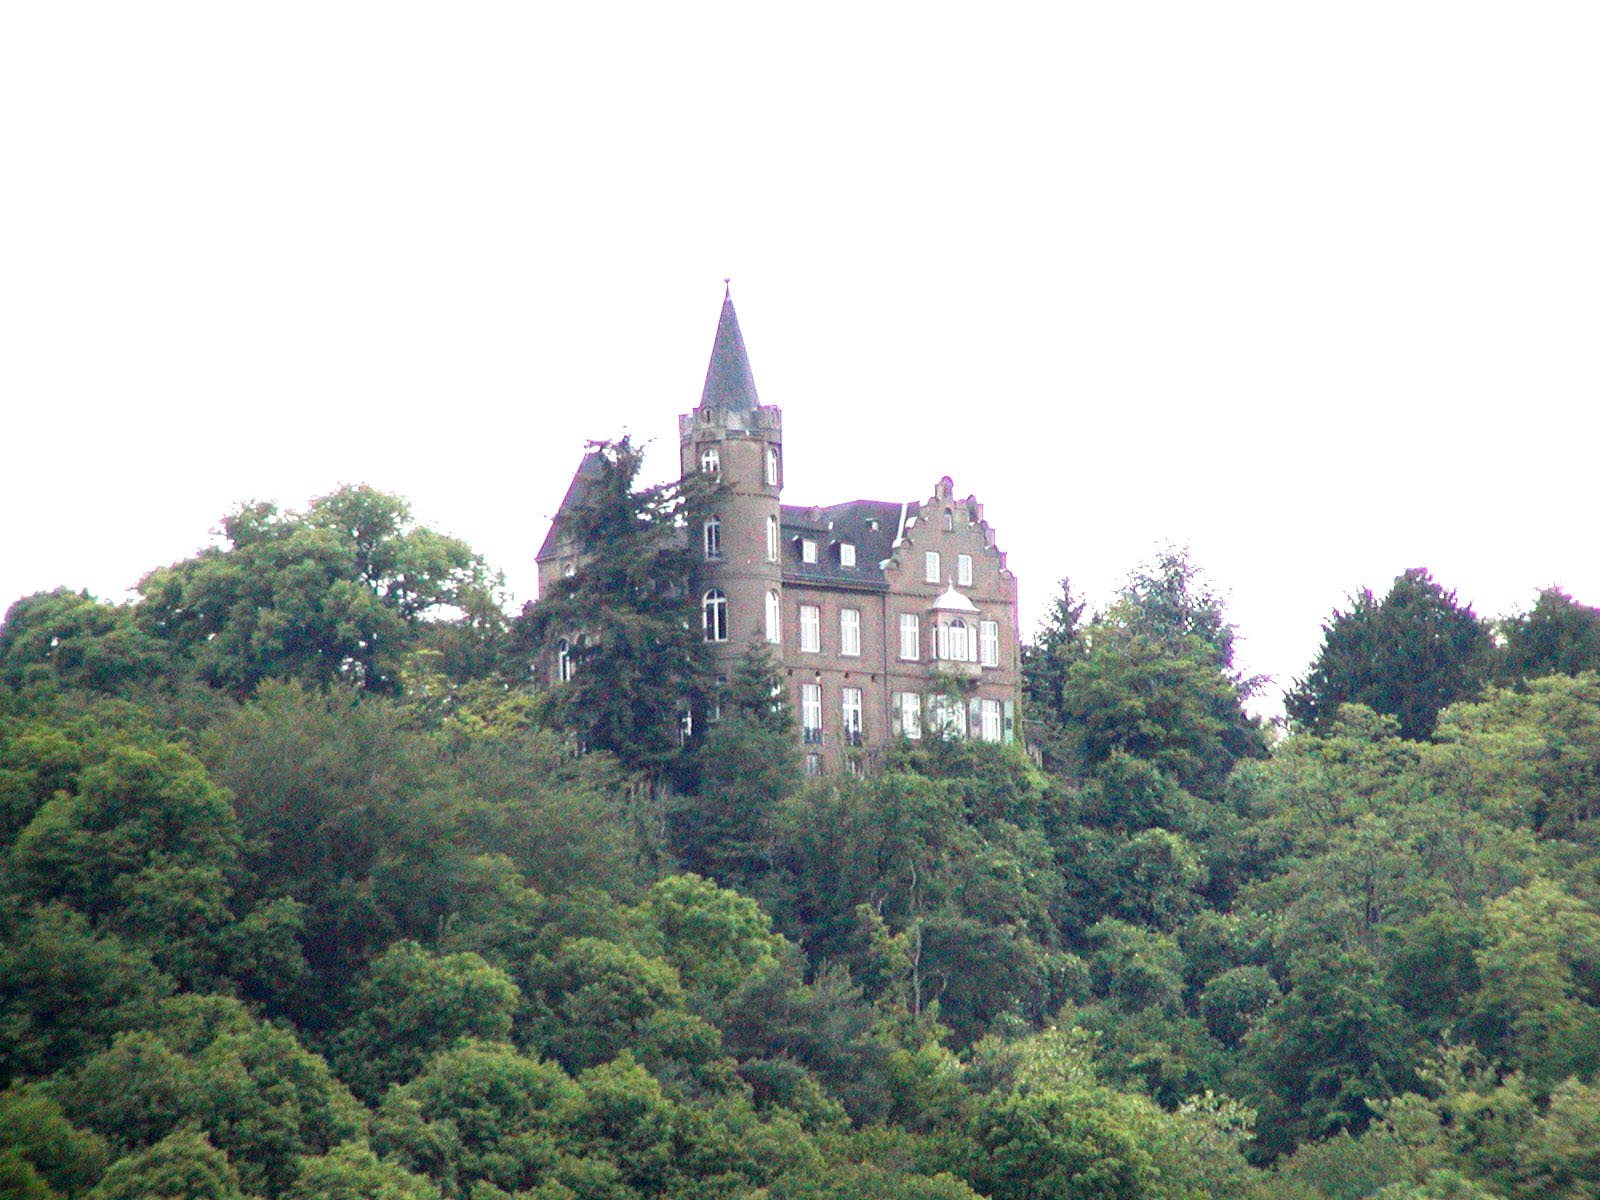
Schloss Liebeneck is a hunting lodge above Osterspai in Germany, built around 1590 for the Lords of Liebenstein. Initially a fortified house with agricultural outbuildings, it was known as Grauborn and later became the modernized principal residence of the family within its divided territory.
From fortified house to family seat
A letter from 1610 describes the early complex as a fortified house with farm buildings. Soon afterward, the Lords of Liebenstein abandoned Burg Liebenstein, their former principal seat, and moved to Liebeneck. The newer residence offered a more modern arrangement and a stronger position within the three-part Liebenstein territory.
The Liebenstein family died out in 1637. Their fief, a feudal territory held from a superior authority, passed to the Freiherren of Waldenburg, a title broadly equivalent to baron, who were also known as Schenckern. In 1793, it was granted to Georg Ernst Ludwig von Preuschen von und zu Liebenstein in recognition of his work on the Nassau Inheritance Agreement, which settled rights among branches of the House of Nassau, a European ruling dynasty with territories in the Nassau region.
Transformation under the von Preuschen family
The Imperial Deputation Act, an early nineteenth-century reorganization that dissolved or reassigned imperial territories and rights, ended the imperial fief. In 1806, the former fief became part of the newly created Duchy of Nassau, while Schloss Liebeneck and its manorial estate remained with the von Preuschen family.
In 1831, the family converted the property into a fideicommiss, a hereditary estate arrangement designed to keep property intact and regulate succession. The castle then served only as a summer residence. From 1850, the estate also contained the von Preuschen family cemetery.
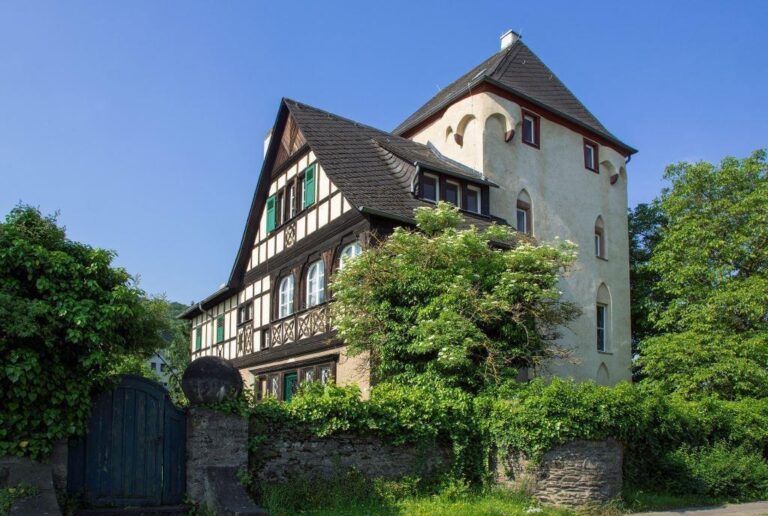
By the second half of the nineteenth century, the residence no longer met the family’s needs. Freiherr Franz Georg Ernst Ludwig von Preuschen and his nephew, Freiherr Klemens August Ludwig von Preuschen von und zu Liebenstein, planned a modernization from 1870, with Franz intending to live at Liebeneck throughout the year. A division agreement in 1872 settled disagreements over renovation costs and future use. The old residence was demolished, and the Boppard architect Joseph Balthasar Fuchs rebuilt and remodeled the castle between 1873 and 1875 in the Historicist style, specifically the Neo-Renaissance, a revival of Renaissance architectural forms.
A separate northern wing planned for Klemens August Ludwig von Preuschen von und zu Liebenstein was never built. After the First World War, French troops occupied and devastated the castle, which was subsequently repaired. In 1960, the hotelier Doysen acquired a leasehold interest in the complex. The Schnierle family of Bonn purchased it in 1972 and converted it into a family residence. Since 2002, Schloss Liebeneck has formed part of the UNESCO World Heritage property Upper Middle Rhine Valley, a cultural landscape shaped by the Rhine, its settlements, castles, and related structures.
Remains
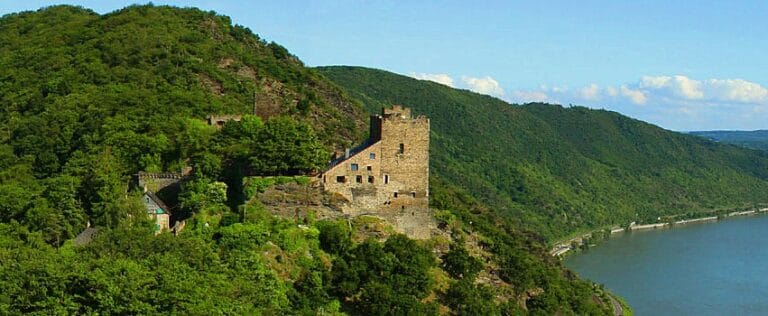
Schloss Liebeneck stands at about 198 meters above sea level in a predominantly hilly landscape of mixed woodland. The ground is flatter toward the east, and the Rhine forms an important landscape feature of the estate. The present castle occupies a plan of approximately 28 by 19.5 meters and incorporates parts of the earlier foundations.
The earlier castle complex
Main building and corner tower
The residence demolished in 1873 measured about 43 by 22.5 meters. Its main building rose two stories at the northeast corner and three stories on the Rhine side. A four-story round tower stood at the corner, forming a major element of the earlier complex and providing the model for the tower of the rebuilt castle.
Chapel, kitchen, and garden
A kitchen building and further extensions were attached to the south side of the old main building, while a chapel stood on the north side. The courtyard opened toward a garden to the west. Yew trees bounded the garden toward the Rhine, and these trees still survive.
Farm and pavilion landscape
A farm, formerly a tenant estate, stood a short distance southwest of the castle. Its present late-Classical main building dates from 1849. A footpath connected the complex with the Rhine and continued to a pavilion on Camper Spitze. Vandalism destroyed the pavilion in 1872.
The rebuilt castle
Structure and elevations
The rebuilt castle has brick walls resting on a rubble-stone foundation. It is two stories high, with a basement that can be entered at ground level from the Rhine side. The four-story round tower at the northeast corner follows the form of its predecessor. Projecting sections mark the east and north elevations, while the west elevation is finished with two stepped gables.
Entrances and heraldic feature
The projection on the east side contains the entrance to the stairwell. On the north side, a projecting section carries a double portal with the alliance coat of arms of the von Preuschen and von Schwartzenau families.
Park and later alterations
Estate grounds and cemetery
A park surrounds the castle. The grounds include the von Preuschen family cemetery, established in 1850, and the enclosed Grauborn spring, preserving the name associated with the earlier residence.
Surviving and altered features
The bakehouse belonging to the old castle survived until after the Second World War before being demolished. During the 1960s, the interior arrangement was substantially changed, and a terrace was added before the east facade. Some of these alterations were reversed after the Schnierle family acquired the property in 1972.