Burg Calenberg: A Hilltop Castle in Germany


Site at a Glance
- Rating
- 4.2
- Popularity
- Very Low
- Country
- Germany
- Primary era
- Modern
- Eras represented
- Medieval, Modern
- Civilizations
- German, Holy Roman Empire
- Site type
- Domestic
- Remains
- Castle
On this page9 sections
History
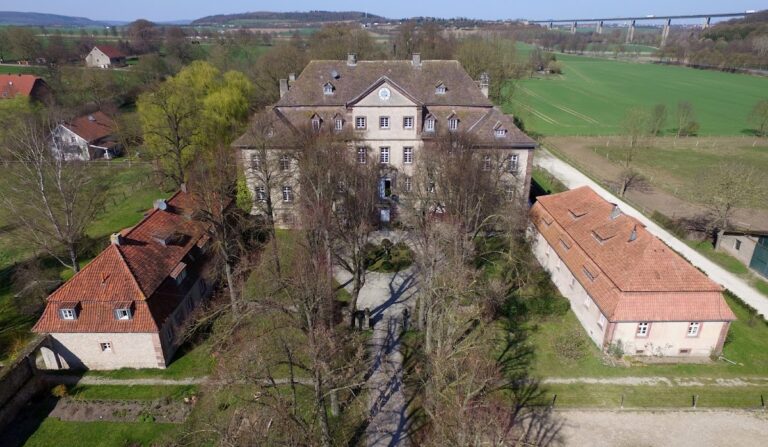
Burg Calenberg is a hilltop castle in Germany, situated in Calenberg, a district of Warburg. The Lords of Berkule built it around 1250, and it was first mentioned in 1299. Its elevated position placed the fortification within the settlement while giving it command over the surrounding landscape.
Medieval Lords and Enfeoffment
In 1307, Bishop Otto of Paderborn granted the castle as an enfeoffment, a formal grant of property or rights by a superior lord, to the Westphalian von Papenheim family. Members of the family soon adopted the name Rave von Calenberg. An agreement of 1326 confirmed their holding and referred to Calenberg as a town.
After the last Rave von Calenberg died in 1464, a succession dispute arose between Landgrave Ludwig II of Hesse and the Bishop of Paderborn. A landgrave was a high-ranking territorial ruler in the medieval German-speaking world. The resulting Hessian-Paderborn feud was settled in 1471.
Nineteenth-Century Transformation
In 1868, Hugo Schuchard, a merchant from Barmen who had made his fortune through a company in Valparaíso, Chile, purchased the Calenberg estate, including the castle. Between 1880 and 1884, he commissioned the Cologne architect Heinrich Wiethase to remodel the complex completely as a romantic revival, or “fairy-tale,” castle.
The associated farm buildings were demolished apart from one house, which was converted into staff accommodation. A new farmstead, Neu Calenberg, was established in the fields below. Schuchard died two years after the remodeling was finished. His widow, Luise Schuchard, made Calenberg her preferred residence until her death in 1927, spending the winter months at the family estate in Barmen.
Twentieth-Century Use and Restoration
In 1927, the castle passed to their son, Hugo Schuchard Jr. He lived at Neu Calenberg, where he had built and operated the nearby Welda hydroelectric plant, and kept the castle only partly occupied. A coal-fired central-heating system was installed in 1938.
From 1945, Burg Calenberg housed refugees and displaced persons from the former German eastern territories. After Hugo Schuchard Jr. died, the merchant Karl-Heinz Rehkopf acquired the castle in 1972 and arranged for it to be restored in keeping with its earlier appearance. Burg Calenberg is protected as an architectural heritage monument in North Rhine-Westphalia.
Remains
Burg Calenberg occupies the summit of Calenberg hill within the built-up area of Calenberg. The castle and its associated farm buildings once covered almost half of the hill. The surviving complex is organized around two principal sections joined by an intermediate building, while gardens occupy the remaining grounds and trees cover the hill’s slopes.
Castle Buildings and Circulation
Principal Castle Sections
The two main parts of the castle are linked by an intermediate structure, creating a connected complex rather than separate buildings. The masonry and roofs were still in good condition before the nineteenth-century rebuilding, which reshaped the existing fabric into a romantic revival composition. Architectural drawings prepared by Heinrich Wiethase in 1880 include reconstructions of the ground floor and south elevation, together with a cross-section of the palas, the principal residential and representative building of a medieval castle.
Stair Tower and Walkway
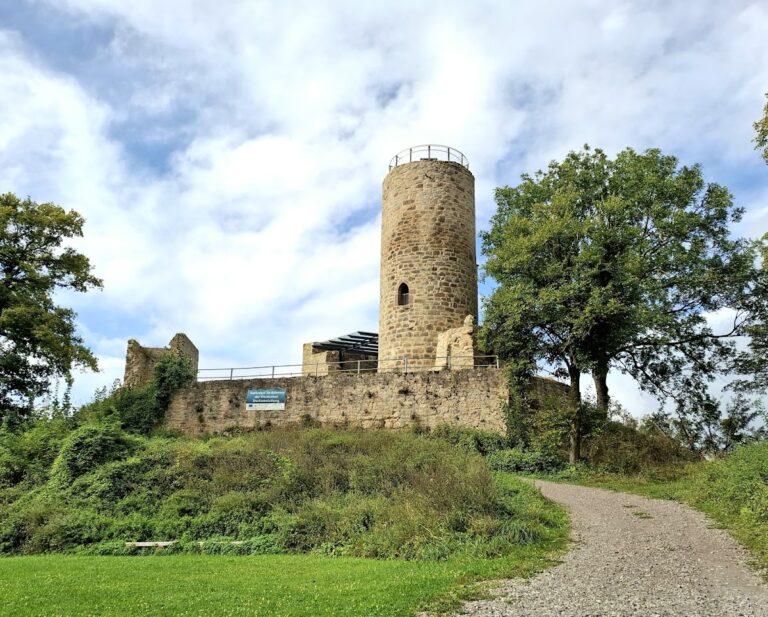
A massive stair tower forms a distinctive part of the complex. Its unusual circular walkway was designed to make movement between the buildings easier and provides a wide panoramic view over the surrounding area.
Gardens and Hilltop Setting
The grounds around the castle were converted into gardens, and the slopes of the hill were planted with trees. These landscaped areas form part of the rebuilt estate and extend the architectural complex across the elevated site.
Nearby sites