Torre de Layana: A Medieval Gothic Tower in Spain


Site at a Glance
- Rating
- 4.5
- Popularity
- Very Low
- Country
- Spain
- Primary era
- Medieval
- Eras represented
- Medieval
- Civilizations
- Crown of Aragon
- Site type
- Military
- Remains
- Castle
On this page6 sections
History
Medieval lordship
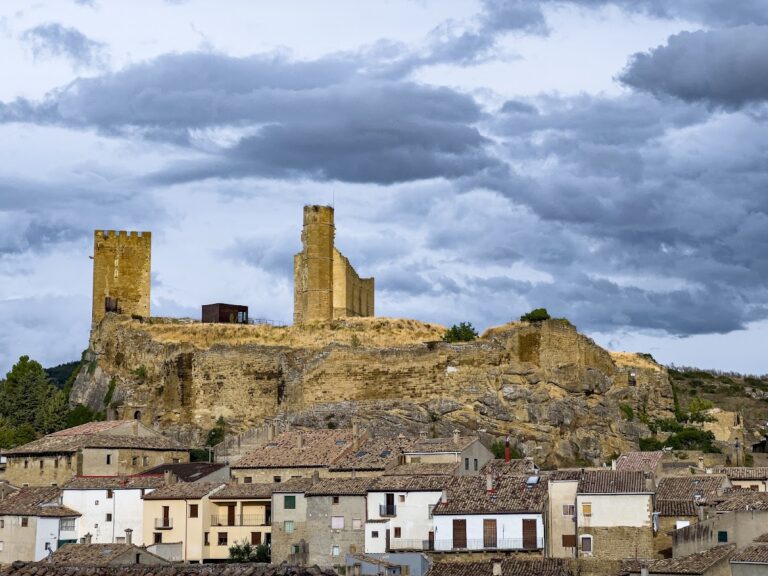
Torre de Layana is a medieval Gothic tower in Layana, Zaragoza, Spain, dating from the thirteenth century. The settlement was mentioned in 1186, when Alfonso II, king of Aragon, confirmed its possession to Sancho of Biota. By 1348, Layana and its tower belonged to Juan Jiménez de Urrea, lord of Biota.
In 1412, the tower and settlement belonged to Juan de Sessé, a supporter of Jaime de Urgell. Urgell was a claimant to the Crown of Aragon whose supporters opposed the political settlement reached at the Compromise of Caspe, which selected the next Aragonese king. In 1610, Layana and the tower came under the authority of Uncastillo.
Interpretation centre and heritage protection
The tower was later rehabilitated and converted into the Agriculture/Roman Rural Landscape Interpretation Centre. The centre explores Roman rural life and the agricultural use of the territory around Los Bañales, an ancient Roman city in the Cinco Villas area of present-day Zaragoza Province.
Torre de Layana is included among the castles classified as Assets of Cultural Interest under the additional provision of Aragonese Cultural Heritage Law 3/1999. The listing was published in the Official Gazette of Aragon on 22 May 2006. An Asset of Cultural Interest is a formal Spanish heritage-protection designation for sites and cultural properties of historical or cultural value.
Remains
Gothic tower
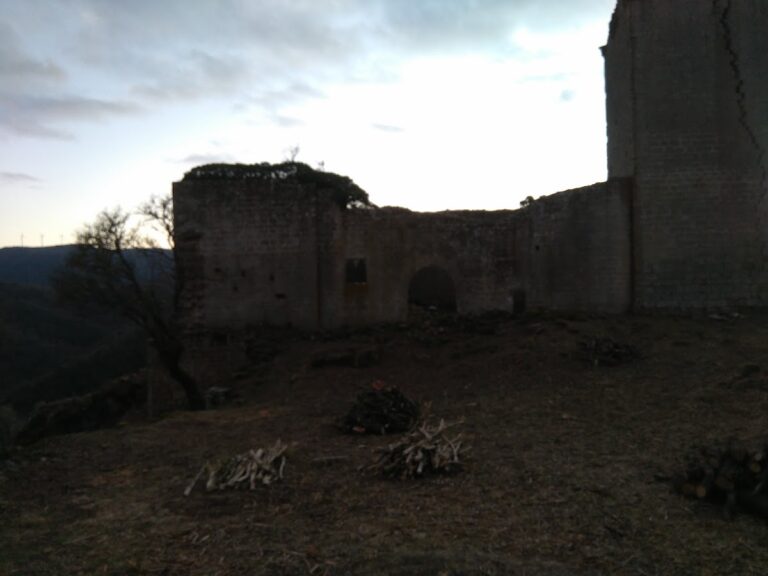
The tower is a rectangular Gothic structure measuring approximately 8 by 5 metres and rising about 20 metres. It has four floors and a roof terrace. The original west and north walls survive, while the south wall remains only in part. Openings in the masonry include windows and arrow slits, narrow defensive openings used for shooting projectiles.
Each wall has a machicolation, a projecting defensive structure with openings directed downward, framed by a pointed arch and supported on triple-modillion corbels. Crenellations, the raised and recessed sections of a fortified parapet, crown the tower.
Roman rural landscape displays
The interpretation centre contains a scale model reconstructing the agricultural estate of a Roman villa. It also incorporates original archaeological pieces from Los Bañales and pieces that had been scattered across the surrounding territory, connecting the tower’s reused interior with the rural economy of the ancient Roman city.
Nearby sites