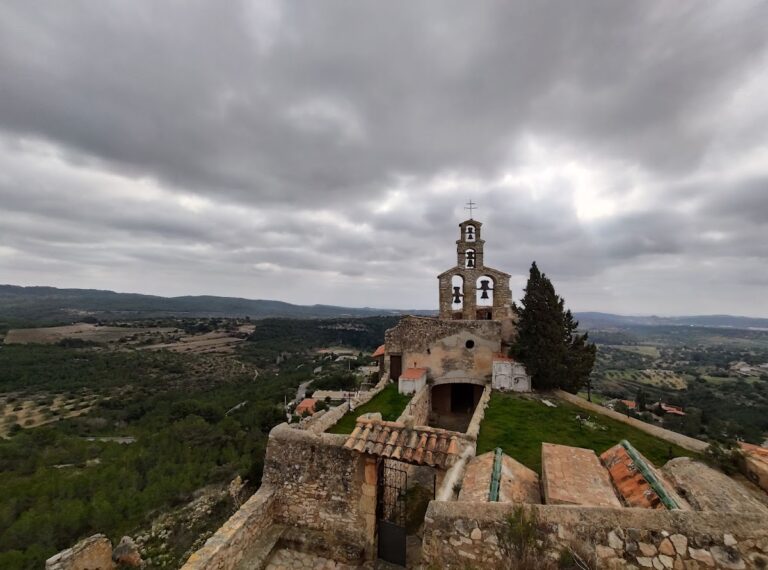
Castell dels Garidells: A Gothic Fortified House in Catalonia


Site at a Glance
- Rating
- 4.3
- Popularity
- Very Low
- Country
- Spain
- Primary era
- Medieval
- Eras represented
- Medieval, Early Modern
- Civilizations
- Crown of Aragon
- Site type
- Military
- Remains
- Castle
On this page9 sections
History
Castell dels Garidells is a Gothic fortified building in Spain, standing at the summit of Els Garidells and already existing when the settlement’s charter was issued in 1174. The settlement was established by Arnau and Berenguer Claramunt, brothers of Guillem de Claramunt, who adopted the surname Garidells after receiving a donation from Guillem on 25 July 1174. Their charter of settlement, a medieval legal document regulating settlement and defining inhabitants’ privileges, formalized an existing colonizing enterprise.
From Claramunt lordship to Santes Creus
In 1229, rights reserved by Guillem de Claramunt in the original donation passed by testament to Santes Creus, a Cistercian monastery in Catalonia that could hold territorial lordships. The Claramunt family later resumed the surname Montoliu, linking the two lineages. Garidells belonged to Saurina de Castellet in 1309 before passing to Galceran de Montoliu, who made his son Bernat heir to Garidells and La Pobla de Mafumet in 1315.
Berenguer de Montoliu held the lordship in 1363 and supplied troops for the armies of Peter IV of Aragon during the War of the Two Peters, the fourteenth-century conflict between Peter IV and Peter I of Castile. In 1391, King John I sold his royal rights over several castellanies and jurisdictions in the Camp of Tarragona, including Garidells, to Tarragona Archbishop Ènnec de Vallterra for 17,000 Aragonese gold florins after an unsuccessful initial exchange. A castellany was a territorial jurisdiction associated with a castle and its castellan.
Transfer and later history
Jaume de Rossell, who had acquired the lordship, sold jurisdiction over Castell dels Garidells and its territory to Santes Creus Monastery in 1582. The site remained under the monastery until lordships were abolished in the nineteenth century.
After the Spanish Civil War of 1936–1939, the owner sold the castle to the Tamarit family. The building was then used as a quarry for rebuilding other structures. Its historical and architectural importance is reflected in protection as a Cultural Asset of National Interest and as a Spanish monument of cultural interest under reference RI-51-0006633, a designation in force since 1988.
Remains
Layout and interior
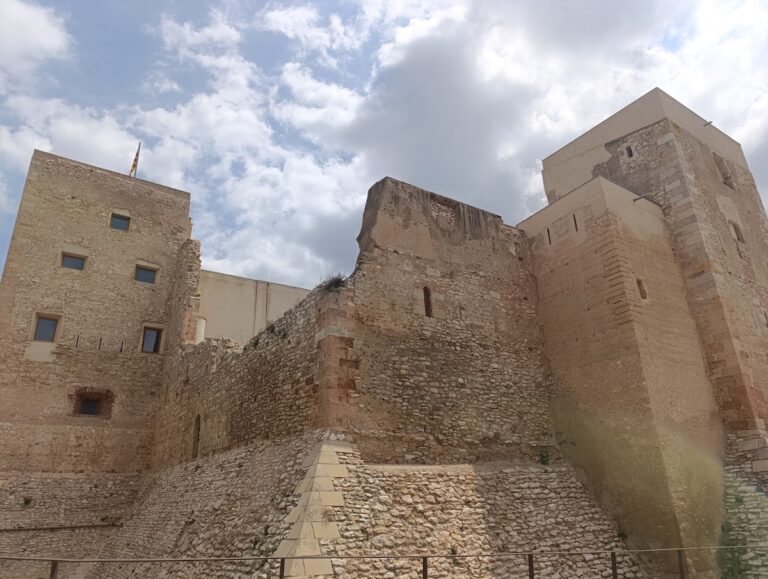
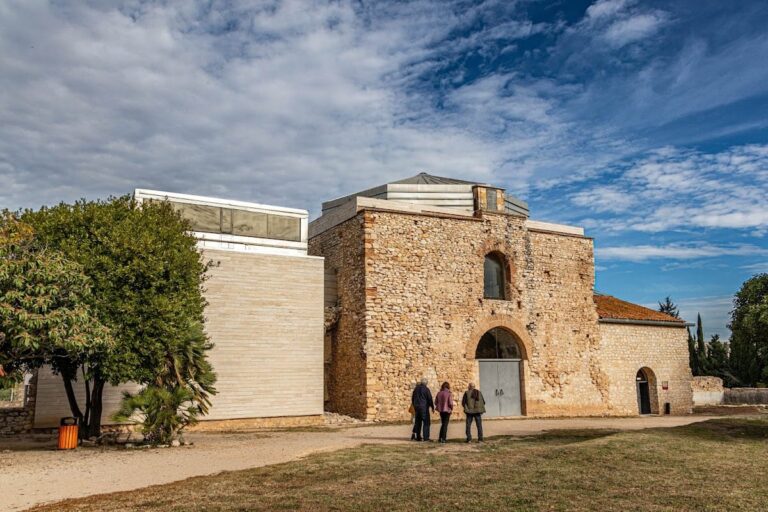
The Gothic building occupies a hill on the left bank of the Francolí River, at about 132 metres in height, beside the stream that bears the settlement’s name and crosses its territory. Its listed elevation is 135 metres, and it stands at the settlement’s summit. The complete original ground plan survives, while the walls rise approximately 7 to 8 metres above the rubble. The structure is arranged around a central hall articulated by pointed arches.
Several rooms were probably used for agricultural purposes. Vats cut into the underlying rock or soil indicate this use, while a surviving stone staircase may have provided access to cellars. Photographs from 1955 show the castle as practically intact and preserve evidence of its former external appearance.
Defensive elements
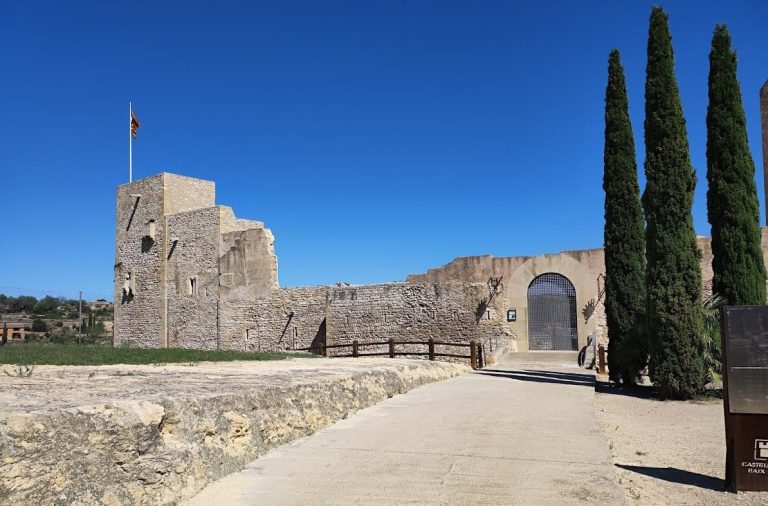
The fortification’s form has led to its possible identification as a fortified house rather than a castle in the strict sense. Its defensive arrangement includes a large square tower and a formally defined entrance, with masonry and openings that reflect more than one period of alteration.
Square tower
The large square tower contains loopholes at different heights. A loophole is a narrow opening in a defensive wall or tower for observation or the use of weapons. The openings belong to different periods. The tower was later altered by the insertion of a mullioned window, a window divided by vertical stone supports characteristic of the Late Gothic and Renaissance periods, and by the addition of an upper storey.
Entrance portal
Access was provided through a round-arched portal built with wedge-shaped masonry blocks, known as a voussoired arch. A machicolation above the entrance formed a projecting defensive structure with openings through which objects or missiles could be dropped onto attackers.
Construction
The walls were built from stones of varying sizes bonded with lime-and-sand mortar. Dressed stone blocks strengthened the corners, particularly those of the towers. Together with the surviving plan, the masonry, hall, tower, portal, and later additions preserve the physical development of the building from its medieval form through its subsequent modifications.