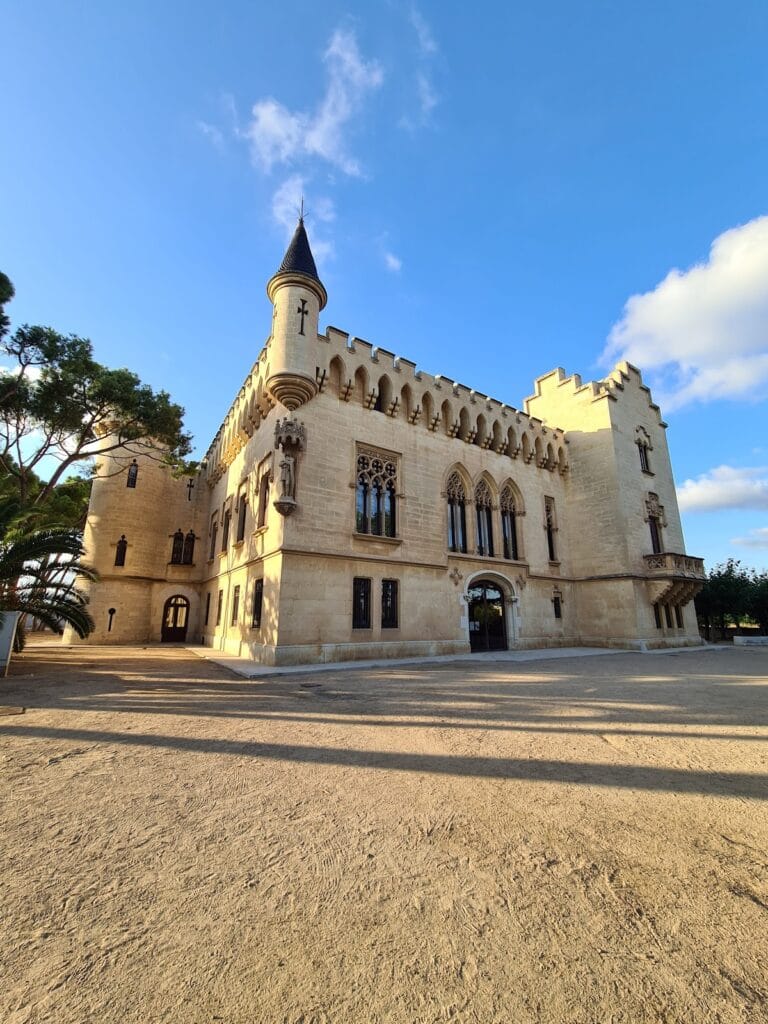
Castell de la Selva del Camp: A Medieval Castle and Ecclesiastical Residence in Spain

Site at a Glance
- Rating
- 4.5
- Popularity
- Low
- Country
- Spain
- Primary era
- Medieval
- External website
- Open
- Eras represented
- Medieval
- Civilizations
- Crown of Aragon
- Site type
- Military
- Remains
- Castle
On this page9 sections
History
Castell de la Selva del Camp is a twelfth-century castle in La Selva del Camp, Spain. It became the residence of the paborde, a senior ecclesiastical dignitary within the Chapter of Tarragona, and from 1194 the town and castle were under the paborde’s jurisdiction. The complex served as a residence, watchpoint, defensive site, prison, and storage center, making it an important administrative and military focus within the settlement.
Foundation and Pabordal Rule
The settlement was known originally as Vila Constantina and is documented from 1149. In 1165, Archbishop Hug de Cervelló granted its settlement charter, probably during the formation of the town’s relatively regular medieval urban structure. The castle’s granary collected agricultural produce owed as the tithe, while large vats in the complex were used for wine production.
A suburb called Vilanova developed during the thirteenth century. In 1363, King Pere III ordered the town to be strengthened. The original enclosed town and the suburb were then surrounded by walls, using both newly built sections and defenses inherited from earlier fortifications.
Change of Lordship and Later Use
The pabordia, the office held by the paborde, was suppressed in 1410, and its revenues were distributed among the dignitaries of the Tarragona chapter. In 1412, direct lordship over the castle and town passed to Pere de Sagarriga, the archbishop of Tarragona. As the archbishop visited less often, the castle’s role as the paborde’s principal residence changed.
Construction of the new parish church of Sant Andreu in the late sixteenth and early seventeenth centuries transformed the castle complex. Much of the old castle was used in the church’s construction and disappeared, probably including the southern part of the castle’s second enclosure. The archbishop’s lordship continued until the nineteenth-century disentailment, a process in which ecclesiastical and other corporate properties were confiscated and sold or transferred. The castle was subsequently used for various purposes, including a school and a Civil Guard barracks.
Fortified Town and Modern Conservation
By the beginning of the fifteenth century, La Selva del Camp was enclosed by walls and square defensive towers with battlements, and its defenses were equipped to withstand a siege or assault. The fortifications were modified during the War of the Reapers, the Catalan revolt and military conflict of 1640 to 1652, and afterward. The town retained the character of a fortified stronghold until the nineteenth century.
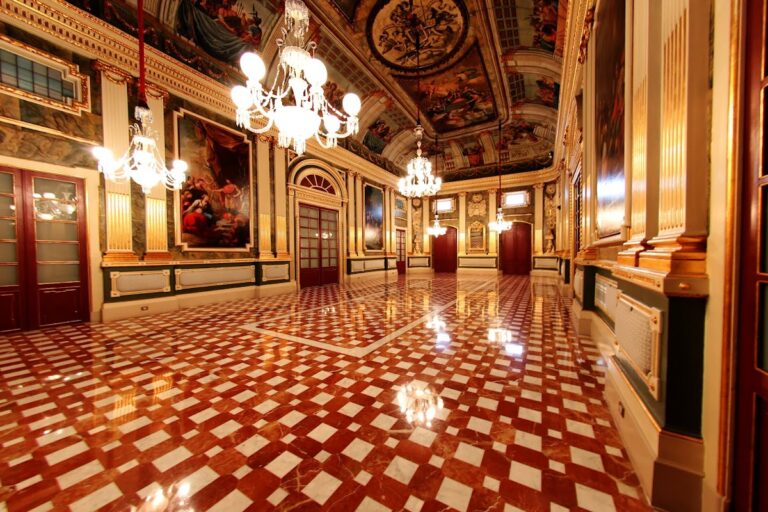
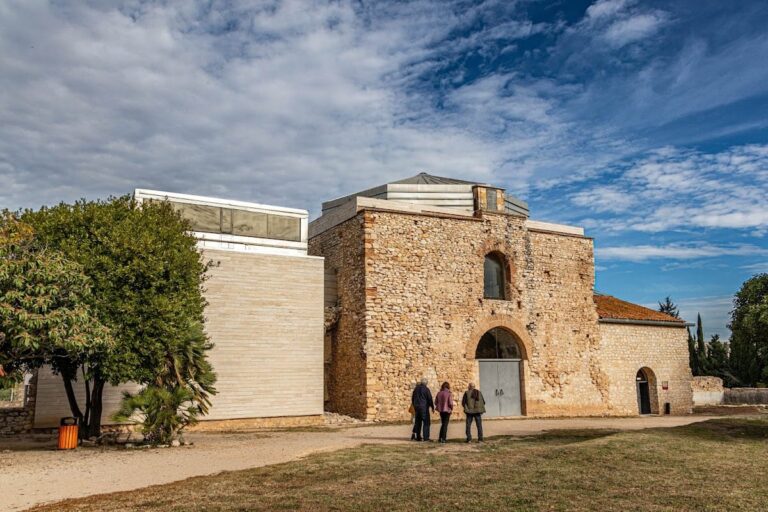
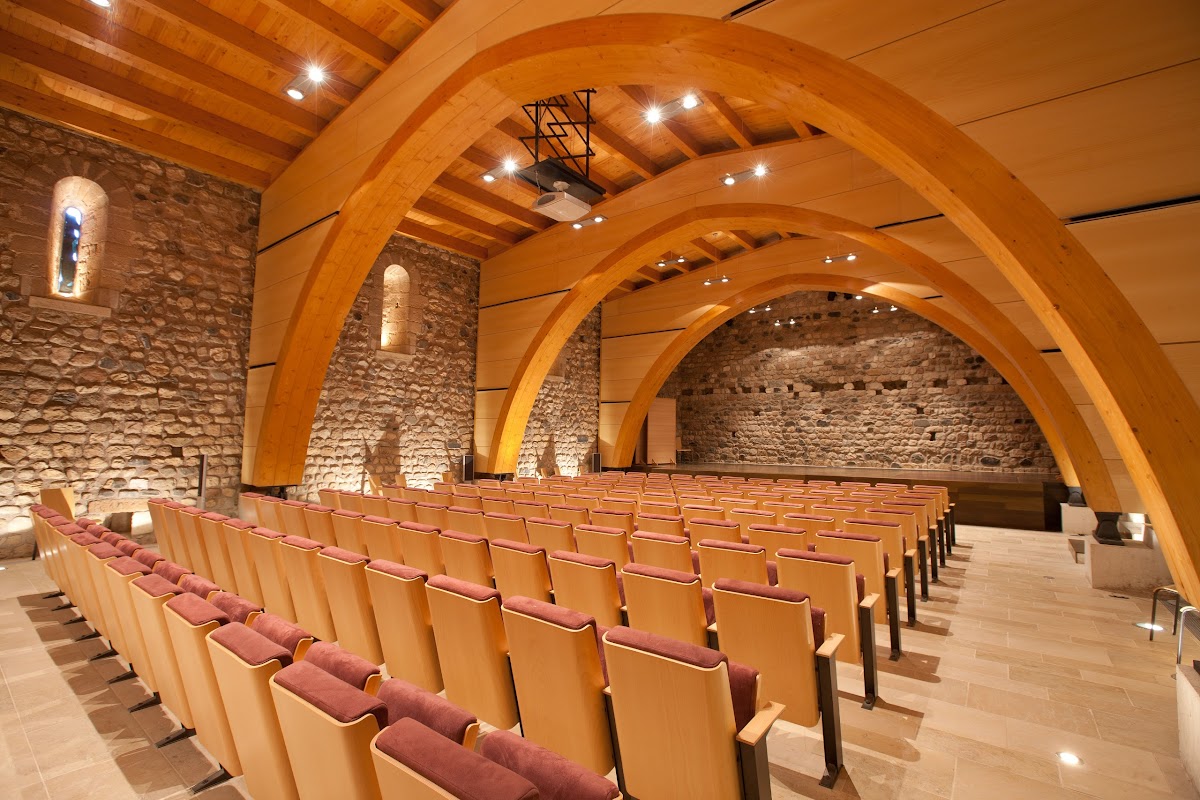
Archaeological excavations led by Eva Subias in 1986 clarified the castle’s original structure and later alterations. They exposed the rectangular twelfth-century core, three later rooms, and debris from nineteenth-century demolition. After the beginning of the new millennium, the municipality promoted restoration and rehabilitation for public use. The complex now functions as a cultural facility with a multipurpose hall, an interpretation center, temporary exhibitions, historical audiovisual displays, and a permanent exhibition on the Potter’s Work. Castell de la Selva del Camp is protected as a Cultural Asset of National Interest and as a Spanish Asset of Cultural Interest, with the latter designation recorded from 1993 onward.
Remains
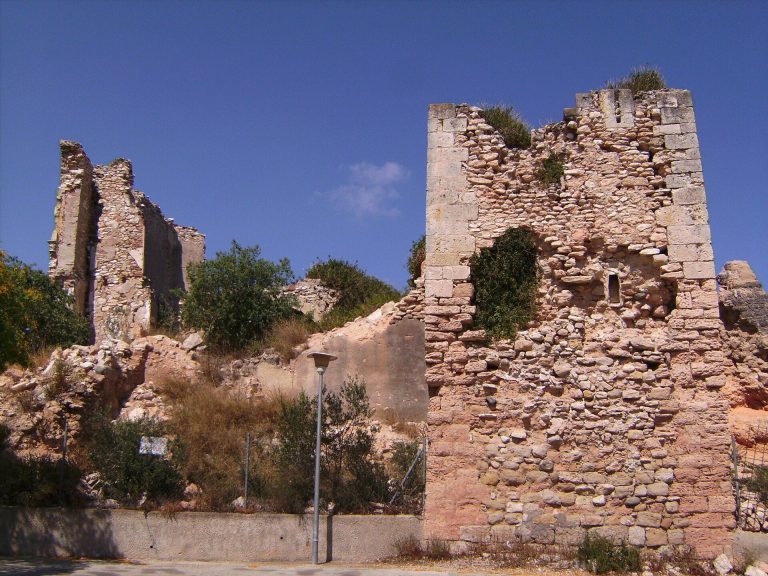
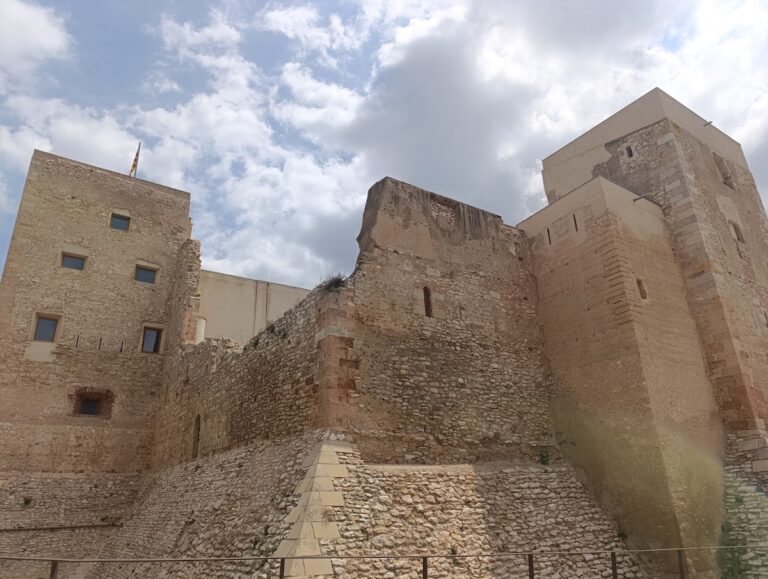
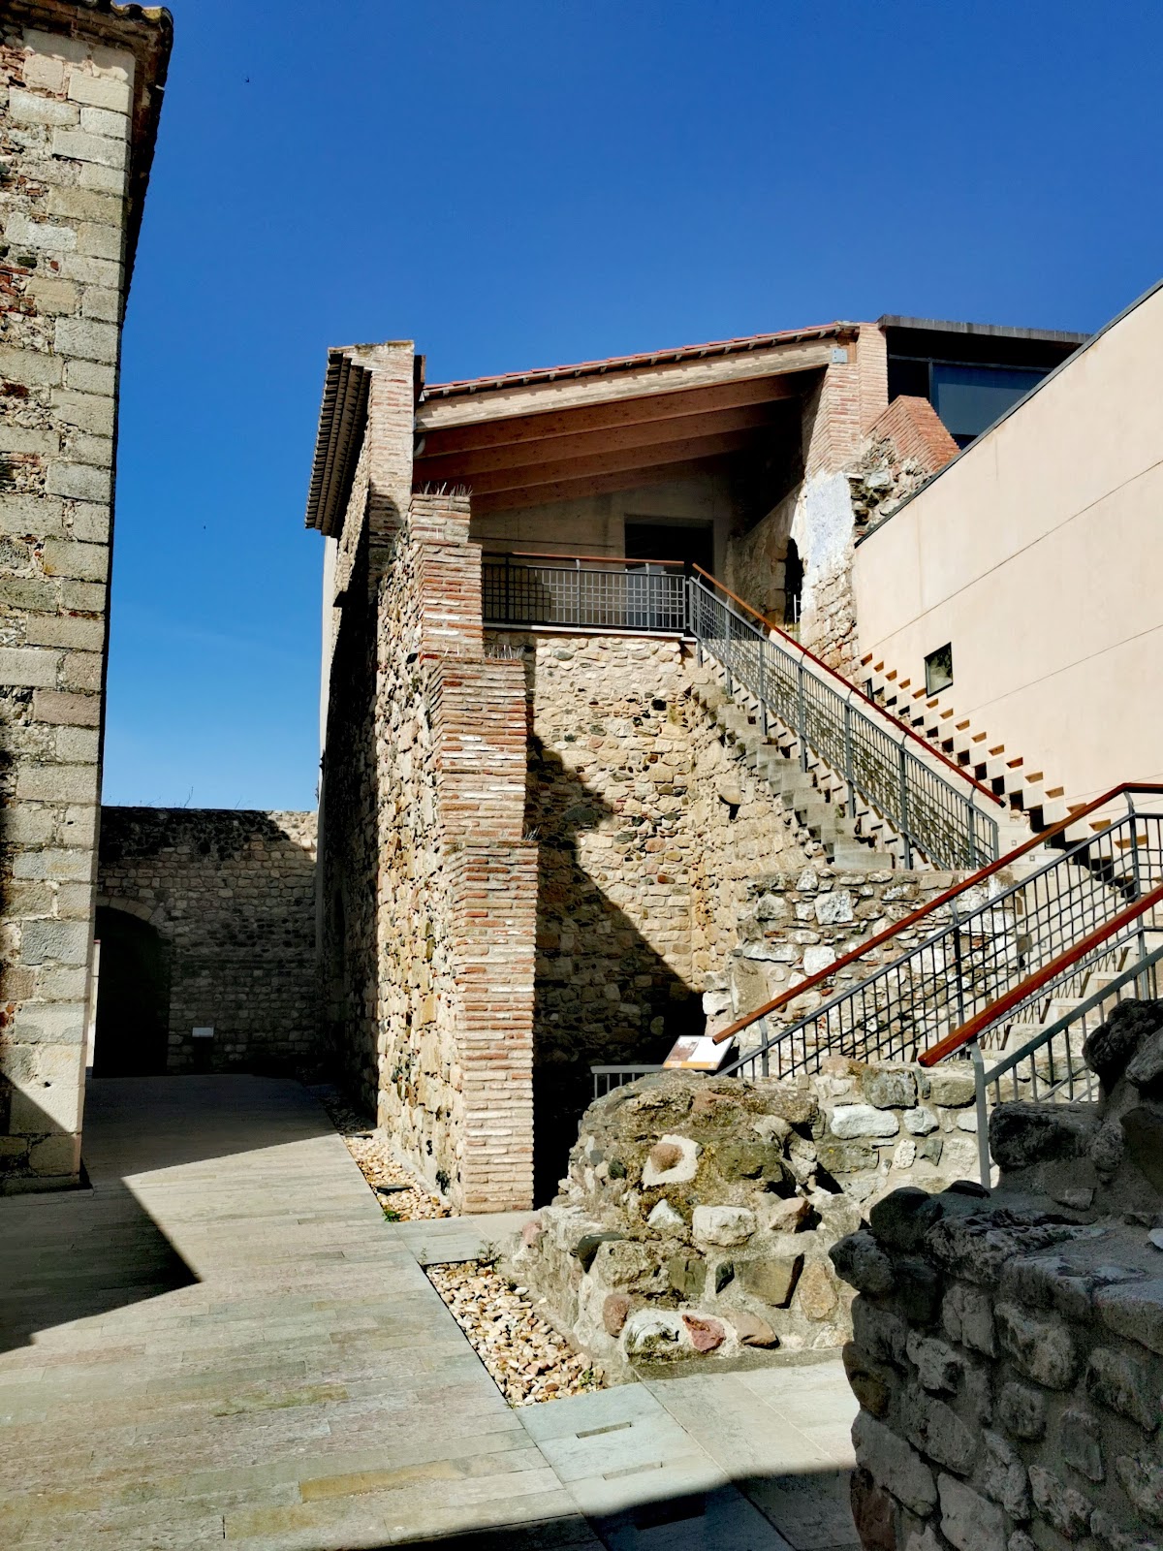
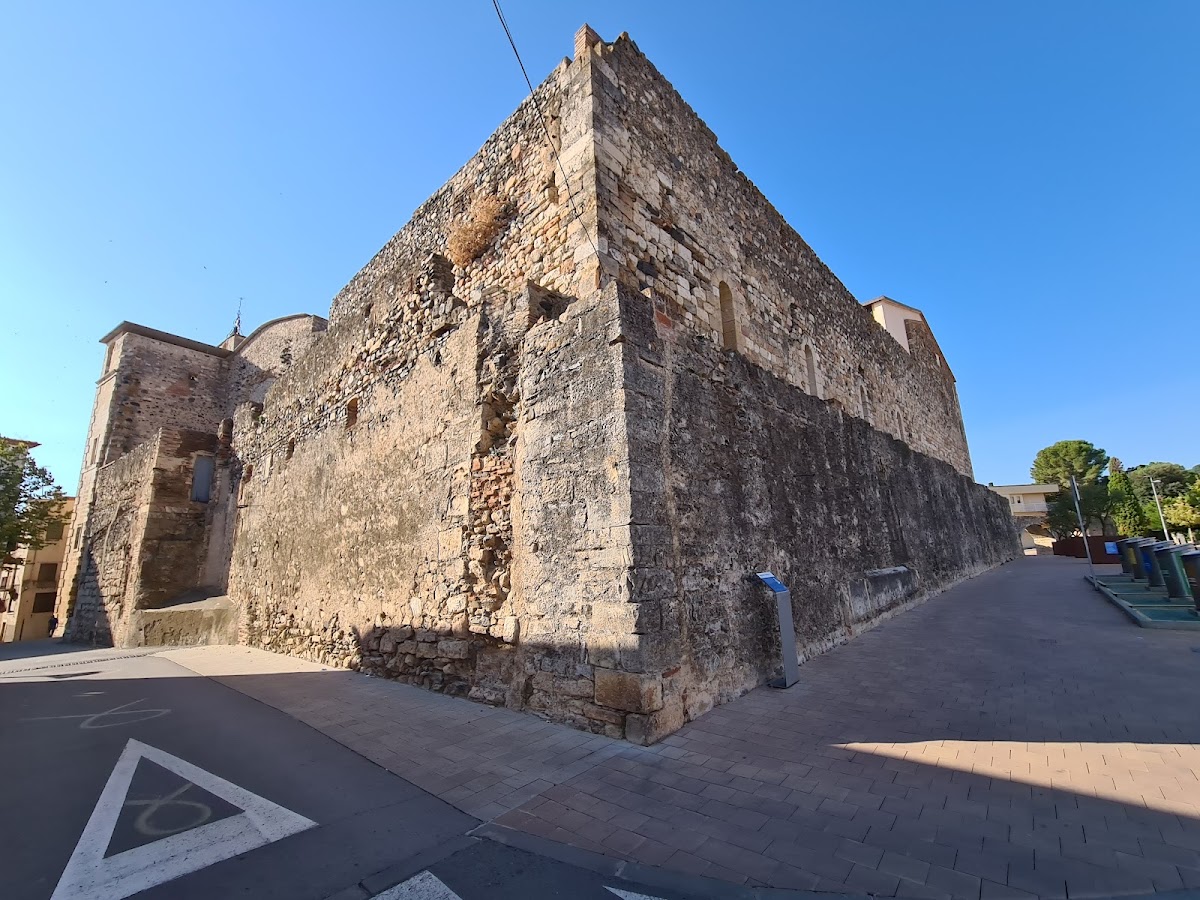
The surviving castle remains occupy the northern end of the Vilanova suburb, at the northern edge of the historic center. They include a long section of the northern facade wall and a portal opening toward the southwest. The complex developed from a rectangular inner structure into a larger fortified enclosure, whose walls later helped defend the edge of the medieval town.
Twelfth-Century Core
The original castle was a rectangular structure approximately 20 meters long and 7 meters wide, with walls about 1 meter thick. It contained a tower-room, over which one of the later rooms was built. Excavation revealed this twelfth-century core and showed how later construction altered the first building.
Later Enclosure Walls
The castle was probably expanded through the addition of buildings during the same and subsequent centuries. A long wall approximately 35 meters in length stood 10.5 meters north of the original tower-room. An eastern wall projected from it and connected with the original building, while a western wall measuring 24 meters ended at the southern entrance portal. The outer perimeter wall probably dates from the thirteenth or possibly fourteenth century, substantially later than the inner structure.
Northern Facade
The northern facade is the best-preserved part of the outer enclosure. It rises approximately 6 meters and contains four large double-splayed windows in its eastern section. Their reveals widen on both sides of each opening, and the windows were built with finely cut ashlar, or regularly dressed stone blocks. The remainder of the wall uses more roughly worked stones laid in regular courses, while its corners are made from carefully squared ashlar.
Archaeological Rooms and Town Fortifications
The 1986 excavations exposed three later rooms. One was built over the original tower-room, and another contained nineteenth-century demolition debris. The castle’s surviving fabric can also be understood within the wider defensive layout of La Selva del Camp. The medieval town developed around Carrer Major, a main street running northwest to southeast, and its principal gateways were the Sobirà, or upper gate, the Jussà, or lower gate, and the western and eastern gates. Numerous projecting defensive towers formed part of the walls, and some survive.