Château de la Prune-au-Pot: A Medieval Rural Castle in France


Site at a Glance
- Rating
- 3.7
- Popularity
- Very Low
- Country
- France
- Primary era
- Medieval
- Eras represented
- Medieval, Early Modern
- Civilizations
- French
- Site type
- Military
- Remains
- Castle
On this page13 sections
History
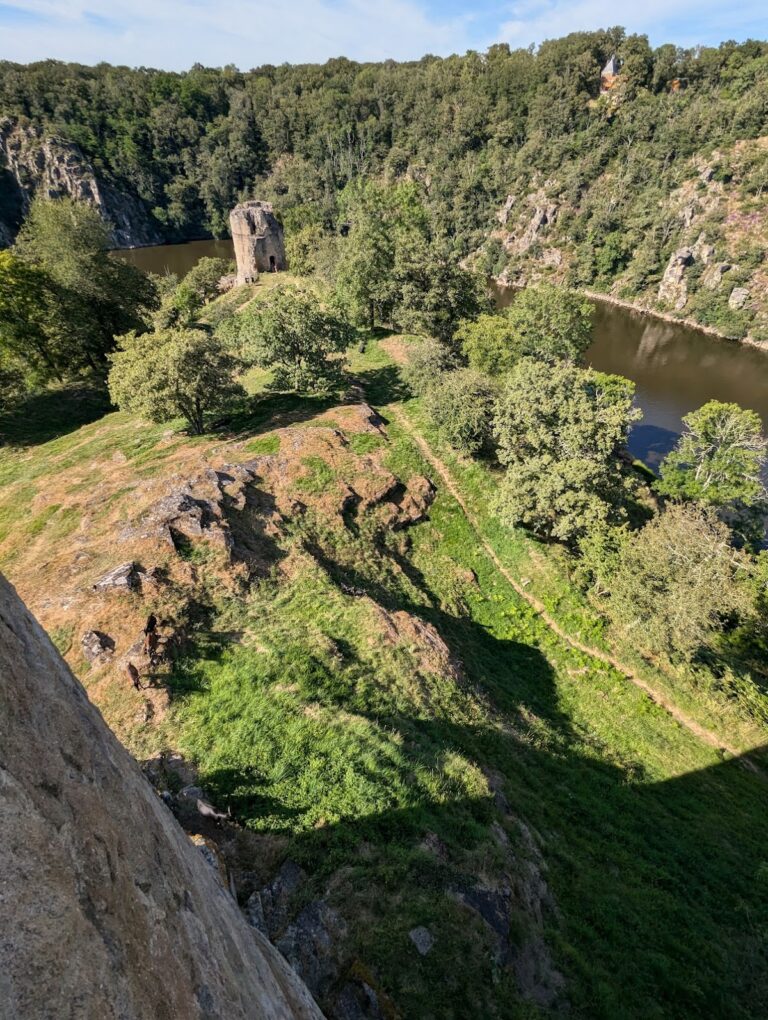
Château de la Prune-au-Pot is a rural medieval castle in Ceaulmont, France, built at the beginning of the thirteenth century on a plateau sloping gently toward the Creuse. Its name reflects the long ownership of the Pot family, whose members held the estate for many generations and gave their name to one branch of the family.
Medieval origins and the Pot family
The castle formed part of the rural landscape of Berry, the historic province of central France. Its fortified enclosure and defensive moats belonged to the medieval development of the estate. The Pot family eventually abandoned the castle around the fifteenth century, after which it remained uninhabited and fell into ruins.
Royal connections and later ownership
Henri IV, king of France from 1589 to 1610, stayed at Château de la Prune-au-Pot during the siege of Argenton. His presence connected the castle with the military operations surrounding that siege.
During the seventeenth century, the seigneury, a territorial lordship under a lord’s authority, passed to the Bourbon family. It later entered the royal domain, the lands administered by the French crown. The estate was sequestered after the French Revolution.
Protection and restoration
The castle and its cadastral parcels were registered for protection as French historic monuments in 1972. A new registration order dated 16 October 2023 replaced that earlier order, and a classification order of 5 July 2025 replaced the 2023 registration.
Between 1985 and 1996, volunteers from the Chantiers Histoire et Architecture Médiévales association carried out maintenance work. The Aguttes family acquired the castle in 2000 and began its restoration.
Remains
The castle stands in the middle of a meadow on a plateau that descends gently toward the Creuse. Moats once surrounded the enclosure and served a defensive purpose. The fortification forms a square courtyard bounded by a wall crowned with machicolations, projecting structures with openings used to observe or attack people below.
Enclosure and entrances
Fortified courtyard
The square courtyard is enclosed by the defensive wall, which incorporates one square tower and two round towers. A loophole survives among the documented defensive features, and the northwestern wall remains identifiable as part of the enclosure.
Postern gateways
The postern, a small gateway through a fortified enclosure, has a large pointed-arch entrance and a smaller square gateway. Each entrance was equipped with its own drawbridge.
Towers and internal buildings
Former keep and Fountain Tower
The largest tower served as the keep, the principal fortified tower of the castle, and its staircase connects all the floors. At the base of the square tower, a reservoir was supplied by a fountain. On the first floor, a hexagonal room contains latrines.
Colin Tower
The rectangular tower known as the Colin Tower contains a staircase set within a semi-hexagonal turret attached to the main structure.
Métayer’s house
A house for a métayer, a tenant farmer who traditionally paid rent through a share of agricultural produce, stands between the Fountain Tower and the Colin Tower. The building belongs to the modern period.
Surviving architectural details
The ruins retain monumental fireplaces, spiral staircases, and carved gargoyles. These features survive within the fortified complex alongside the towers, gateways, walls, and defensive works that define the castle’s medieval layout.