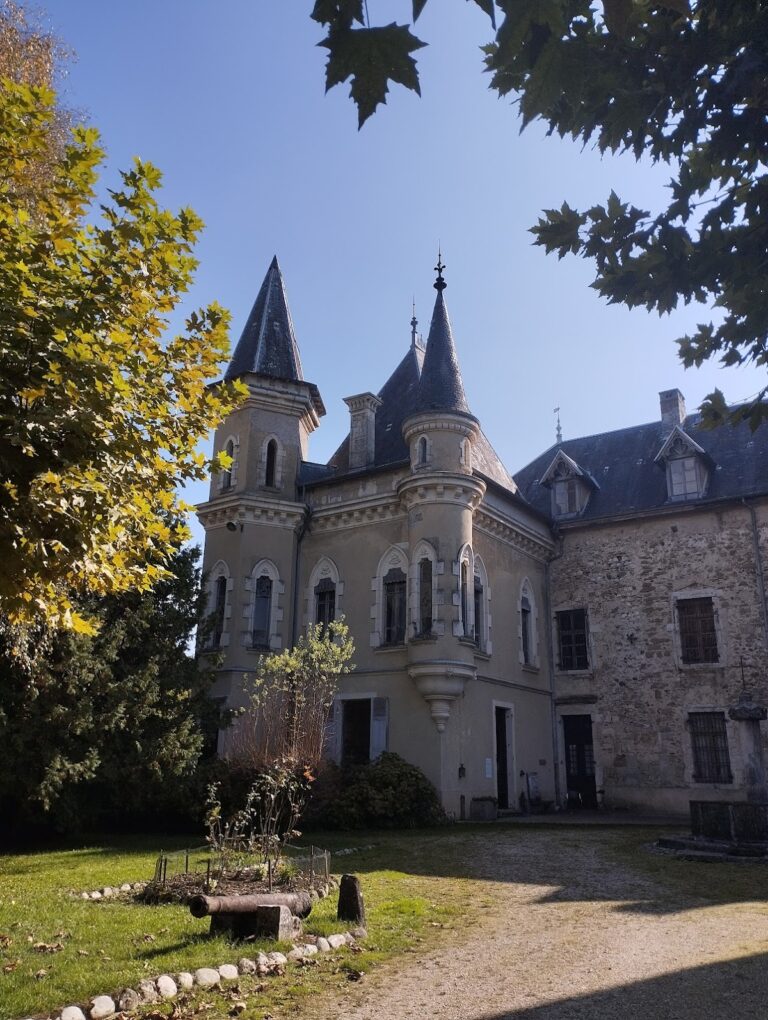
Château du Passage: A Seventeenth-Century Pleasure Château in France


Site at a Glance
- Rating
- 4.7
- Popularity
- Very Low
- Country
- France
- Primary era
- Early Modern
- External website
- Open
- Eras represented
- Medieval, Early Modern, Modern
- Civilizations
- French
- Site type
- Domestic
- Remains
- Castle
On this page12 sections
History
Château du Passage is a pleasure château in Le Passage, France, constructed in the seventeenth century as a country residence designed for leisure and display around an earlier residential building. Its history includes a fortified house built in 1342, major eighteenth-century alterations, Revolutionary-era closure, and nineteenth-century modernization.
From fortified house to château
In 1342, the Clermont family acquired the land and built a fortified house, an aristocratic residence combining domestic accommodation with defensive features. Parts of this earlier building survive within the château’s right wing. After a lawsuit involving King Louis XI, who ruled France from 1461 to 1483, the residence passed to the Poizieu family. Their nephews began constructing the present château in 1650.
Eighteenth-century transformation
Joseph Gallien de Chabons, a councillor of the Parliament of Grenoble, purchased the residence from members of the Poizieu family in 1731. The Parliament of Grenoble was a pre-Revolutionary sovereign court in Dauphiné, and a councillor was one of its office-holding members. Gallien de Chabons carried out substantial works, including the grand entrance staircase, French-style timber ceilings in the kitchen, and eighteenth-century wood panelling.
During the eighteenth century, the château also gained a chapel with three marble altars and a balcony gallery intended for servants. A large polychrome triangular feature was added above the entrance door during the same century.
Revolution and later ownership
The château was closed during the French Revolution, and its furnishings were sold. General Quiot, a French military officer, acquired the residence in 1818 and modernized it with new decorative elements. At the beginning of the nineteenth century, trompe-l’œil paintings, a technique creating the illusion of three-dimensional forms, were added to the entrance hall and staircase. Their military emblems were arranged within an antique-style framework, alongside faux-marble wallpaper.
Marie-Joséphine Piégay became the owner in 1853. The property remains in the hands of her great-great-grandson, Thierry de Saint-Romain, and is privately owned. In 1972, Château du Passage received partial protection as a French historic monument. The façades, roofs, billiard room, former ground-floor dining room and its decoration, and chapel were placed under partial inscription, while the grand staircase and stairwell, two salons, and a decorated ground-floor bedroom in the south wing were classified.
Remains
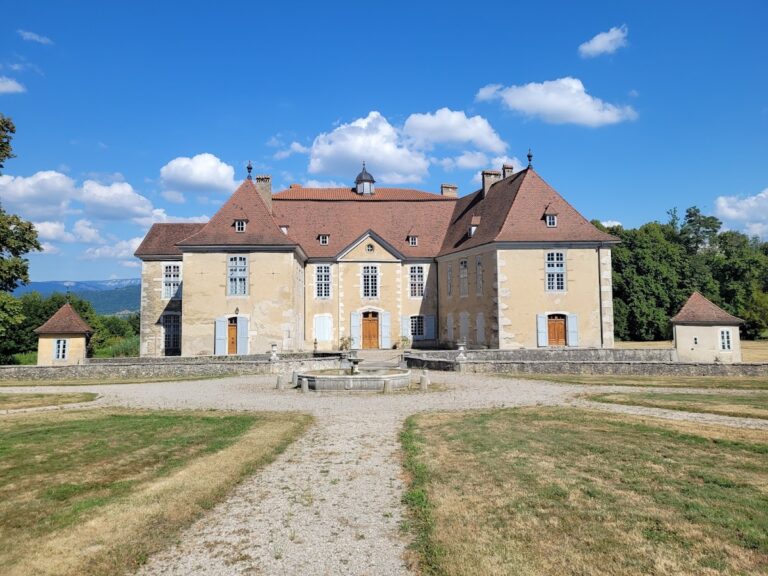
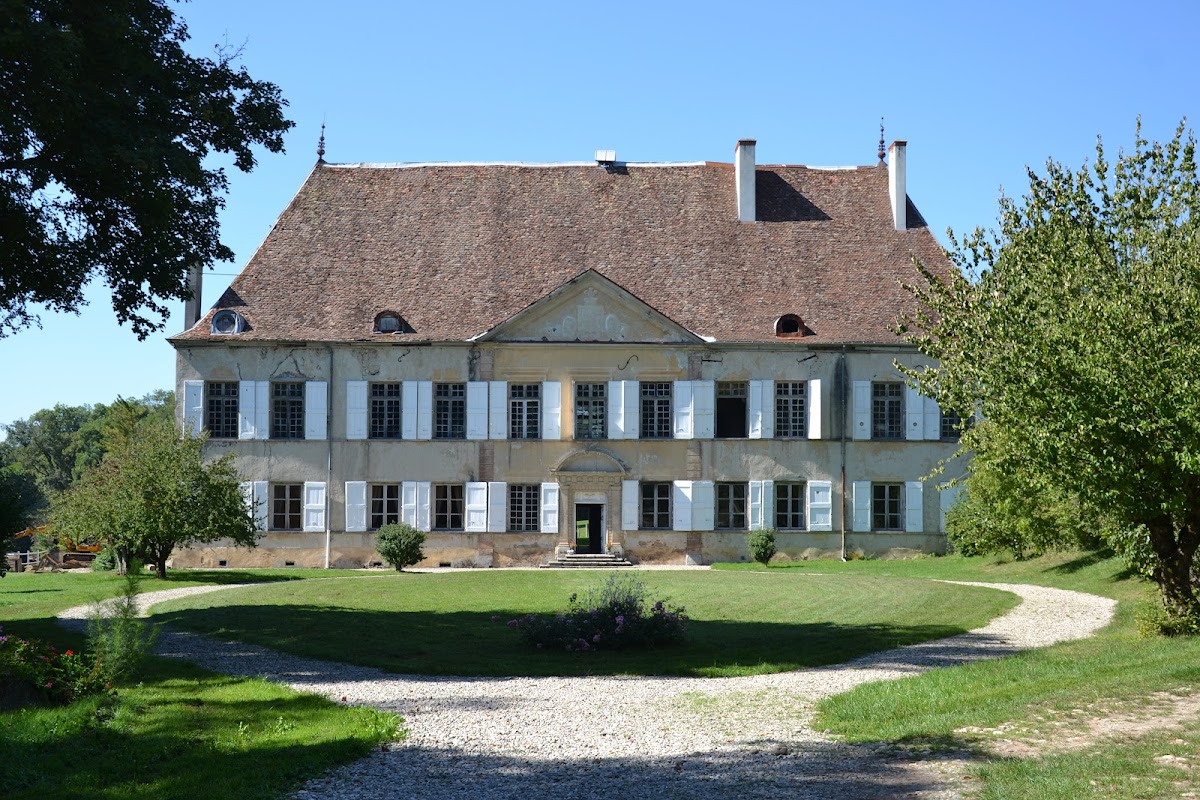
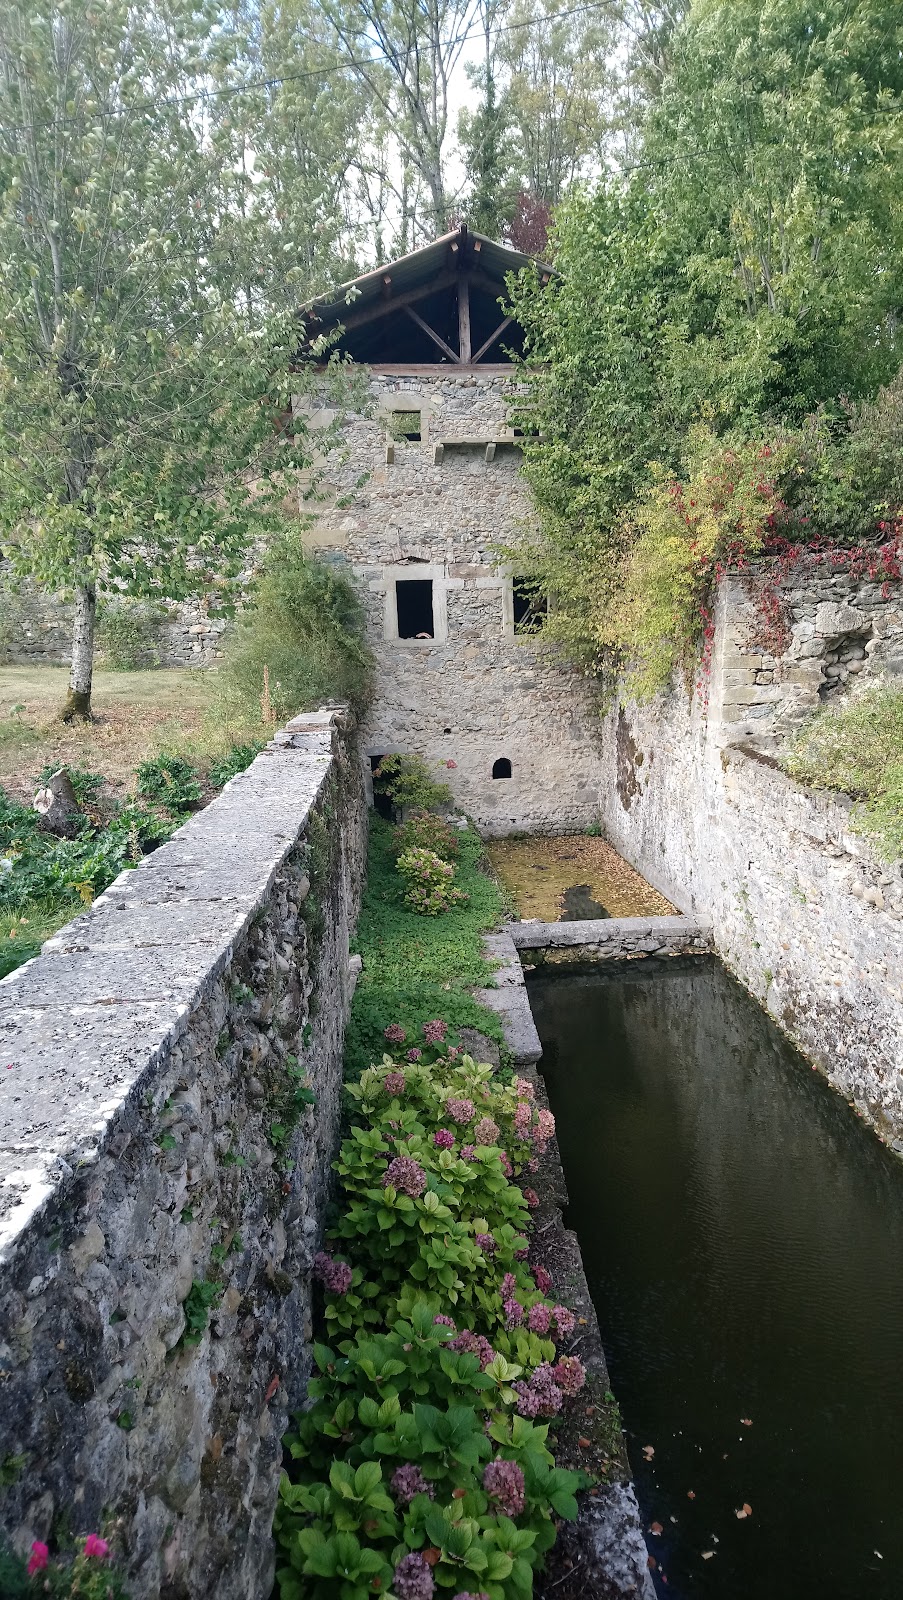
Château du Passage stands in a park in the municipality of Le Passage, between Virieu-sur-Bourbre and Saint-André-le-Gaz. The substantial two-storey Dauphinois country house, a residence characteristic of the historic Dauphiné region, is surrounded by ornamental water-filled ditches. Its symmetrical composition, steep roof, gardens, and surviving interior decoration preserve the character of a formal country residence built and adapted over several centuries.
Exterior and grounds
Symmetrical façade and roof
The château has a rigorously geometric eastern façade with 21 windows overlooking the gardens and a four-hectare undulating park. Its extensive roof is covered with fish-scale tiles and rises approximately 11 metres above walls about 9 metres high, giving the roof a height greater than that of the walls. The entrance door is crowned by a large polychrome triangular feature from the eighteenth century.
Surviving fortified house
Vestiges of the fortified house built by the Clermont family in 1342 remain incorporated into the château’s right wing. These remains form part of the building’s physical structure and connect the later pleasure residence with the earlier defensible aristocratic dwelling on the site.
Interior rooms and decoration
Entrance hall and grand staircase
The entrance hall contains the grand staircase of honour. Its stairwell and associated decoration belong to the château’s classified historic fabric. The hall and staircase also retain early nineteenth-century trompe-l’œil decoration with military emblems set within an antique-style framework. Faux-marble wallpaper survives there in excellent condition.
Kitchen and wood panelling
The kitchen retains French-style ceilings, timber ceilings made with exposed structural beams and panels. The château also preserves notable eighteenth-century wood panelling, part of the interior work undertaken after Joseph Gallien de Chabons acquired the residence in 1731.
Chapel and billiard room
The chapel contains three marble altars and a balcony gallery intended for servants. The billiard room measures more than 100 square metres. Both the chapel and billiard room form part of the protected architectural and decorative fabric of the residence.
Nearby sites