Castell de Santa Anna d’Oliva: A Renaissance Coastal Fortress in Spain


Site at a Glance
- Rating
- 4.1
- Popularity
- Very Low
- Country
- Spain
- Primary era
- Early Modern
- Eras represented
- Early Modern
- Civilizations
- Crown of Aragon, Spanish
- Site type
- Military
- Remains
- Castle
On this page6 sections
History
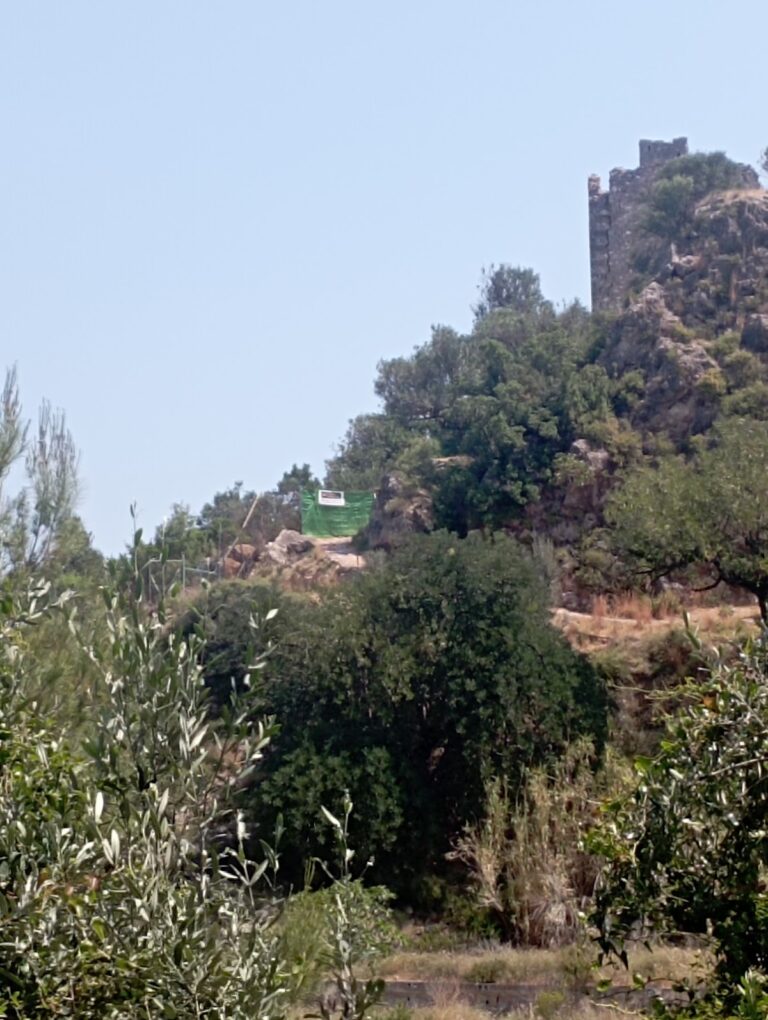
Castell de Santa Anna d’Oliva is a fortress in Oliva, Spain, established in the sixteenth century as a coastal defense with medieval architectural classification and a Renaissance fortress design. Built above an earlier hermitage dedicated to Saint Anne, it watched the Valencian coast and monitored a nearby Morisco quarter.
Coastal defenses in the sixteenth century
In 1528, the Cortes, representative assemblies of the kingdoms of the Crown of Aragon, agreed to construct coastal defenses against attacks by Barbary pirates. These attacks were supported by discontented Moriscos along the Valencian coast. Moriscos were Muslims who had been forcibly converted to Christianity, or their descendants, and were subject to suspicion and pressure from the authorities.
In 1575, Philip II, the Habsburg king of Spain from 1556 to 1598, commissioned Vespasiano Gonzaga y Colonna, the Italian nobleman and military administrator serving as Viceroy of Valencia, to examine the coastal defenses. Gonzaga judged Oliva’s defenses to be few and obsolete, with no adequate water supply. His study led to the construction of several fortifications, including Castell de Santa Anna.
Construction and military service
By 1585, the new castle had been established on Santa Anna Hill, above the former hermitage. The work was still incomplete. The southeast tower was finished, while the northwest tower still lacked its vaults and parapet. Gonzaga’s records list seven artillery pieces: one medium culverin, two sakers, two demi-sakers, and two mortars. A culverin, saker, and demi-saker were types of early gunpowder cannon, while a mortar was a short-barreled weapon that fired projectiles on a high trajectory. The ammunition included 500 iron pieces and 30 stones for the mortars. The culverin fired ammunition weighing between seven and sixteen pounds.
The castle remained in service during the seventeenth century. Its duties were to observe the coast and monitor the nearby local Morisco quarter. The site is registered as a cultural-interest property under reference RI-51-0010909, with ministerial registration dated 24 October 2002. At the beginning of the twenty-first century, the complex also accommodated a radio-electric repeater and continued to host a pilgrimage honoring the Virgin of Rebollet, Oliva’s patron saint.
Remains
Enclosure and towers
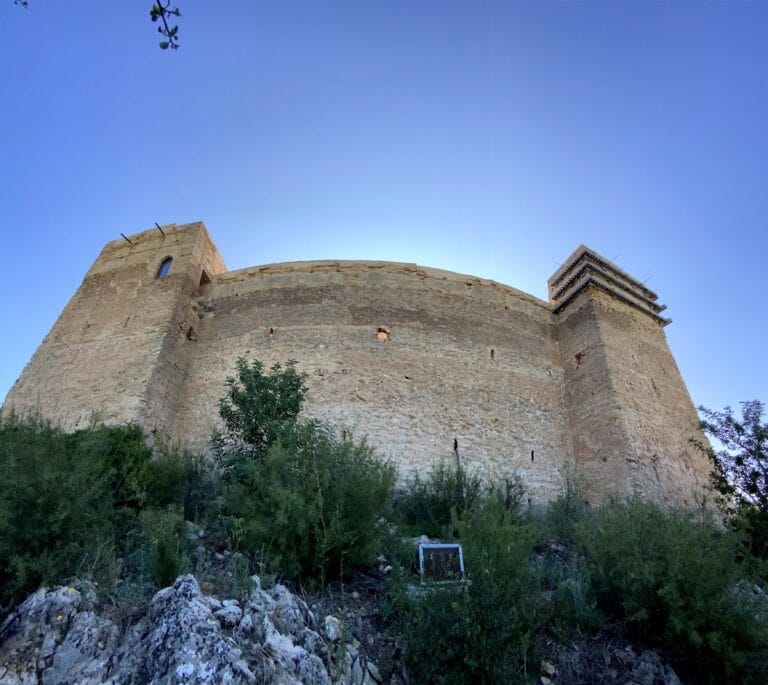
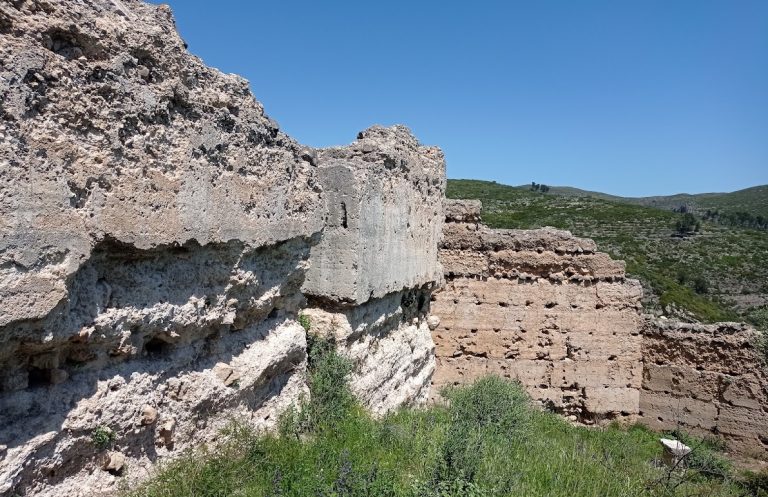
The castle occupies Santa Anna Hill above Oliva and follows a rectangular plan measuring 43.50 by 34.70 meters. Its walls and towers were built with stone extracted from a nearby quarry. Two circular towers stand at the northwest and southeast ends of the enclosure. Their sides slope strongly outward at the base, a form that gave the towers a pronounced battered profile.
Most of the defensive elements are concentrated in the towers. Their gun ports and smaller openings allowed artillery fire, while the perimeter walls contain oblique loopholes directed toward particular points. Entry was reached by a bent, angled ramp on the east side, giving access to the rectangular fortified enclosure.
Water supply and internal buildings
The castle retains its aljibe, or cistern, which supplied water to the fortress. Its roof was replaced during the eighteenth century. This water installation addressed the supply problem identified in Gonzaga’s 1575 assessment of Oliva’s coastal defenses.
Within the complex, surviving wall remains belonged to several functional buildings. These included accommodation for the garrison and stores for gunpowder. Together with the enclosure, towers, artillery openings, eastern entrance ramp, and cistern, these remains show how the fortress combined coastal observation, artillery defense, water storage, and military support spaces.