Castle in Biała: A Renaissance and Early Baroque Historic Complex
Site at a Glance
- Rating
- 3.9
- Popularity
- Very Low
- Country
- Poland
- Primary era
- Early Modern
- External website
- Open
- Eras represented
- Medieval, Early Modern, Modern
- Civilizations
- German, Holy Roman Empire
- Site type
- Domestic
- Remains
- Castle
On this page7 sections
History
Castle in Biała is a historic castle in Biała, Poland, whose present form developed from a medieval fortress and a sixteenth-century residence. A castellany fortress, meaning a fortified administrative seat governed by a castellan, was first mentioned here in 1225. Positioned on the edge of the Duchy of Opole, it served as the seat of a castellany.
From the Piast fortress to the sixteenth-century castle
The castle, town, and surrounding villages belonged to the Opole Piasts until 1532. This branch of the medieval Piast dynasty governed the Duchy of Opole and nearby Silesian territories. The present castle was probably built by the Opole Piasts in the sixteenth century on the site of the earlier fortress, incorporating Renaissance architectural ideas drawn from the classical tradition.
Proskau ownership and Baroque rebuilding
In 1564, George IV Pruskovsky of the Proskau family acquired the estate. The Proskau, or Pruskovsky, family was a Silesian noble family associated with its ownership. Jan Christoph Pruskovsky held the estate during a major rebuilding campaign from 1638 to 1640. The castle was remodeled in the Baroque style, whose dynamic forms and elaborate decoration marked a change from the earlier Renaissance character. The work, carried out by the master mason M. Girisch, included a new south wing. A west wing with a corner tower was added later.
Further alterations took place under the Barons von Proskau at the beginning of the eighteenth century. In 1747, Anton Pruskovsky’s widow sold the estate to Bartholomew von Oderfeld for 158,000 thalers. Von Oderfeld sold it in 1756 to Count Rudolf Matuschka for 170,000 thalers.
Nineteenth- and twentieth-century institutional use
The complex was extensively enlarged and repaired during the nineteenth century. The town of Biała purchased it in 1872. A preparatory teachers’ institution operated there from 1874 to 1923, followed by a teachers’ seminary, an institution for professional teacher training, from 1875 to 1925. The building then housed a girls’ school until 1934 and a secondary school until 1945.
After Silesia passed to Poland in 1945, the castle continued to serve as a school until 1980. Since 1987, it has housed a commercial establishment and has been privately owned. The castle is protected as a historic monument under registration number 572/59, dated 15 June 1959.
Remains
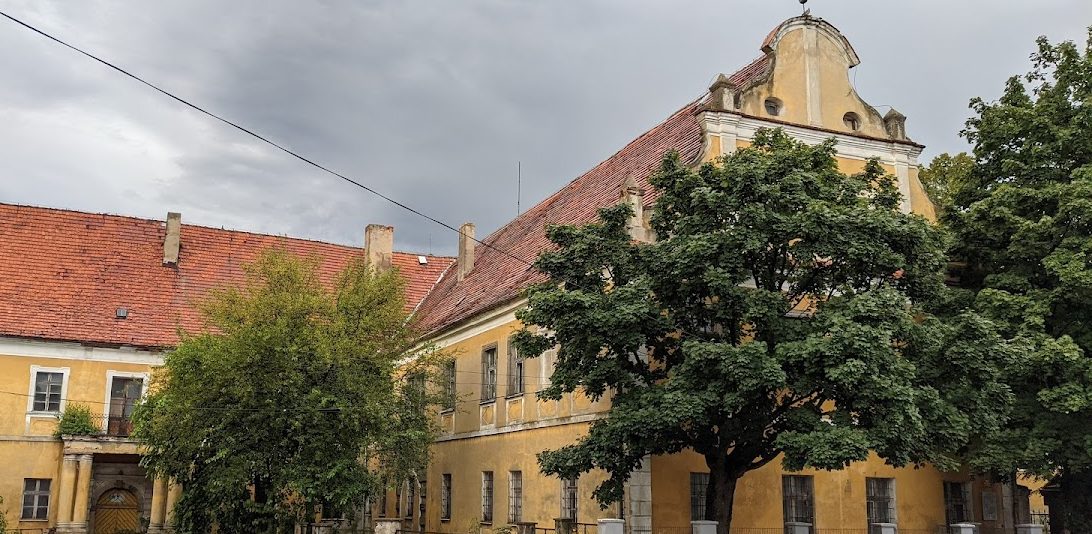
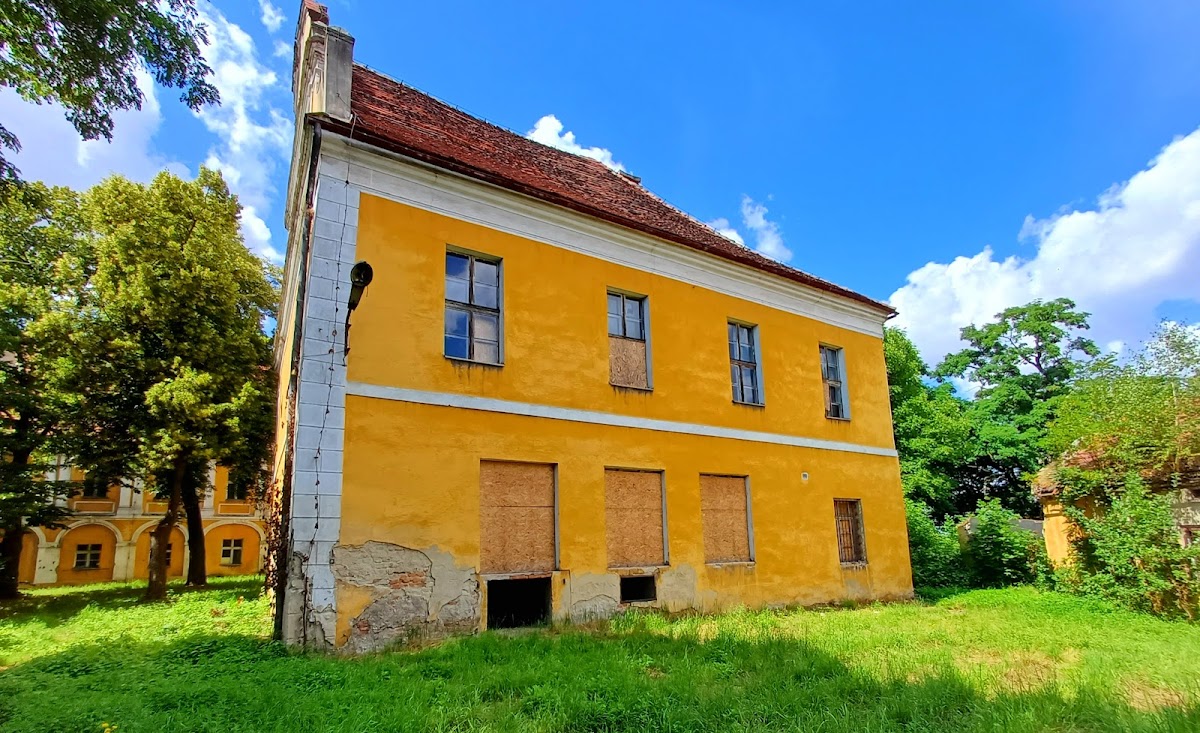
Castle in Biała stands in the northern part of the town, directly against the northern town wall, with the Biała watercourse flowing to its north. The two-storey complex has an F-shaped plan, a gabled roof, and a mixture of Renaissance and early Baroque elements. Three wings enclose a courtyard fitted with arcaded galleries and semicircular arcades.
Wings, entrance, and surviving masonry
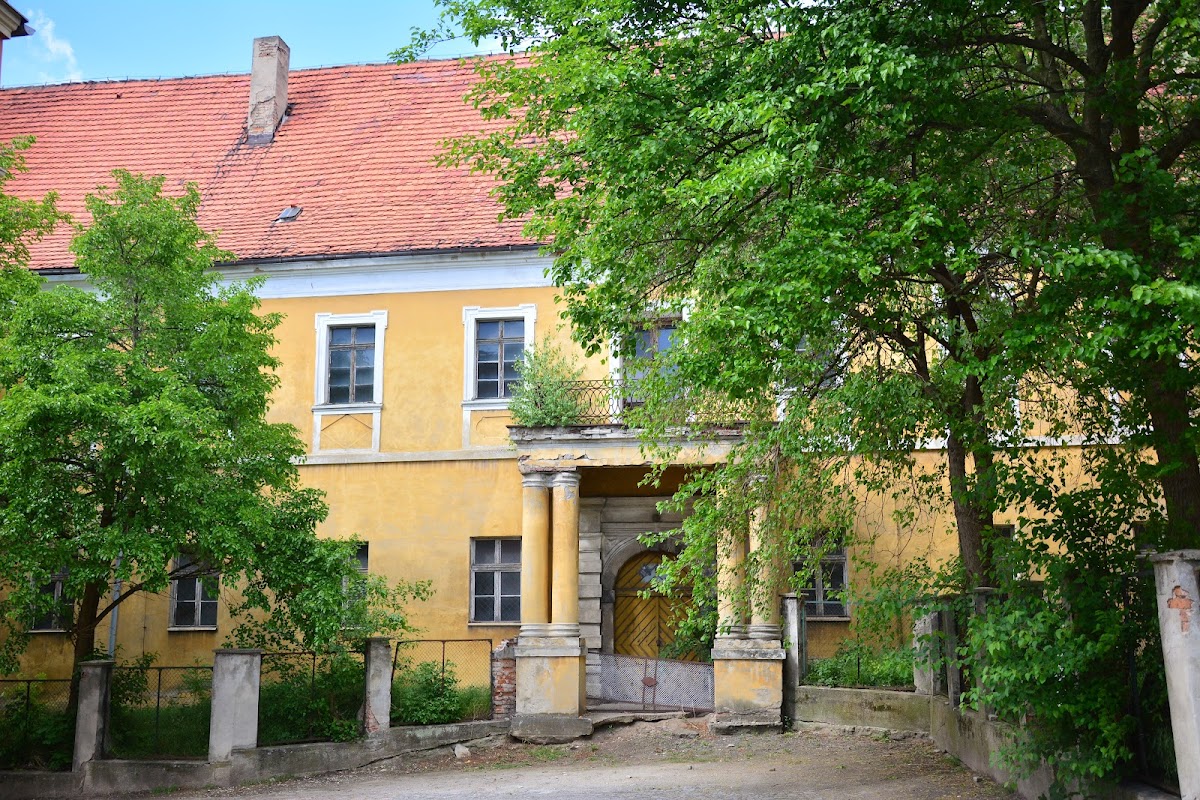
The south wing has a two-storey gable on its side facade. In the west wing, the main entrance is set within a columned portico. A blocked portal in the same wing carries the coats of arms of Jan Christoph I Pruskovsky and his wife, Countess Kunegunda von Guttenstein. Gothic masonry dating from the fourteenth or fifteenth century survives in the lower part of the north facade and in the ground-level sections of the building.
West tower
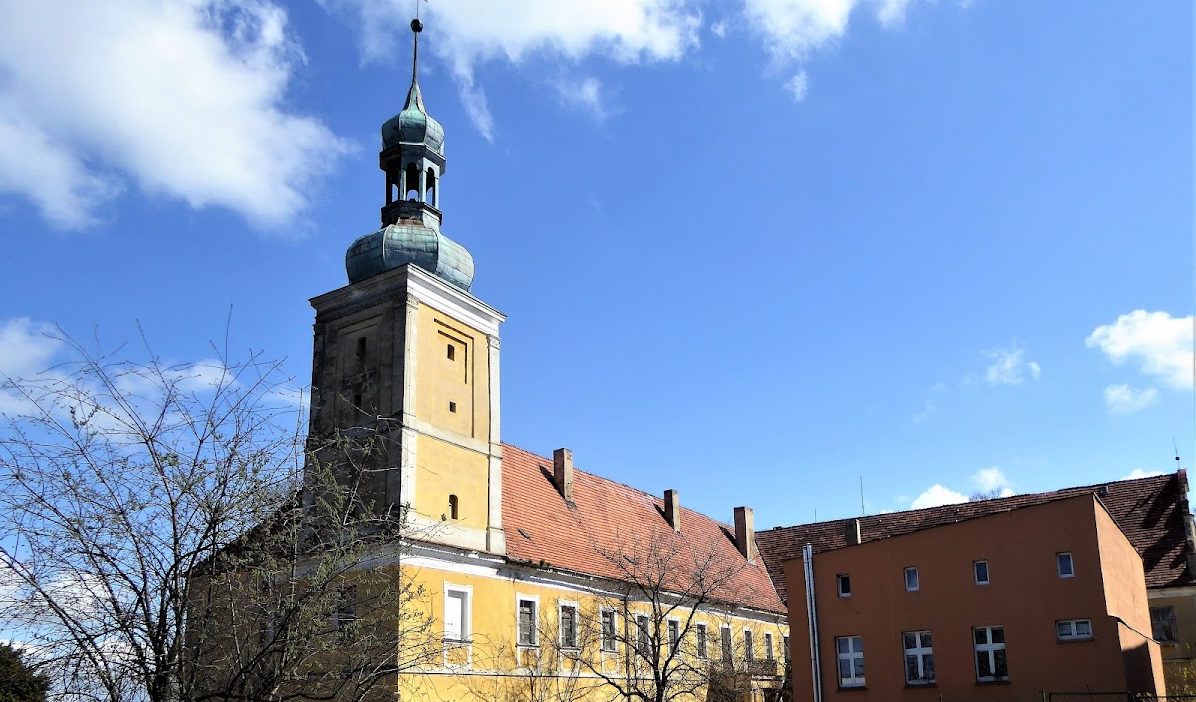
A four-storey square tower occupies the west side of the complex. Built in the eighteenth century, it is crowned by an openwork Baroque hooded roof. Its later construction forms part of the architectural development that followed the sixteenth-century castle and the major rebuilding of 1638 to 1640.