Château d’Anizy: A Renaissance Manor on a Medieval Fortified Site


Site at a Glance
- Rating
- 4.6
- Popularity
- Very Low
- Country
- France
- Primary era
- Early Modern
- External website
- Open
- Eras represented
- Classical, Medieval, Early Modern
- Civilizations
- Carolingian, French, Roman
- Site type
- Domestic
- Remains
- Castle
On this page8 sections
History
Château d’Anizy is a sixteenth-century manor in France, located at Limanton in the historic Nivernais region. Built in the Renaissance period on the foundations of a twelfth-century fortified house, it formed part of a site occupied from the Gallo-Roman period through the present. Archaeological soundings carried out in 1991 identified remains from several stages of that long history.
The fortified house and the Anizy fief
The earlier fortified house protected a ford across the Aron River and generated revenue through tolls. Its fief, meaning land held within a feudal relationship, was a barony held from the dukes of Nevers and the lord of Châtillon-en-Bazois. In the fourteenth century, the estate belonged to the House of Anisy. It later passed to the Houses of La Tournelle and Chandou, before reaching the House of Frasnay around 1450.
The Frasnay residence
Charles and Hector du Frasnay built the present château at the beginning of the sixteenth century, reusing the foundations of the earlier fortified house. In 1571, Charles de Frasnay reused stones from an old tower to rebuild another. This structure was round on its exterior but square within. In 1621, Hector de Frasnay enlarged the residence with a pavilion containing fireplaces.
Transfer and later transformation
In 1666, Louis du Bois de Fiennes united Anizy with the estate of Vandenesse. The seigneury, or lord’s territorial jurisdiction, had been seized from Marie Edmée de Frasnay, the wife of Joachim de Villers-la-Faye, lord of Vançay. In 1673, it was awarded to Louis du Bois de Fiennes, Marquis of Givry and Vandenesse and lieutenant general of the king’s armies.
The fortified enclosure was later dismantled. Its walls were demolished, the drawbridges removed, and the surrounding ditches filled. The property then became an agricultural estate. The parish church inside the enclosure survived the French Revolution because it had been converted into a barn. The façades and roofs, the wooden spiral staircase in the entrance tower, and the ground-floor dining-room fireplace have been classified as historic monuments since 7 July 1980. Château d’Anizy remains privately owned.
Remains
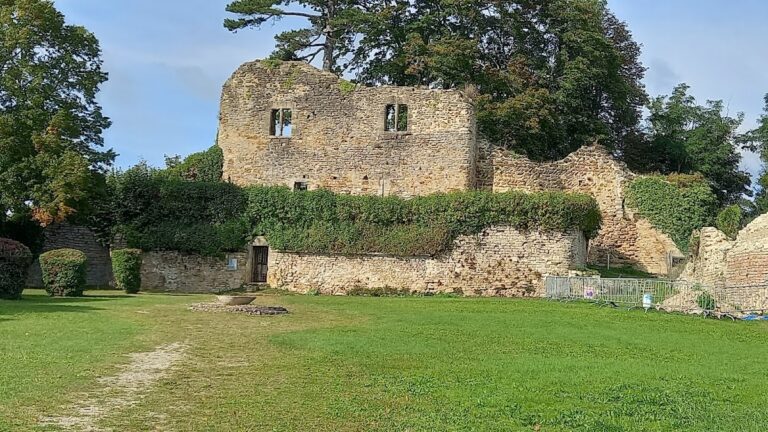
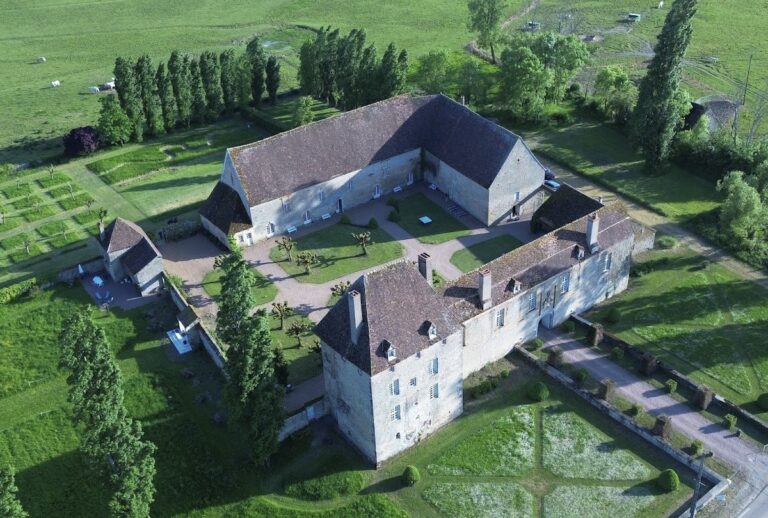
Château d’Anizy stands south of the village on a raised mound. The Aron once supplied the surrounding ditches, which reached the enclosing walls and were crossed by two drawbridges. Walls enclosed the mound, whose buildings included the parish church, communal structures, barns, stables, and two dovecotes.
The enclosure and surviving tower
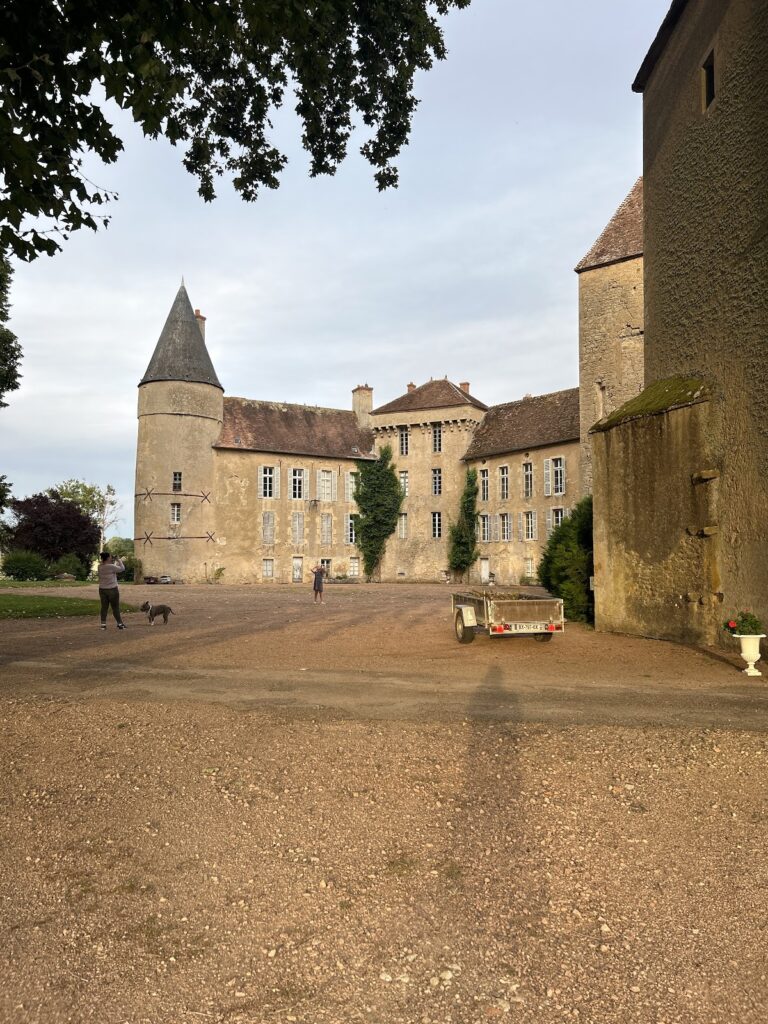
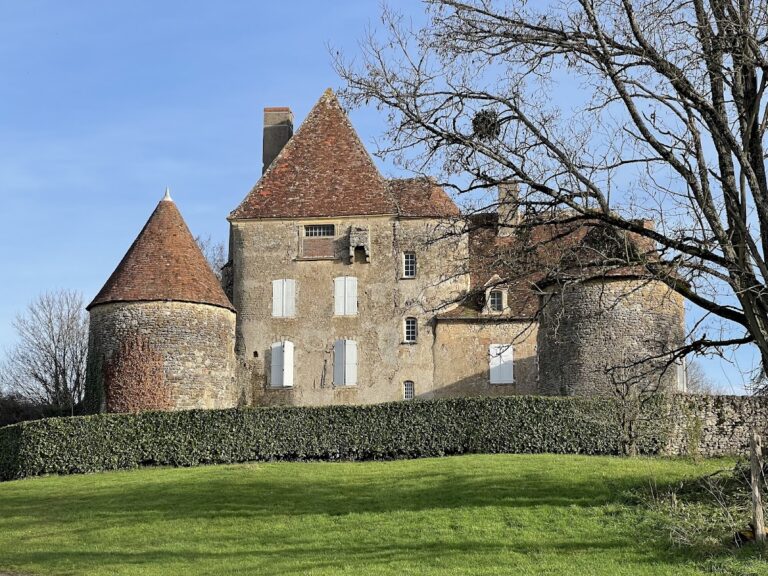
A squat, round tower survives from the enclosure that surrounded the mound. It is linked to the main residence by a curtain wall, a defensive wall joining fortified structures. The tower and wall preserve part of the site’s former defensive arrangement, while the filled ditches and removed drawbridges belong to the later transformation of the property into an agricultural estate.
The main residence
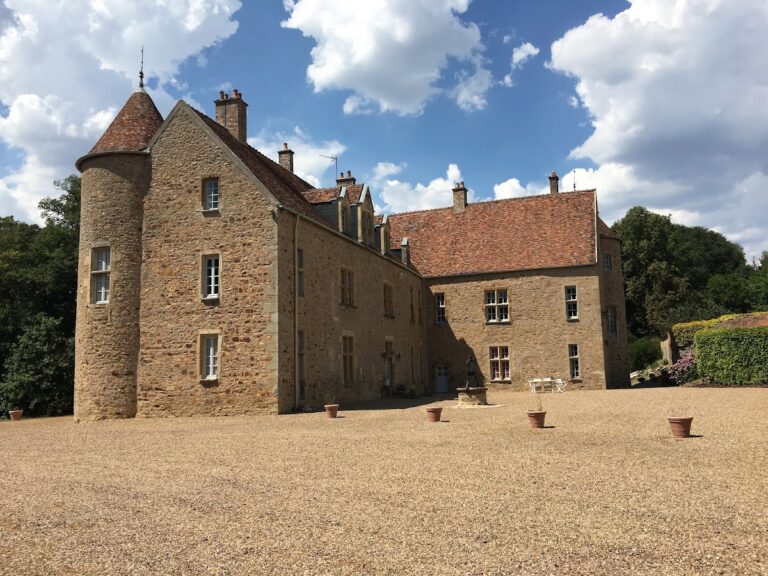
The main residence has a square plan and a round tower on its south side, crowned by a pepper-pot roof. Its arched entrance has a triangular pediment and is approached by a nine-step stairway. The stair leads to a splayed porch defended by a murder hole, an opening above an entrance through which defenders could attack people below.
The entrance opens onto a wooden spiral staircase. Openings for culverins, early guns used in fortified warfare, and muskets, later shoulder-fired firearms, remain visible. Two monumental fireplaces once formed part of the interior decoration. One was removed and transferred to the Château de Vandenesse, while the dining-room fireplace on the ground floor remains among the protected features.
Archaeological evidence
Soundings in 1991 revealed an eighth- or ninth-century burial level and the floor of a thirteenth-century building. They also exposed the foundations of a structure between the ditches and the forecourt. Other remains belong to the Gallo-Roman period, when Roman and indigenous Gaulish cultures coexisted in Gaul, and to the early Middle Ages, the period following the end of Roman rule in western Europe and preceding the high medieval period.
Nearby sites