Moy Castle: A Fifteenth-Century Tower House on Mull


Site at a Glance
- Rating
- 4.4
- Popularity
- Very Low
- Country
- United Kingdom
- Primary era
- Medieval
- Eras represented
- Medieval, Early Modern
- Civilizations
- Kingdom of Scotland
- Site type
- Military
- Remains
- Castle
On this page6 sections
History
Moy Castle is a ruined tower house in the United Kingdom, standing near Lochbuie on the Isle of Mull. Built as a fortified residence for the Lochbuie branch of Clan Maclean, it generally dates from the fifteenth century, although its origins may reach back into the fourteenth century. The castle served as the hereditary seat and family residence of the Macleans of Lochbuie.
The Macleans of Lochbuie
The land on which the castle was built was granted in 1360 to Hector Reaganach Maclean, the first laird of Lochbuie. A laird was a Scottish landholder, often the head of a landed family or territorial estate. Hector was the brother of Lachlan Lubanach Maclean of Duart, a member of another branch of Clan Maclean.
Construction probably began under John Maclean, the third laird of Lochbuie, and was completed by his son Hector, the fourth laird. Most of the surviving masonry probably belongs to the early fifteenth century. The first surviving reference to the castle appears in a royal charter of March 1494, which confirmed that John Maclean, the fifth laird, held his lands from the Lord of the Isles. This title belonged to the ruler of a powerful lordship covering much of the western Scottish islands and mainland coast.
Conflict, expansion, and abandonment
Moy Castle later became involved in the religious and political conflicts of seventeenth-century Scotland. Clan Maclean and Clan Campbell, Highland kinship and political groups, contested control of the castle. Clan Campbell captured it from the Macleans of Lochbuie, after which it was returned to the Macleans.
In 1690, the Maclean leader was compelled to surrender Moy Castle to the Earl of Argyll, a senior Scottish noble title associated with the Campbell family. The surrender followed the family’s involvement in the 1689 Jacobite rising, an armed attempt to restore the Stuart dynasty to the British throne. The castle later reverted to Clan Maclean.
Additional buildings were added around 1700. Moy Castle ceased to be a regular residence in 1752, when a new house was built nearby and the present Lochbuie estate was later established. The castle subsequently gained a place in modern cultural history when it appeared as a filming location in Powell and Pressburger’s 1945 film I Know Where I’m Going!
Stabilisation work undertaken between 2006 and 2015 aimed to preserve the ruin and prevent further decay, with further conservation to stabilise the structure continuing in 2020. Moy Castle and its surviving remains are protected as a scheduled monument, a legal designation for an archaeological or historic site in Scotland. The ruin may provide evidence for the social and economic structure of western Scotland between the fifteenth and eighteenth centuries.
Remains
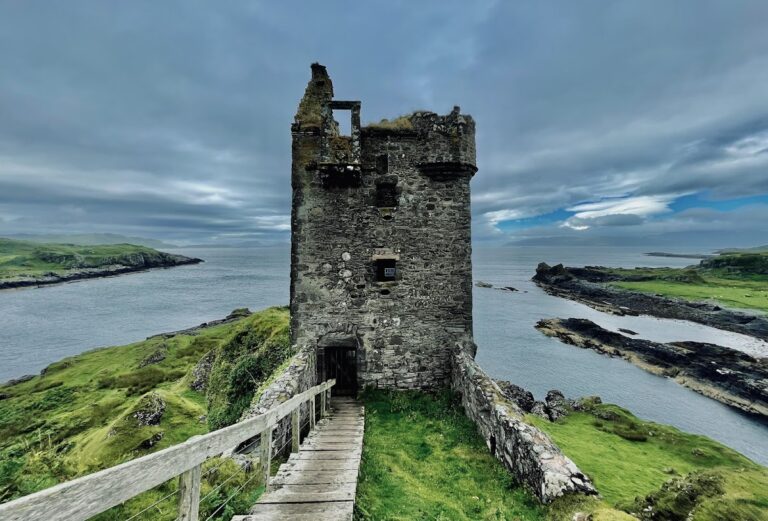
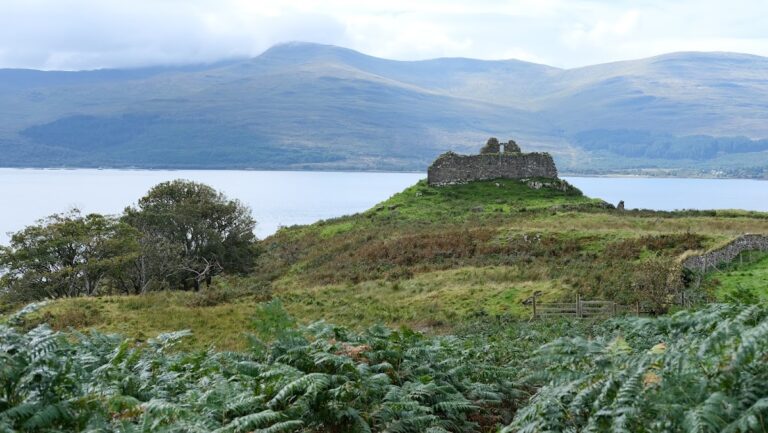
Moy Castle stands on a low rocky platform at the head of Loch Buie in southern Mull. Its principal remains form a three-storey tower with a garret or attic, built from slate slabs, marble stones, and beach boulders. The tower measures approximately 10.7 metres in width and depth and rises about 17.5 metres. The walls survive virtually intact to the level of the gables and parapet.
Tower and upper defenses
The upper level retains a crenellated parapet and the remains of two cap-houses, small structures projecting above or adjoining the parapet. Some alterations and additions belong to the late sixteenth century, while other work dates from the period before the castle ceased to serve as a regular residence in 1752. These surviving changes show how the tower was adapted over time while remaining the core of the Lochbuie residence.
Water supply and outer defenses
A well approximately 1.8 metres deep occupies the ground floor. It holds fresh water continuously, and its water level lies considerably higher than the surrounding external ground level. This feature formed part of the tower’s internal provision.
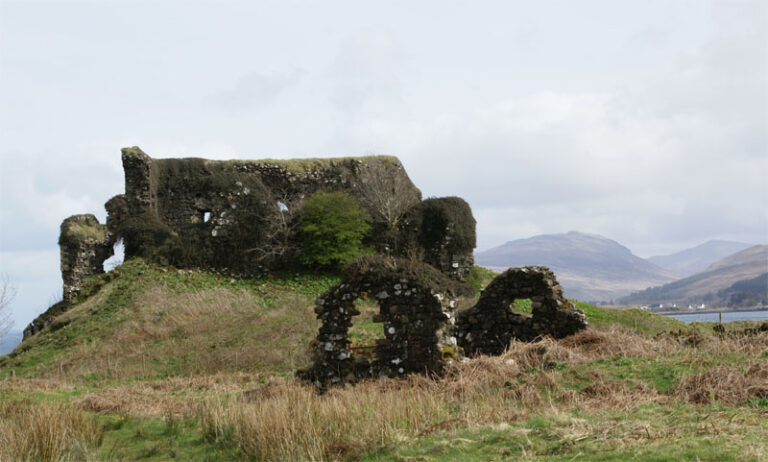
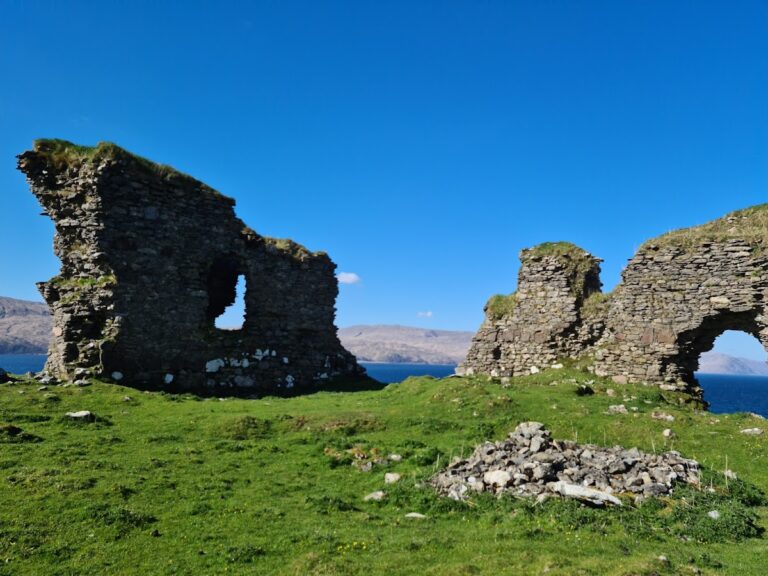
A small fortified enclosure, or barmkin, stood on the south-eastern side of the tower. Such an enclosure provided additional protection and service space around a tower house. On the north-western side, the remains of a rocky ditch survive as part of the castle’s defensive setting.