Myres Castle: A Z-Plan Fortified House in Fife


Site at a Glance
- Rating
- 4.7
- Popularity
- Very Low
- Country
- United Kingdom
- Primary era
- Early Modern
- External website
- Open
- Eras represented
- Medieval, Early Modern, Modern
- Civilizations
- British, Kingdom of Scotland
- Site type
- Domestic
- Remains
- Castle
On this page14 sections
History
Myres Castle is a historic fortified house near Auchtermuchty in Fife, Scotland, United Kingdom. It originated around 1530 as a Z-plan fortified house, a building with projecting towers or wings arranged diagonally at opposite corners. Its history is closely linked with nearby Falkland Palace, for which Myres served as the hereditary residence of the Macers, or Sergeants of Arms, ceremonial officers who carried a mace and performed official duties at a royal court.
Royal lands and early ownership
The estate first formed part of the extensive possessions of the Earl of Fife. The portion at Myres passed by marriage to Robert Stewart, Duke of Albany, a late medieval Scottish prince and regent. In 1425, Albany’s son Murdoch Stewart forfeited the holding to the Crown. Royal Exchequer rolls then record rents paid by tenant farmers from that time until the sixteenth century, indicating that the land remained in royal ownership.
The first recorded tenant of the southern quarter of Auchtermuchty, known as “the myres,” was Robert Coxwell. He lived at the Scottish Royal Court, placing the early holding within the wider royal world connected with Falkland Palace.
Construction and later alteration
The present castle was formed around 1530, when John Scrimgeour, its owner, may also have designed the building. The house was altered during the seventeenth and eighteenth centuries. A north wing was added around 1700, followed by a west wing around 1822.
Repairs and modest remodelling took place in 1872. The architect James Campbell Walker introduced features associated with the Scots Baronial style, a nineteenth-century Scottish revival that drew on towers, turrets, crow-stepped gables, and other fortified-house imagery.
The Fairlie residence
The Fairlie family remained associated with Myres for much of the twentieth century, and the castle continued as their home until 1997. David Fairlie owned it during the 1960s and made alterations. The property was sold in 1999, after which its new owner undertook major refurbishment, including new bathrooms and renewed electrical, plumbing, and heating systems.
James Ogilvy Reginald Fairlie, Chamberlain to His Majesty and a resident of Myres, was killed in action during the First World War in 1915. His brother was the Scottish architect Reginald Fairlie. During the 1970s, the estate’s drainage was substantially improved, while careful planting by Captain Reginald Fairlie in the early 1980s enhanced the park. Myres Castle remains a private home and has also been used as a rentable venue and events centre.
Historic Scotland designated Myres Castle a Category B listed historic building. The walled garden, sundial, and statue of Mercury were also listed, while the gatehouse and gatepiers, the masonry pillars framing the entrance, received Category C listing.
Remains
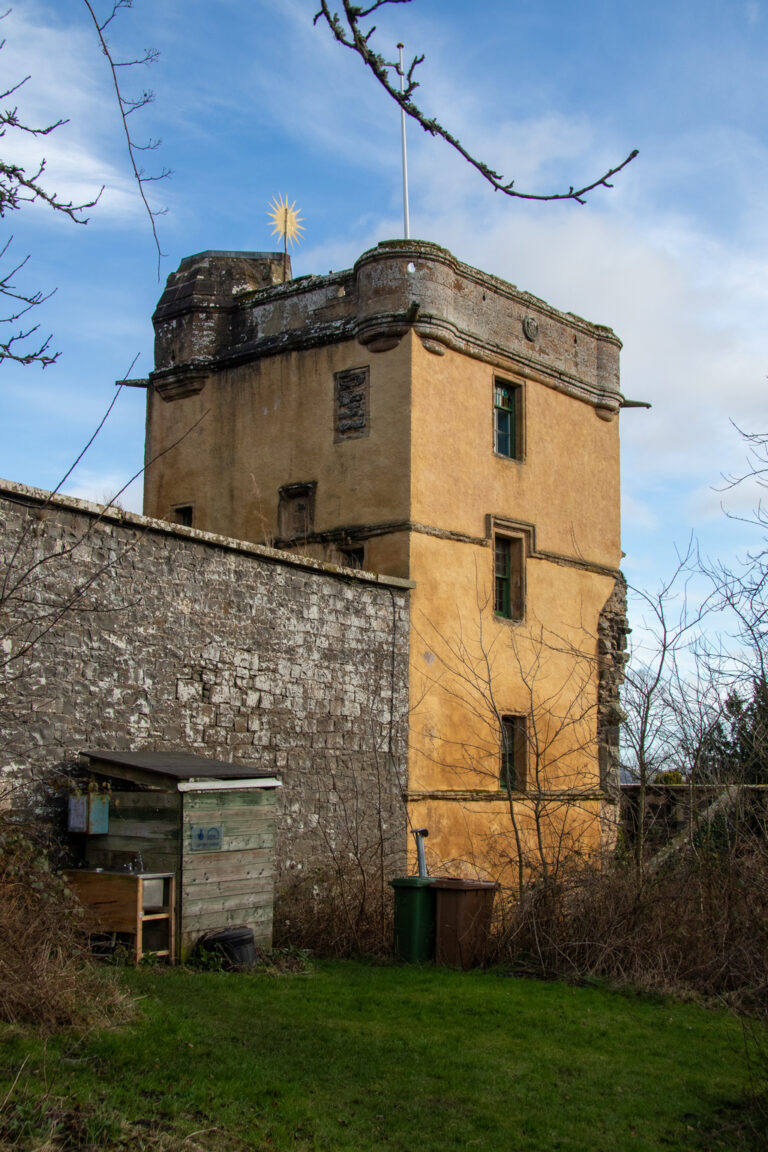
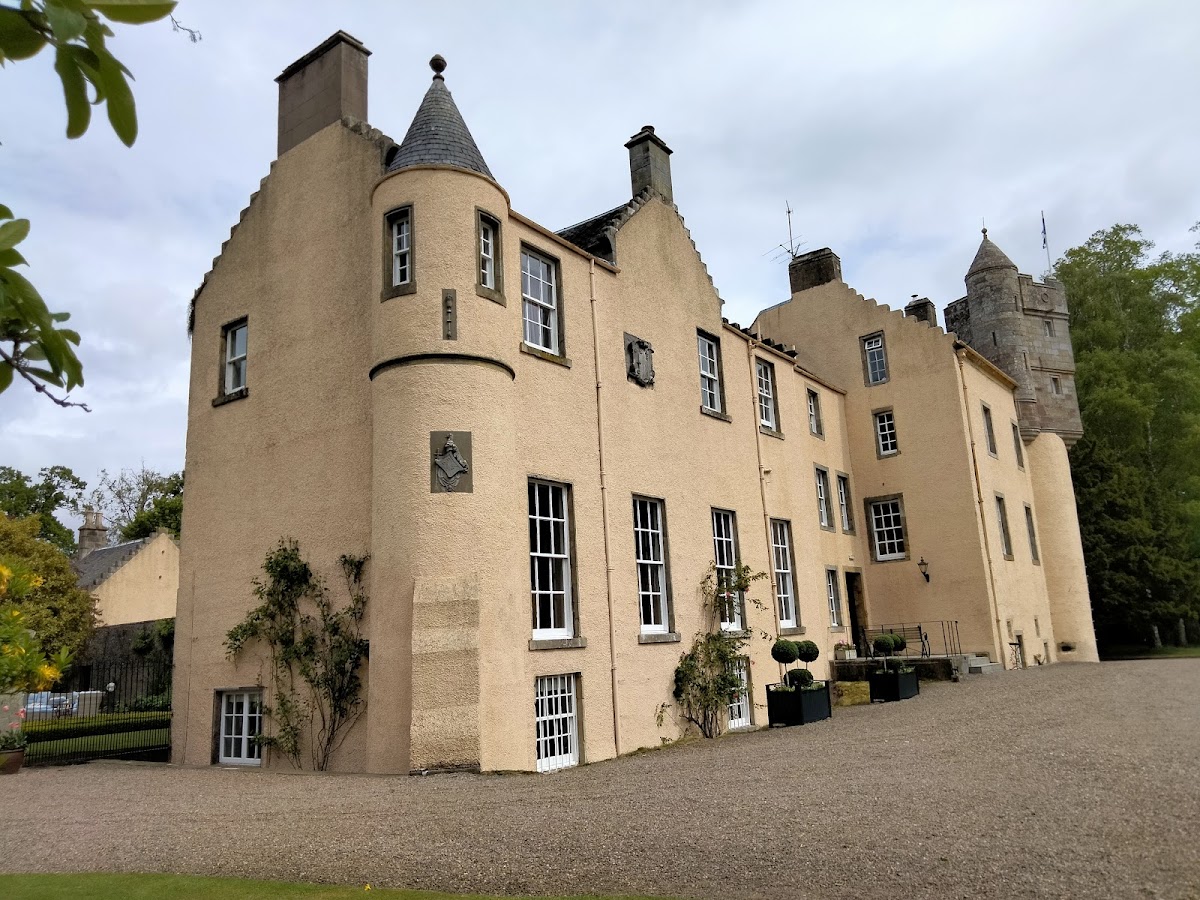
Myres Castle occupies an estate of approximately 44 acres, or 17.6 hectares, comprising gardens, farmland, and managed parkland. The main house has two full storeys and partly three, with a basement and attic. Round stair turrets occupy its internal angles. Crow-stepped gables rise above a slate roof, and most of the exterior is coated with ochre harl, a roughcast finish traditionally applied to Scottish masonry.
The main castle
Basement and medieval fabric
The basement masonry appears older than the principal structure and may preserve a fragment from the fourteenth century. Its Romanesque construction, a medieval form associated with heavy masonry and rounded, vaulted building, includes barrel-vaulted ceilings. Clearly defined remains of a medieval kitchen survive within this lower part of the castle.
Sixteenth-century house and square tower
The castle’s Z-shaped arrangement belongs to its fortified-house origins around 1530. A square tower added in 1616 is distinguished by exposed grey ashlar masonry, meaning carefully cut stone laid in regular courses. The tower carries stone garlands, a heraldic relief with carved initials, and a parapet. Later wings extend the building to the north and west, while the 1872 remodelling added Scots Baronial details to its external appearance.
Entrance buildings
Victorian gatehouse

A separate Victorian stone gatehouse stands at the property entrance. It was used as a residence at least until 1997 and has been described as containing a bedroom, bathroom, kitchen, and sitting room.
Courtyard Cottage
Courtyard Cottage is another separate building within the estate. Its accommodation has been described as three bedrooms, a sitting room, a kitchen, a shower room, and a WC.
Walled garden and estate grounds
Walled garden
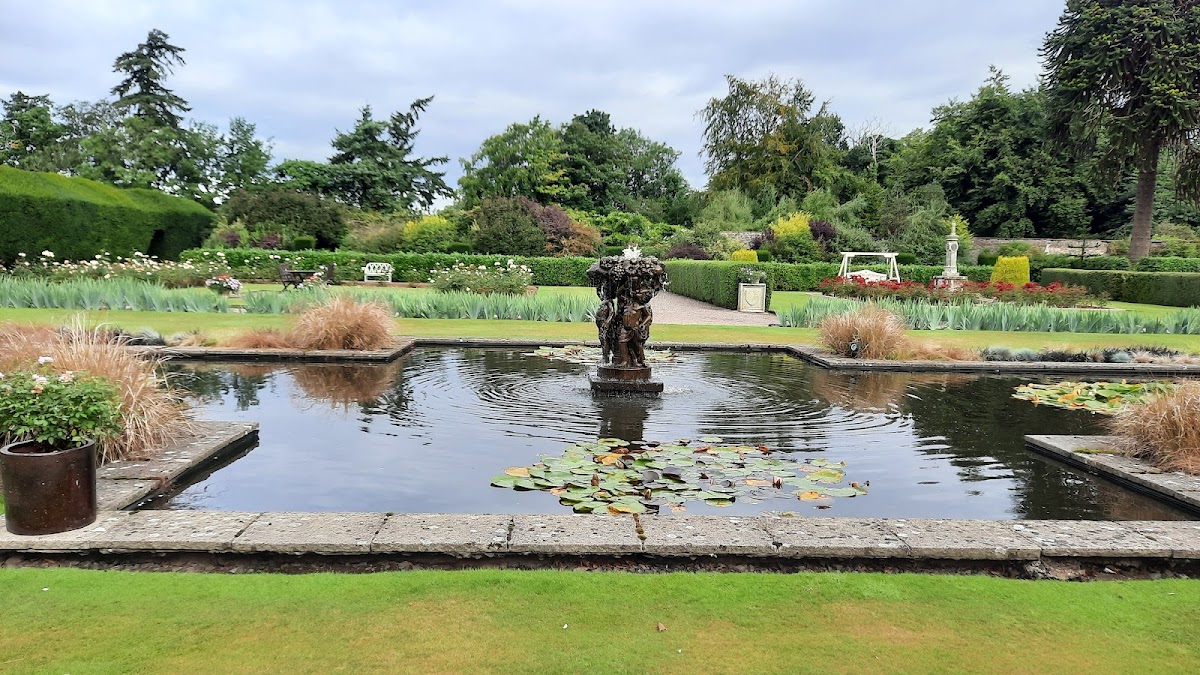
The estate’s walled garden has walls more than three metres high and is probably seventeenth-century in date. Its surviving layout includes clipped yew trees, ornamental herbaceous borders, a small fishpond, a vegetable garden, and a greenhouse. The garden forms part of the wider grounds, which also contain a maze, tennis court, and helicopter pad.
Water features and listed objects
A pond in front of the castle gathers surface runoff from the surrounding fields, whose drainage was historically poor. The grounds also contain a sundial and a statue of Mercury, both associated with the listed garden.